One or more photo(s) has been virtually staged. Under Construction. New Construction- Corner lot location. Now!!Lake and private boat ramp access to 9,000+ acres of Lake Griffin! Brand new home with 4 bedrooms, 2 and 1/2 baths, 2 car garage, 2 story home! Super energy efficient. New Construction. Move-In Ready Canal Front! Come by and check out our current promotions! Stop by our model home at 1012 Anchorage St. Brand new 4/2.5/2/2 home! Super energy efficient. Open floor plan with first-floor master bedroom. It has a huge loft, which is great for entertaining. The kitchen has a large island with a breakfast bar. Upgraded cabinets with Whirlpool stainless steel appliances. Large second-story laundry room. Lanai in the rear. Master suite with large walk-in closet. Large master bath with 36-inch height dual vanity. 10-year structural warranty, builder warranty, and manufacturer's warranties included. Easy access to major roads. Private Community Boat ramp to Lake Griffin.
Sold for $398,900
$398,900
4099 Old Canal St, Leesburg, FL 34748
4beds
2,405sqft
Single Family Residence
Built in 2024
8,236 Square Feet Lot
$392,200 Zestimate®
$166/sqft
$2,588 Estimated rent
Home value
$392,200
$357,000 - $431,000
$2,588/mo
Zestimate® history
Owner options
List your home for rent
$2,588/mo
Rent Zestimate®
Find your next renter with Zillow Rental Manager. Plus, with online applications, you can quickly screen prospective tenants – for free.
$2,588/mo
Rent Zestimate®
Refinance and save
$2,768/mo
Est. payment
Refinancing to a lower rate could help reduce your monthly payments and save thousands over the life of the loan.
$2,768/mo
Est. payment
Explore your selling options
Work with a Zillow partner agent
Leverage their expertise and Zillow's premium Showcase listings to get your home seen by more buyers.
Get startedList with your own agent
Get your home in front of millions of buyers by listing it on Zillow.
Learn how to do itSell it yourself
Take full control of how buyers see your home on Zillow by listing For Sale by Owner (FSBO).
List your homeWhat's special
Zillow last checked:
Listing updated:
Listed by:
Azael Kayser, PA 407-994-8625,
ADAMS HOMES REALTY, INC. 407-523-1030
Bought with:
Azael Kayser, PA, 3481577
ADAMS HOMES REALTY, INC.
Source: Stellar MLS,MLS#: O6267532 Originating MLS: Orlando Regional
Originating MLS: Orlando Regional
Facts & features
Interior
Bedrooms & bathrooms
- Bedrooms: 4
- Bathrooms: 3
- Full bathrooms: 2
- 1/2 bathrooms: 1
Primary bedroom
- Features: Ceiling Fan(s), Walk-In Closet(s)
- Level: Second
- Dimensions: 16x14
Bedroom 2
- Features: Built-in Closet
- Level: Second
- Dimensions: 13x12
Bedroom 4
- Features: Built-in Closet
- Level: Second
- Dimensions: 10x13
Primary bathroom
- Level: Second
- Dimensions: 8x8
Bathroom 2
- Level: Second
- Dimensions: 9x4
Bathroom 3
- Features: Built-in Closet
- Level: Second
- Dimensions: 10x13
Bathroom 3
- Level: First
- Dimensions: 6x4
Balcony porch lanai
- Level: First
- Dimensions: 16x7
Dining room
- Level: First
Foyer
- Level: First
- Dimensions: 13x10
Kitchen
- Features: Pantry
- Level: First
- Dimensions: 10x12
Laundry
- Level: First
Living room
- Features: Ceiling Fan(s)
- Level: First
- Dimensions: 17x18
Loft
- Level: Second
- Dimensions: 13x10
Heating
- Central, Natural Gas
Cooling
- Central Air
Appliances
- Included: Dishwasher, Disposal, Gas Water Heater, Microwave, Range
- Laundry: Laundry Room
Features
- Ceiling Fan(s), High Ceilings, In Wall Pest System, Open Floorplan, Pest Guard System, PrimaryBedroom Upstairs, Solid Surface Counters, Solid Wood Cabinets, Stone Counters, Thermostat, Walk-In Closet(s)
- Flooring: Carpet, Ceramic Tile, Concrete
- Windows: Aluminum Frames, ENERGY STAR Qualified Windows, Storm Window(s), Thermal Windows
- Has fireplace: No
Interior area
- Total structure area: 2,405
- Total interior livable area: 2,405 sqft
Property
Parking
- Total spaces: 2
- Parking features: Driveway
- Attached garage spaces: 2
- Has uncovered spaces: Yes
Features
- Levels: Two
- Stories: 2
- Patio & porch: Covered, Deck, Patio, Rear Porch
- Exterior features: Irrigation System, Lighting, Sidewalk, Sprinkler Metered
- Has view: Yes
- View description: Water
- Water view: Water
Lot
- Size: 8,236 Square Feet
- Features: Corner Lot, Sidewalk, Street Dead-End
Details
- Parcel number: 141924050000004600
- Special conditions: None
Construction
Type & style
- Home type: SingleFamily
- Architectural style: Craftsman,Traditional
- Property subtype: Single Family Residence
Materials
- Block, Concrete, Stone, Stucco, Wood Frame
- Foundation: Slab
- Roof: Shingle
Condition
- Under Construction
- New construction: Yes
- Year built: 2024
Details
- Builder model: 2405CR
- Builder name: Adams Homes Of NWFL INC
Utilities & green energy
- Sewer: Public Sewer
- Water: Public
- Utilities for property: Cable Available, Electricity Available, Natural Gas Available, Public, Sewer Connected, Underground Utilities, Water Available
Community & HOA
Community
- Pet fee: $0 monthly
- Subdivision: LAKE GRIFFIN PRESERVE
HOA
- Has HOA: Yes
- HOA fee: $100 monthly
- HOA name: .
Location
- Region: Leesburg
Financial & listing details
- Price per square foot: $166/sqft
- Tax assessed value: $90,000
- Annual tax amount: $1,607
- Date on market: 12/30/2024
- Cumulative days on market: 6 days
- Listing terms: Cash,Conventional,FHA,USDA Loan,VA Loan
- Ownership: Fee Simple
- Total actual rent: 0
- Electric utility on property: Yes
- Road surface type: Asphalt
Price history
| Date | Event | Price |
|---|---|---|
| 3/17/2025 | Sold | $398,900-3.6%$166/sqft |
Source:  Stellar MLS #O6267532 Report a problem Stellar MLS #O6267532 Report a problem | ||
| 1/17/2025 | Pending sale | $413,900$172/sqft |
Source: Stellar MLS #O6267532 Report a problem | ||
| 1/11/2025 | Listed for sale | $413,900$172/sqft |
Source: Stellar MLS #O6267532 Report a problem | ||
| 12/30/2024 | Pending sale | $413,900$172/sqft |
Source: Stellar MLS #O6267532 Report a problem | ||
Public tax history
| Year | Property taxes | Tax assessment |
|---|---|---|
| 2025 | $1,435 -10.7% | $90,000 -10% |
| 2024 | $1,607 -15.7% | $99,988 -16.7% |
| 2023 | $1,907 | $119,986 |
Find assessor info on the county website
Neighborhood: 34748
Nearby homes
- $400,9004 bd3 ba2.3k sqft4093 Old Canal St, Leesburg, FL 34748Sold
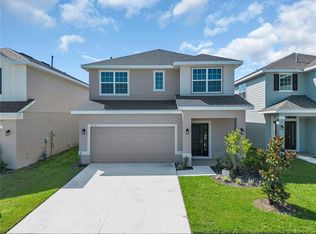
- $385,9004 bd3 ba2.4k sqft4087 Old Canal St, Leesburg, FL 34748Sold

- $439,9004 bd3 ba2.4k sqft5024 New Dock Ct, Leesburg, FL 34748Sold

- $108,000-- bd-- ba-- sqft5018 New Dock Ct, Leesburg, FL 34748Off Market
- $149,608-- bd-- ba-- sqft2106 Park Holland Ct, Leesburg, FL 34748Off Market
- $2,287,9004 bd5 ba7.7k sqft2112 Park Holland Ct, Leesburg, FL 34748Off Market
- $453,678-- bd-- ba-- sqftPark Holland Ct, Leesburg, FL 34748Off Market
- $369,4004 bd3 ba2.4k sqft2031 Fresh Water St, Leesburg, FL 34748Sold
Nearby schools
GreatSchools rating
- 6/10Beverly Shores Elementary SchoolGrades: PK-5Distance: 0.5 mi
- 3/10Carver Middle SchoolGrades: 6-8Distance: 1 mi
- 2/10Leesburg High SchoolGrades: 9-12Distance: 2.1 mi
Get a cash offer in 3 minutes
Find out how much your home could sell for in as little as 3 minutes with a no-obligation cash offer.
Estimated market value
$392,200
Get a cash offer in 3 minutes
Find out how much your home could sell for in as little as 3 minutes with a no-obligation cash offer.
Estimated market value
$392,200
- Florida
- Lake County
- Leesburg
- 34748
- 4099 Old Canal St
Nearby cities
Nearby neighborhoods
Nearby zip codes
Other Leesburg Topics
