Skip main navigation
Pending
  • Price cut: $150K (6/15)
    $900,000

    4099 Penfield Ct S, Afton, MN 55001

    5beds
    3,537sqft
    : 
    Loading
    Get pre-qualified
    Single Family
    Built in 1985
    4.58 Acres Lot
    $884,500 Zestimate®
    $254/sqft
    $-- HOA

    What's special

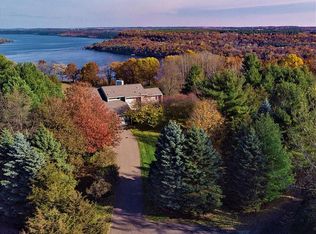
    Perched on 4.58 private acres at the end of a cul-de-sac, this remarkable Afton retreat captures some of the most breathtaking panoramic views of the St. Croix River, with sweeping vistas for miles upriver. A circular driveway welcomes you past expansive perennial gardens, setting the tone for a property that feels both private and irreplaceable. The main level features a travertine foyer, wood floors, and an open, light-filled floor plan designed to take in the natural surroundings. The remodeled gourmet kitchen is a baker’s delight with cherry cabinetry, granite counters, stainless steel appliances, modern range hood, tile flooring, and tile backsplash. Just off the kitchen, the sunroom is lined with Andersen windows, inviting in abundant natural light and peaceful wildlife views. The living room offers a true wood-burning fireplace with brick surround and flows beautifully into the dining room with bay window and crown molding. The upper-level features wood floors throughout, four bedrooms, and a (partially remodeled) full bath with double vanity. The primary suite is perfectly positioned to showcase miles of river views and includes a private balcony (deck), enormous walk-in closet, and remodeled bath with granite counters, jetted tub, tile shower, and glass door. The walkout lower level is an entertainer’s dream with a full kitchen, (kitchenette), expansive gathering spaces, additional large bedroom, ¾ bathroom, exercise/flex area, and abundant storage. Outdoors, enjoy a new riverside deck with pergola, paver patios, extensive perennial gardens, wildlife, and unforgettable panoramic views. Ideal for nature lovers, avid gardeners, hobby farming, a horse ranch, or a home business, this extraordinary property offers the opportunity for a self-sustainable lifestyle. Enjoy a large organic vegetable garden, organic kitchen garden for herbs and salad greens, and beautifully curated flower gardens. Watch adorable wild birds splashing in summer and warming in winter baths, eagles soaring above the river valley, and colorful hot air balloons drifting peacefully across the blue sky. Additional updates include new dishwasher (2026), furnace (2026), newer well motor and accessories, newer A/C (2022), and water softener (new resins 2020). Monitored home security system. Meticulously maintained and showing true pride of ownership, this one-of-a-kind Afton property is minutes from charming downtown Afton, the St. Croix River, Afton State Park, Afton Alps, and Belwin Conservancy, a rare opportunity in one of the area’s most sought-after settings.
    62 days
    |
    2,003
    |
    70
    |

    Zillow last checked:

    Listing updated:

    Listed by:

    Kimberly Ziton, CLHMS 612-987-6835,

    Keller Williams Premier Realty

    Source: NorthstarMLS as distributed by MLS GRID,MLS#: 7071822MLS Logo

      Facts & features

      Interior

      Bedrooms & bathrooms
      • Bedrooms: 5
      • Bathrooms: 4
      • Full bathrooms: 2
      • 3/4 bathrooms: 1
      • 1/2 bathrooms: 1
      Bedroom
      • Level: Upper
      • Area: 225 Square Feet
      • Dimensions: 15x15
      Bedroom 2
      • Level: Upper
      • Area: 140 Square Feet
      • Dimensions: 14x10
      Bedroom 3
      • Level: Upper
      • Area: 120 Square Feet
      • Dimensions: 12x10
      Bedroom 4
      • Level: Upper
      • Area: 130 Square Feet
      • Dimensions: 13x10
      Bedroom 5
      • Level: Lower
      • Area: 234 Square Feet
      • Dimensions: 13x18
      Bonus room
      • Level: Lower
      • Area: 144 Square Feet
      • Dimensions: 12x12
      Dining room
      • Level: Main
      • Area: 104 Square Feet
      • Dimensions: 8x13
      Dining room
      • Level: Lower
      • Area: 156 Square Feet
      • Dimensions: 12x13
      Family room
      • Level: Main
      • Area: 195 Square Feet
      • Dimensions: 15x13
      Kitchen
      • Level: Main
      • Area: 306 Square Feet
      • Dimensions: 18x17
      Kitchen
      • Level: Lower
      • Area: 169 Square Feet
      • Dimensions: 13x13
      Living room
      • Level: Main
      • Area: 273 Square Feet
      • Dimensions: 13x21
      Heating
      • Forced Air
      Cooling
      • Central Air
      Appliances
      • Included: Air-To-Air Exchanger, Dishwasher, Dryer, Microwave, Range, Refrigerator, Stainless Steel Appliance(s), Washer, Water Softener Owned
      • Laundry: Laundry Room, Main Level
      Features
      • Basement: Finished,Walk-Out Access
      • Number of fireplaces: 1
      • Fireplace features: Masonry, Living Room
      Interior area
      • Total structure area: 3,566
      • Total interior livable area: 3,537 sqft
      • Finished area above ground: 2,512
      • Finished area below ground: 1,025
      Video & virtual tour

      Property

      Parking
      • Total spaces: 3
      • Parking features: Attached, Asphalt
      • Attached garage spaces: 3
      Accessibility
      • Accessibility features: None
      Features
      • Levels: Two
      • Stories: 2
      • Patio & porch: Deck, Patio, Rear Porch
      • Pool features: None
      • Fencing: Other
      • Has view: Yes
      • View description: River
      • Has water view: Yes
      • Water view: River
      • Waterfront features: River View
      Lot
      • Size: 4.58 Acres
      • Dimensions: 225 x 584 x 449 x 583
      • Features: Irregular Lot, Tree Coverage - Medium
      Details
      • Foundation area: 1054
      • Parcel number: 2702820110004
      • Zoning description: Residential-Single Family
      • Wooded area: 117612

      Construction

      Type & style
      • Home type: SingleFamily
      • Property subtype: Single Family
      Materials
      • Roof: Asphalt
      Condition
      • New construction: No
      • Year built: 1985

      Utilities & green energy

      • Gas: Natural Gas
      • Sewer: Private Sewer
      • Water: Well

      Community & HOA

      Community
      • Subdivision: Croixdale
      HOA
      • Has HOA: No
      Location
      • Region: Afton

      Financial & listing details

      • Price per square foot: $254/sqft
      • Tax assessed value: $767,000
      • Annual tax amount: $8,078
      • Date on market: 5/19/2026
      • Cumulative days on market: 54 days
      • Road surface type: Paved

        Estimated market value

        $884,500

        $840,000 - $929,000

        $4,245/mo

        Price history

        DateEventPrice
        7/13/2026Pending sale$900,000$254/sqft
        Source: NorthstarMLS as distributed by MLS GRID #7071822 Report a problem
        6/15/2026Price change$900,000-14.3%$254/sqft
        Source: NorthstarMLS as distributed by MLS GRID #7071822 Report a problem
        6/4/2026Price change$1,050,000-18.4%$297/sqft
        Source: NorthstarMLS as distributed by MLS GRID #7071822 Report a problem
        5/27/2026Listed for sale$1,286,500+93.8%$364/sqft
        Source: NorthstarMLS as distributed by MLS GRID #7071822 Report a problem
        8/12/2010Sold$664,000-21.7%$188/sqft
        Source: Lake Superior Area Realtors as distributed by MLS GRID #1582385 Report a problem
        7/21/2008Listing removed$847,750$240/sqft
        Source: NCI #3529658 Report a problem
        5/15/2008Listed for sale$847,750$240/sqft
        Source: NCI #3529658 Report a problem

        Public tax history

        YearProperty taxesTax assessment
        2025$7,746 -6%$767,000 -12.3%
        2024$8,242 +12.3%$874,200 +13%
        2023$7,340 +5.7%$773,900 +21%
        2022$6,944 +6.3%$639,500
        2021$6,534 +1.2%$639,500 +2%
        2020$6,458 $626,700
        2019$6,458 $626,700 +11.1%
        2018$6,458 +4.1%$563,900 +0.7%
        2017$6,202 +2%$560,000 -3.4%
        2016$6,078 -3.6%$579,800 -6.2%
        2015$6,304 $617,800 +10.8%
        2013$6,304 +7.1%$557,400
        2012$5,884 $557,400 +3%
        2011$5,884 +36.4%$541,400 +11.7%
        2010$4,314 +0%$484,500
        2009$4,312 -5.6%--
        2008$4,566 -2.9%--
        2007$4,704 -2.4%--
        2006$4,818 +12.2%--
        2005$4,293 +12.5%--
        2004$3,817 -2.5%--
        2003$3,913 +19.3%--
        2002$3,280 -27.6%--
        2001$4,532 --
        Find assessor info on the county website

        Monthly payment

        Est. payment

        Payment breakdown

        Explore the cost of this home by adjusting the details. Changes won't be saved.
        All calculations are estimates and provided by Zillow, Inc. for informational purposes only. Actual amounts may vary.
        HOA fees may include property taxes on listings classified as Co-Ops. Contact the listing agent and/or owner for fee details.
        Mortgage interest rates are dependent on a number of factors, including credit score, down payment, and repayment length. Interest rate data provided by Zillow Group Marketplace, Inc. as of 1/1/1970 from various mortgage lenders with which we have lead or other similar arrangements; the Estimated Payment is an average of those rates.
        See how much you could borrow to make a competitive offer.

        Climate risks

        Neighborhood: 55001

        Getting around

        0 / 100
        Car-Dependent

        Nearby schools

        GreatSchools rating

        A local agent can set up tours, give advice and negotiate with sellers.

        Browse local experts

        Similar homes