Skip main navigation
Off market
  • $618,200

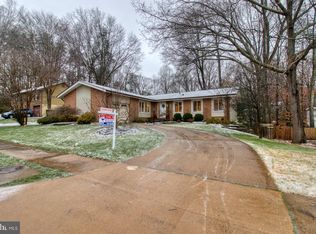
    4099 Shady Knoll Ct, Dumfries, VA 22025

    5beds
    2,914sqft
    SingleFamily
    Built in 1978
    8,276 Square Feet Lot
    $618,200 Zestimate®
    $212/sqft
    $3,465 Estimated rent

    Home value

    $618,200

    $587,000 - $649,000

    $3,465/mo

    Zestimate® history
    Loading
    Loading...

    Owner options

    List your home for rent

    $3,465/mo

    Rent Zestimate®

    Find your next renter with Zillow Rental Manager. Plus, with online applications, you can quickly screen prospective tenants – for free.

    Learn more

    $3,465/mo

    Rent Zestimate®

    Refinance and save

    $3,814/mo

    Est. payment

    Refinancing to a lower rate could help reduce your monthly payments and save thousands over the life of the loan.

    See today's rates

    $3,814/mo

    Est. payment

    Explore your selling options

    Work with a Zillow partner agent

    Leverage their expertise and Zillow's premium Showcase listings to get your home seen by more buyers.

    Get started

    List with your own agent

    Get your home in front of millions of buyers by listing it on Zillow.

    Learn how to do it

    Sell it yourself

    Take full control of how buyers see your home on Zillow by listing For Sale by Owner (FSBO).

    List your home

    What's special

    PHOTOS COMING SOON! This is the ONE you have been waiting for! Spectacular home with top to bottom on-trend updates throughout! This home on a CORNER LOT with a wide open floor plan that boasts 5 BR and over 3000 sq ft of living space. Main level has BRAND NEW distressed oak hardwood flooring , a BRAND NEW DREAM CHEF'S KITCHEN with grey modern cabinetry, quartz countertops, stainless steel appliances and a gas 5 burner range with a double oven - WOW. The kitchen is open to the large dining room with a huge bay window, a living room, and a family room with a light drenched SUNROOM. Main level also has a home office with a GAS FIREPLACE and a mudroom/laundry room with garage access. But wait... there's more! The main level also offers a a 5th bedroom which could also be used as a flexible space! Upstairs are 4 large bedrooms to include a master suite with a FULLY REMODELED ensuite bath and a new full hallway bath. Lower level has incredible flexible space to include an additional den/office space, rec room with a WET BAR , a full bathroom, and an oversized storage room! Yard is fully fenced and offers a deck and patio - great for entertaining! Located in desirable and amenity rich MONTCLAIR, enjoy lake access, private beaches, playgrounds, picnic areas, sports courts, and much more! Special financing to reduce closing costs by PROJECT MY HOME. Selling agent also offers premium 13 month home warranty!

    This property is off market, which means it's not currently listed for sale or rent on Zillow. This may be different from what's available on other websites or public sources.
    Facts & features

    Interior

    Bedrooms & bathrooms
    • Bedrooms: 5
    • Bathrooms: 4
    • Full bathrooms: 3
    • 1/2 bathrooms: 1
    Heating
    • Forced air
    Cooling
    • Central
    Appliances
    • Included: Dishwasher, Dryer, Garbage disposal
    Features
    • Ceiling Fan(s), Kitchen Island, Window Treatments, Walk-In Closet(s), Dining Area, Eat-in Kitchen, Crown Molding, Open Floorplan, Wood Floors, Wet/Dry Bar, Entry Level Bedroom, Combination Dining/Living, Breakfast Area, Upgraded Countertops, Kitchen - Table Space, Family Room Off Kitchen, Combination Kitchen/Dining, Combination Kitchen/Living, Water Treat System, Primary Bath(s)
    • Flooring: Hardwood
    • Basement: Finished
    • Has fireplace: Yes
    Interior area
    • Total interior livable area: 2,914 sqft
    • Finished area below ground: 743

    Property

    Parking
    • Total spaces: 4
    • Parking features: Garage - Attached
    Features
    • Exterior features: Brick
    • Pool features: Community
    Lot
    • Size: 8,276 Square Feet
    Details
    • Parcel number: 8190642305
    • Special conditions: Standard

    Construction

    Type & style
    • Home type: SingleFamily
    • Architectural style: Colonial
    Materials
    • Roof: Other
    Condition
    • Year built: 1978

    Community & HOA

    HOA
    • Has HOA: Yes
    • HOA fee: $59 monthly
    Location
    • Region: Dumfries

    Financial & listing details

    • Price per square foot: $212/sqft
    • Tax assessed value: $550,300
    • Annual tax amount: $5,396

    Price history

    DateEventPrice
    12/14/2020Sold$475,000$163/sqft
    Source: Public Record Report a problem
    11/11/2020Pending sale$475,000$163/sqft
    Source: Keller Williams Realty #VAPW508726 Report a problem
    11/11/2020Listed for sale$475,000$163/sqft
    Source: Keller Williams Realty #VAPW508726 Report a problem
    11/10/2020Pending sale$475,000$163/sqft
    Source: Keller Williams Realty #VAPW508726 Report a problem
    11/10/2020Listed for sale$475,000+16.7%$163/sqft
    Source: Keller Williams Realty #VAPW508726 Report a problem
    3/6/2018Sold$407,000-1.2%$140/sqft
    Source: Public Record Report a problem
    2/21/2018Pending sale$412,000$141/sqft
    Source: Long & Foster Real Estate, Inc. #PW10137262 Report a problem
    1/18/2018Listed for sale$412,000-1.9%$141/sqft
    Source: Long & Foster Real Estate, Inc. #1004505533 Report a problem
    12/5/2017Listing removed$419,900$144/sqft
    Source: Allison James Estates & Homes #1000984473 Report a problem
    10/23/2017Listed for sale$419,900$144/sqft
    Source: Allison James Estates & Homes #PW10065229 Report a problem
    10/14/2017Pending sale$419,900$144/sqft
    Source: Allison James Estates & Homes #PW10065229 Report a problem
    9/24/2017Price change$419,9000%$144/sqft
    Source: Allison James Estates & Homes #PW10065229 Report a problem
    7/17/2017Price change$420,000-2.3%$144/sqft
    Source: Federated Realty LLC #PW9894378 Report a problem
    6/4/2017Price change$429,900-4.4%$148/sqft
    Source: Federated Realty LLC #PW9894378 Report a problem
    4/28/2017Price change$449,900-1.1%$154/sqft
    Source: Federated Realty LLC #PW9894378 Report a problem
    4/12/2017Price change$454,900-2.2%$156/sqft
    Source: Federated Realty LLC #PW9894378 Report a problem
    3/23/2017Listed for sale$464,900+27.4%$160/sqft
    Source: Federated Realty LLC #PW9894378 Report a problem
    9/2/2014Sold$365,000-2.7%$125/sqft
    Source: Public Record Report a problem
    6/7/2014Price change$375,000-2.6%$129/sqft
    Source: CENTURY 21 Redwood Realty #PW8299333 Report a problem
    5/8/2014Price change$385,000-2.5%$132/sqft
    Source: CENTURY 21 Redwood Realty #PW8299333 Report a problem
    3/28/2014Listed for sale$395,000-1.2%$136/sqft
    Source: CENTURY 21 Redwood Realty #PW8299333 Report a problem
    12/16/2013Listing removed$399,900$137/sqft
    Source: CENTURY 21 Redwood Realty #PW8210626 Report a problem
    10/26/2013Listed for sale$399,900$137/sqft
    Source: CENTURY 21 Redwood Realty #PW8210626 Report a problem

    Public tax history

    YearProperty taxesTax assessment
    2025$5,396 +5.3%$550,300 +6.8%
    2024$5,126 +1.7%$515,400 +6.4%
    2023$5,041 -4.1%$484,500 +4.3%
    2022$5,258 +1.7%$464,500 +9.9%
    2021$5,172 +4.9%$422,800 +5.9%
    2020$4,930 +111.3%$399,200 +3.3%
    2019$2,333 -48.2%$386,500 +3.5%
    2018$4,508 +4.5%$373,300 +4.4%
    2017$4,313 -0.2%$357,400 +1.4%
    2016$4,323 +2%$352,600 +0.7%
    2015$4,240 $350,000 +3.5%
    2014$4,240 $338,300 +9.1%
    2013-- $310,200 -2%
    2012-- $316,500 +7.6%
    2010-- $294,100 +11.8%
    2009-- $263,100 -24.7%
    2008-- $349,300 -16.3%
    2007-- $417,100 -11.2%
    2006-- $469,700 +24.2%
    2005-- $378,300 +20.7%
    2004-- $313,300 +15.2%
    2003-- $272,000 +16.5%
    2002-- $233,500 +15.9%
    2001-- $201,500
    Find assessor info on the county website

    Neighborhood: 22025

    Nearby schools

    GreatSchools rating
    Schools provided by the listing agent
    • Elementary: PATTIE
    • Middle: GRAHAM PARK
    • High: FOREST PARK
    • District: PRINCE WILLIAM COUNTY PUBLIC SCHOOLS

    Source: The MLS. This data may not be complete. We recommend contacting the local school district to confirm school assignments for this home.

    Get a cash offer in 3 minutes
    Find out how much your home could sell for in as little as 3 minutes with a no-obligation cash offer.
    Estimated market value
    $618,200
    Get a cash offer in 3 minutes
    Find out how much your home could sell for in as little as 3 minutes with a no-obligation cash offer.
    Estimated market value
    $618,200