Skip main navigation
Off market
  • $640,800

    4099 Trail Stone Cir, Castle Rock, CO 80108

    4beds
    3,559sqft
    SingleFamily
    Built in 2016
    5,227 Square Feet Lot
    $640,800 Zestimate®
    $180/sqft
    $3,667 Estimated rent

    Home value

    $640,800

    $609,000 - $673,000

    $3,667/mo

    Zestimate® history
    Loading
    Loading...

    Owner options

    List your home for rent

    $3,667/mo

    Rent Zestimate®

    Find your next renter with Zillow Rental Manager. Plus, with online applications, you can quickly screen prospective tenants – for free.

    Learn more

    $3,667/mo

    Rent Zestimate®

    Refinance and save

    $3,805/mo

    Est. payment

    Refinancing to a lower rate could help reduce your monthly payments and save thousands over the life of the loan.

    See today's rates

    $3,805/mo

    Est. payment

    Explore your selling options

    Work with a Zillow partner agent

    Leverage their expertise and Zillow's premium Showcase listings to get your home seen by more buyers.

    Get started

    List with your own agent

    Get your home in front of millions of buyers by listing it on Zillow.

    Learn how to do it

    Sell it yourself

    Take full control of how buyers see your home on Zillow by listing For Sale by Owner (FSBO).

    List your home

    What's special

    Located in the heart of Terrain, very close to the clubhouse & pool, Dogbone Park, Wrangler Park, & Sage Canyon Elementary, this charming two-story boasts upgraded contemporary finishes, a homey feeling, and open space behind it! Step in from the covered front porch, past the study removed from household noise, and down the hallway to the open bright family room looking out into the open space and flowing into the open kitchen. Stop in the custom mudroom leading to the garage to leave your stuff. The kitchen's rich espresso cabinets are contrasted with the white quartz counters, beautiful neutral colored wood floor, and stainless steel appliances. The large island has seating for up to 6, with an eating area that can accommodate a large table for 8. 4 Beds, 2 baths, and laundry room awaits upstairs. The spacious master bath has a beautiful oversized custom shower with rainfall head. Central vacuum. Great opportunity to buy in this popular, growing, fast appreciating community!

    This property is off market, which means it's not currently listed for sale or rent on Zillow. This may be different from what's available on other websites or public sources.

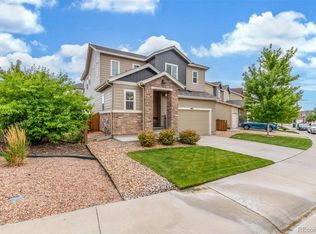
    Facts & features

    Interior

    Bedrooms & bathrooms
    • Bedrooms: 4
    • Bathrooms: 3
    • Full bathrooms: 2
    • 1/2 bathrooms: 1
    Heating
    • Forced air, Gas
    Cooling
    • Central
    Appliances
    • Included: Dishwasher, Dryer, Garbage disposal, Microwave, Range / Oven, Refrigerator, Washer
    Features
    • Eating Space / Kitchen, Open Floor Plan, Kitchen Island, Master Bath, Master Suite, Smoke Free, Pantry
    • Flooring: Tile, Carpet, Laminate
    • Basement: Unfinished
    Interior area
    • Total interior livable area: 3,559 sqft

    Property

    Parking
    • Total spaces: 2
    • Parking features: Garage - Attached
    Features
    • Exterior features: Other
    Lot
    • Size: 5,227 Square Feet
    Details
    • Parcel number: 250706105027

    Construction

    Type & style
    • Home type: SingleFamily
    Materials
    • Frame
    • Roof: Composition
    Condition
    • Year built: 2016

    Community & HOA

    HOA
    • Has HOA: Yes
    • Services included: Community Pool, Clubhouse, Common Area Grounds Maintenance
    • HOA fee: $71 monthly
    Location
    • Region: Castle Rock

    Financial & listing details

    • Price per square foot: $180/sqft
    • Tax assessed value: $661,297
    • Annual tax amount: $4,555

    Price history

    DateEventPrice
    3/28/2019Sold$470,000-1.1%$132/sqft
    Source: 8z Real Estate solds #312bf50540d06fbd952a73dff9e53a86 Report a problem
    2/27/2019Pending sale$475,000$133/sqft
    Source: 8z Real Estate #1814941 Report a problem
    2/14/2019Listed for sale$475,000+10.9%$133/sqft
    Source: 8Z Real Estate #1814941 Report a problem
    7/27/2016Sold$428,390$120/sqft
    Source: Public Record Report a problem

    Public tax history

    YearProperty taxesTax assessment
    2025$4,555 -0.9%$41,330 -9.3%
    2024$4,595 +21.1%$45,580 -1%
    2023$3,795 -3.6%$46,020 +40.8%
    2022$3,936 $32,680 -2.8%
    2021-- $33,620 +1.7%
    2020$3,888 +9.6%$33,060
    2019$3,549 0%$33,060 +12.8%
    2018$3,549 +0.9%$29,300
    2017$3,516 +227.1%$29,300 +235.2%
    2016$1,075 +107.9%$8,740
    2015$517 $8,740
    Find assessor info on the county website

    Neighborhood: 80108

    Nearby schools

    GreatSchools rating
    Schools provided by the listing agent
    • Elementary: Sage Canyon
    • Middle: Mesa
    • High: Douglas County
    • District: Douglas RE-1

    Source: The MLS. This data may not be complete. We recommend contacting the local school district to confirm school assignments for this home.

    Get a cash offer in 3 minutes
    Find out how much your home could sell for in as little as 3 minutes with a no-obligation cash offer.
    Estimated market value
    $640,800
    Get a cash offer in 3 minutes
    Find out how much your home could sell for in as little as 3 minutes with a no-obligation cash offer.
    Estimated market value
    $640,800