This beautiful Aguanga home is a MUST-SEE!! Boasting 2,640 sq feet of beautiful, Open-Concept and well-kept home on over 2.5 acres. Tucked away in the growing, desirable community of the Lake Riverside Estates in Aguanga, Ca- this home checks all of the boxes. 4 large bedrooms, a massive office, and 3 full bathrooms, this home is plenty big enough for your growing family! Enter in through the cute, country front porch into a wide open and spacious living area with a cozy rock fireplace that opens up to a large white kitchen with beautiful black granite counters and fixtures, a large walk in pantry and lots of storage. The primary suite is very large and opens up to a gorgeous primary bathroom with an extra large soaking tub, double vanities, and a gorgeous, extra large shower you have to see to believe. Step out onto a concrete back patio with a fenced in backyard area for your kids or animals to play- and plenty more space to house some horses, goats, or chickens in and outside the fence. The lake is 55 acres in size and is great for fishing, kayaking, sailing, boating, or picnicking and no fishing license is required. The Lake Riverside Estates also has a community center, pump track, pool, horse trails, its own private airport and so much more! This home won't last long- Book your showing to see this beauty today!
Sold for $540,000
Listed by: Keller Williams Realty Riv • Susanne Hove • Contact: 951-776-5700
Bought with: Elite Properties Direct
$540,000
40991 S Furlong Way, Aguanga, CA 92536
4beds
2,640sqft
Manufactured Home
Built in 2022
2.65 Acres Lot
$690,900 Zestimate®
$205/sqft
$4,143 Estimated rent
Home value
$690,900
$643,000 - $746,000
$4,143/mo
Zestimate® history
Owner options
List your home for rent
$4,143/mo
Rent Zestimate®
Find your next renter with Zillow Rental Manager. Plus, with online applications, you can quickly screen prospective tenants – for free.
$4,143/mo
Rent Zestimate®
Refinance and save
$3,642/mo
Est. payment
Refinancing to a lower rate could help reduce your monthly payments and save thousands over the life of the loan.
$3,642/mo
Est. payment
Explore your selling options
Work with a Zillow partner agent
Leverage their expertise and Zillow's premium Showcase listings to get your home seen by more buyers.
Get startedList with your own agent
Get your home in front of millions of buyers by listing it on Zillow.
Learn how to do itSell it yourself
Take full control of how buyers see your home on Zillow by listing For Sale by Owner (FSBO).
List your homeWhat's special
Cozy rock fireplacePump trackWell - kept homeOpen - conceptCountry front porchPrimary suiteLarge white kitchen
Zillow last checked:
Listing updated:
Listed by:
Susanne Hove DRE #01337422 951-255-7344,
Keller Williams Realty Riv,
Stephanie Devey DRE #02155981 909-569-3175,
Keller Williams Realty Riv
Bought with:
Ryan Doblado, DRE #01925184
Elite Properties Direct
Source: CRMLS,MLS#: IG24072397 Originating MLS: California Regional MLS
Originating MLS: California Regional MLSFacts & features
Interior
Bedrooms & bathrooms
- Bedrooms: 4
- Bathrooms: 3
- Full bathrooms: 3
- Main level bathrooms: 3
- Main level bedrooms: 4
Rooms
- Room types: Bedroom, Kitchen, Laundry, Living Room, Primary Bedroom, Office, Other, Dining Room
Primary bedroom
- Features: Main Level Primary
Bedroom
- Features: All Bedrooms Down
Bedroom
- Features: Bedroom on Main Level
Bathroom
- Features: Bathroom Exhaust Fan, Bathtub, Laminate Counters, Linen Closet, Separate Shower
Kitchen
- Features: Granite Counters, Kitchen Island, Kitchen/Family Room Combo, Pots & Pan Drawers
Other
- Features: Walk-In Closet(s)
Heating
- Central, Fireplace(s), Propane
Cooling
- Central Air
Appliances
- Included: Built-In Range, Microwave, Propane Oven, Refrigerator, Tankless Water Heater, Water Heater, Dryer, Washer
- Laundry: Washer Hookup, Inside, Laundry Room
Features
- Breakfast Bar, Ceiling Fan(s), Crown Molding, Separate/Formal Dining Room, Granite Counters, Open Floorplan, Pantry, Recessed Lighting, All Bedrooms Down, Bedroom on Main Level, Main Level Primary, Walk-In Closet(s)
- Flooring: Carpet, Wood
- Doors: French Doors
- Windows: Blinds
- Has fireplace: Yes
- Fireplace features: Living Room
- Common walls with other units/homes: No Common Walls
Interior area
- Total interior livable area: 2,640 sqft
Property
Parking
- Total spaces: 2
- Parking features: Door-Single, Garage Faces Front, Garage
- Attached garage spaces: 2
Features
- Levels: One
- Stories: 1
- Entry location: Front Door
- Patio & porch: Rear Porch, Concrete, Front Porch, Open, Patio
- Pool features: Association
- Has spa: Yes
- Spa features: Association
- Has view: Yes
- View description: Meadow, Mountain(s), Pasture
Lot
- Size: 2.65 Acres
- Features: 2-5 Units/Acre, Back Yard, Front Yard, Horse Property, Near Park
Details
- Parcel number: 584080021
- Zoning: R-1-2 1/2
- Special conditions: Standard
- Horses can be raised: Yes
- Horse amenities: Riding Trail
Construction
Type & style
- Home type: MobileManufactured
- Architectural style: Modern,Ranch
- Property subtype: Manufactured Home
Materials
- Wood Siding
- Foundation: Permanent
Condition
- Turnkey
- New construction: No
- Year built: 2022
Utilities & green energy
- Sewer: Septic Type Unknown
- Water: Well
- Utilities for property: Electricity Connected, Propane
Community & HOA
Community
- Features: Foothills, Fishing, Hiking, Horse Trails, Lake, Rural, Park
HOA
- Has HOA: Yes
- Amenities included: Outdoor Cooking Area, Barbecue, Picnic Area, Pool, Spa/Hot Tub
- HOA fee: $160 monthly
- HOA name: Lake Riverside Estates
- HOA phone: 951-763-4192
Location
- Region: Aguanga
Financial & listing details
- Price per square foot: $205/sqft
- Tax assessed value: $550,800
- Annual tax amount: $6,427
- Date on market: 5/8/2024
- Cumulative days on market: 5 days
- Listing terms: Cash,Conventional,Contract,1031 Exchange,Fannie Mae
- Inclusions: refrigerator, washer, dryer
- Road surface type: Unimproved
Price history
| Date | Event | Price |
|---|---|---|
| 6/30/2024 | Sold | $540,000-4.8%$205/sqft |
Source:  CRMLS #IG24072397 Report a problem CRMLS #IG24072397 Report a problem | ||
| 5/15/2024 | Pending sale | $567,000+4%$215/sqft |
Source: CRMLS #IG24072397 Report a problem | ||
| 5/8/2024 | Listed for sale | $545,000+1716.7%$206/sqft |
Source: CRMLS #IG24072397 Report a problem | ||
| 12/2/2020 | Sold | $30,000$11/sqft |
Source: Public Record Report a problem | ||
Public tax history
| Year | Property taxes | Tax assessment |
|---|---|---|
| 2025 | $6,427 +112.9% | $550,800 +120.7% |
| 2024 | $3,019 +11% | $249,626 +13% |
| 2023 | $2,720 +10.8% | $220,932 +2% |
| 2022 | $2,455 +620% | $216,600 +622% |
| 2021 | $341 -39.1% | $30,000 -39.3% |
| 2020 | $560 +2.3% | $49,461 +2% |
| 2019 | $547 +3.3% | $48,492 +2% |
| 2018 | $530 +1.2% | $47,542 +2% |
| 2017 | $524 | $46,610 +2% |
| 2016 | $524 +1% | $45,697 +1.5% |
| 2015 | $518 | $45,011 |
Find assessor info on the county website
Neighborhood: 92536
Nearby homes
- $550,4003 bd2 ba1.8k sqft49225 Forest Springs Rd, Aguanga, CA 92536Off Market
- $385,7002 bd2 ba1.8k sqft40990 S Furlong Way, Aguanga, CA 92536Off Market
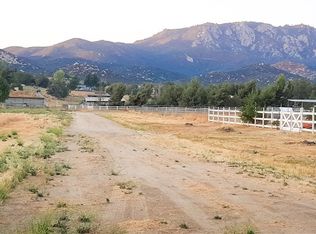
- $--2.65 Acres222 S Furlong Way, Aguanga, CA 92536Off Market
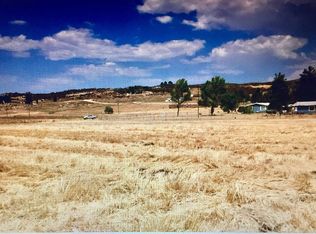
- $--3.3 Acres244 S Furlong Way, Aguanga, CA 92536Off Market
- $513,0004 bd3 ba2k sqft49275 Forest Springs Rd, Aguanga, CA 92536Off Market
- $495,000-- bd-- ba-- sqft49173 Forest Springs Rd, Aguanga, CA 92536Sold
- $48,3563.74 Acres49077 Hillrise Ct, Aguanga, CA 92536Off Market
- $582,5003 bd3 ba1.5k sqft49220 Forest Springs Rd, Aguanga, CA 92536Off Market
Nearby schools
GreatSchools rating
- 3/10Hamilton Elementary SchoolGrades: K-5Distance: 8.8 mi
- 2/10Hamilton High SchoolGrades: 6-12Distance: 8.8 mi
Schools provided by the listing agent
- Elementary: Hamilton
- High: Hamilton
Source: CRMLS. This data may not be complete. We recommend contacting the local school district to confirm school assignments for this home.
Get a cash offer in 3 minutes
Find out how much your home could sell for in as little as 3 minutes with a no-obligation cash offer.
Estimated market value
$690,900
Get a cash offer in 3 minutes
Find out how much your home could sell for in as little as 3 minutes with a no-obligation cash offer.
Estimated market value
$690,900
- California
- Riverside County
- Aguanga
- 92536
- 40991 S Furlong Way
Nearby cities
Nearby zip codes
Other Aguanga Topics
