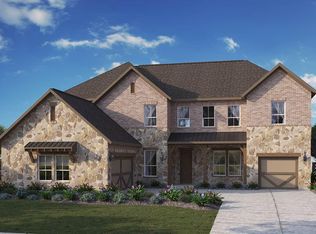
Beautiful Dartmouth Floor Plan! This NEW Construction 2-Story Floor Plan offers 4 Bedrooms, 3.5 Baths, Study, Formal Dining Room, Upstairs Game Room, 3-Car Garage! The Kitchen features Arctic White Kitchen Backsplash, Oversized Kitchen Nook, Omegastone Countertops, Oversized Chef's Kitchen Island & 42" Graphite Cabinets. The Primary Suite offers Oversized Walk-in Closet, Drop-in Tub, Walk-in Shower with Shower Seat & Double Sinks. The Home is Complete with Extended Covered Patio & Sprinkler System, Quiet Beige Carpet in Bedrooms, Tile in Wet Areas, Dream White Oak Hard Wood Flooring in Main Areas. Will be Ready for a February Move-in!
This property is off market, which means it's not currently listed for sale or rent on Zillow. This may be different from what's available on other websites or public sources.