PRICE IMPROVED! BEST PRICE IN THE NEIGHBORHOOD, BRING US YOUR OFFER. Welcome to this spacious and well-designed home in the desirable Rosetta Hills community, offering plenty of room and flexibility for the whole family. Go inside to a welcoming foyer entry that leads to a main-level bedroom and full bathroom with shower—perfect for guests or multi-generational living. The open living, dining, and kitchen areas create an ideal space for everyday living and entertaining. The kitchen features a large center island with bar seating, granite countertops, stainless steel appliances, a pantry, and direct garage access. The living room, complete with a cozy tile-framed fireplace, opens through a sliding door to the backyard, where you’ll find mature trees for privacy on one of the largest lots in the community on an automatic drip system, garden beds, and a spacious patio—ready for outdoor play, gardening, or gatherings. Upstairs offers even more versatility with a large loft, laundry room, three additional bedrooms, and two bathrooms. The oversized primary suite includes a big walk-in closet and an en suite bathroom with dual sinks, a soaking tub, and a separate shower. A tandem 3-CAR garage provides plenty of parking and storage. Rosetta Canyon Sports Park—with fields and courts—is just a short 6–7 minute stroll, making it easy for everyone to enjoy outdoor activities. The Rosetta Hills Community Association keeps the neighborhood beautifully maintained. Close proximity to shopping, schools, and easy access to the 15 freeway. Spacious, functional, and move-in ready – this is a home you won’t want to miss!
Sold for $545,000
Listed by: Redfin Corporation • Kimberly Rehnquist • Contact: 949-280-0384
Bought with: One Door Homes
$545,000
40995 Bankhall St, Lake Elsinore, CA 92532
4beds
2,428sqft
Single Family Residence
Built in 2012
7,841 Square Feet Lot
$546,400 Zestimate®
$224/sqft
$3,528 Estimated rent
Home value
$546,400
$497,000 - $601,000
$3,528/mo
Zestimate® history
Owner options
List your home for rent
$3,528/mo
Rent Zestimate®
Find your next renter with Zillow Rental Manager. Plus, with online applications, you can quickly screen prospective tenants – for free.
$3,528/mo
Rent Zestimate®
Refinance and save
$3,611/mo
Est. payment
Refinancing to a lower rate could help reduce your monthly payments and save thousands over the life of the loan.
$3,611/mo
Est. payment
Explore your selling options
Work with a Zillow partner agent
Leverage their expertise and Zillow's premium Showcase listings to get your home seen by more buyers.
Get startedList with your own agent
Get your home in front of millions of buyers by listing it on Zillow.
Learn how to do itSell it yourself
Take full control of how buyers see your home on Zillow by listing For Sale by Owner (FSBO).
List your homeWhat's special
Zillow last checked:
Listing updated:
Listed by:
Kimberly Rehnquist DRE #01270300 949-280-0384,
Redfin Corporation
Bought with:
DANIELLE GARCIA, DRE #02036484
One Door Homes
Source: CRMLS,MLS#: SW25223601 Originating MLS: California Regional MLS
Originating MLS: California Regional MLSFacts & features
Interior
Bedrooms & bathrooms
- Bedrooms: 4
- Bathrooms: 3
- Full bathrooms: 2
- 3/4 bathrooms: 1
- Main level bathrooms: 1
- Main level bedrooms: 1
Rooms
- Room types: Bedroom, Entry/Foyer, Family Room, Kitchen, Laundry, Loft, Primary Bedroom, Other
Primary bedroom
- Features: Primary Suite
Bedroom
- Features: Bedroom on Main Level
Bathroom
- Features: Bathroom Exhaust Fan, Bathtub, Dual Sinks, Enclosed Toilet, Laminate Counters, Separate Shower, Tub Shower, Walk-In Shower
Kitchen
- Features: Granite Counters, Kitchen Island, Kitchen/Family Room Combo
Other
- Features: Walk-In Closet(s)
Heating
- Fireplace(s), Heat Pump
Cooling
- Central Air, Electric, Heat Pump
Appliances
- Included: Built-In Range, Convection Oven, Dishwasher, Exhaust Fan, Gas Cooktop, Disposal, Gas Oven, Gas Range, Gas Water Heater, Ice Maker, Microwave, Refrigerator, Range Hood, VentedExhaust Fan, Water To Refrigerator, Water Heater
- Laundry: Washer Hookup, Electric Dryer Hookup, Gas Dryer Hookup, Inside, Laundry Room
Features
- Granite Counters, Open Floorplan, Pantry, Recessed Lighting, Tandem, Bedroom on Main Level, Loft, Primary Suite, Walk-In Closet(s)
- Flooring: Carpet, Vinyl
- Has fireplace: Yes
- Fireplace features: Family Room, Gas
- Common walls with other units/homes: No Common Walls
Interior area
- Total interior livable area: 2,428 sqft
Property
Parking
- Total spaces: 5
- Parking features: Concrete, Direct Access, Door-Single, Driveway, Driveway Up Slope From Street, Garage Faces Front, Garage, Garage Door Opener, Tandem
- Attached garage spaces: 3
- Uncovered spaces: 2
Features
- Levels: Two
- Stories: 2
- Entry location: 1
- Patio & porch: Patio
- Pool features: None
- Spa features: None
- Fencing: Good Condition,Wood
- Has view: Yes
- View description: Neighborhood
Lot
- Size: 7,841 Square Feet
- Features: 0-1 Unit/Acre, Back Yard
Details
- Parcel number: 347511053
- Special conditions: Trust
Construction
Type & style
- Home type: SingleFamily
- Property subtype: Single Family Residence
Materials
- Roof: Spanish Tile
Condition
- New construction: No
- Year built: 2012
Utilities & green energy
- Sewer: Public Sewer
- Water: Public
Community & HOA
Community
- Features: Biking, Curbs, Dog Park, Foothills, Fishing, Hiking, Lake, Near National Forest, Park, Street Lights, Suburban, Sidewalks
HOA
- Has HOA: Yes
- Amenities included: Dog Park, Maintenance Grounds, Meeting Room, Outdoor Cooking Area, Barbecue, Picnic Area, Playground, Pets Allowed, Recreation Room, Tennis Court(s)
- HOA fee: $126 monthly
- HOA name: Rosetta Hills Community Association
- HOA phone: 949-833-2600
Location
- Region: Lake Elsinore
Financial & listing details
- Price per square foot: $224/sqft
- Tax assessed value: $338,858
- Annual tax amount: $7,891
- Date on market: 9/26/2025
- Cumulative days on market: 28 days
- Listing terms: Cash,Cash to New Loan,Conventional,Submit
- Inclusions: refrigerator, washer, dryer, stove, specific plants,
- Exclusions: outdoor bbq, storage shelves, security system
Price history
| Date | Event | Price |
|---|---|---|
| 11/21/2025 | Listing removed | $3,650$2/sqft |
Source: Zillow Rentals Report a problem | ||
| 11/7/2025 | Listed for rent | $3,650$2/sqft |
Source: Zillow Rentals Report a problem | ||
| 11/6/2025 | Sold | $545,000-0.9%$224/sqft |
Source:  CRMLS #SW25223601 Report a problem CRMLS #SW25223601 Report a problem | ||
| 10/27/2025 | Contingent | $549,900$226/sqft |
Source: CRMLS #SW25223601 Report a problem | ||
| 10/21/2025 | Price change | $549,900-4.4%$226/sqft |
Source: CRMLS #SW25223601 Report a problem | ||
| 10/6/2025 | Price change | $575,000-4.2%$237/sqft |
Source: CRMLS #SW25223601 Report a problem | ||
| 9/26/2025 | Listed for sale | $599,900+50%$247/sqft |
Source: CRMLS #SW25223601 Report a problem | ||
| 10/3/2019 | Listing removed | $400,000$165/sqft |
Source: Top Producers Realty #IG19075186 Report a problem | ||
| 10/2/2019 | Listed for sale | $400,000$165/sqft |
Source: Top Producers Realty #IG19075186 Report a problem | ||
| 6/28/2019 | Listing removed | $400,000$165/sqft |
Source: Top Producers Realty #IG19075186 Report a problem | ||
| 6/9/2019 | Price change | $400,000-1.2%$165/sqft |
Source: Top Producers Realty #IG19075186 Report a problem | ||
| 4/4/2019 | Listed for sale | $405,000+47%$167/sqft |
Source: Top Producers Realty #IG19075186 Report a problem | ||
| 1/22/2013 | Sold | $275,500$113/sqft |
Source: Public Record Report a problem | ||
Public tax history
| Year | Property taxes | Tax assessment |
|---|---|---|
| 2025 | $7,891 +3.2% | $338,858 +2% |
| 2024 | $7,645 +1.7% | $332,215 +2% |
| 2023 | $7,519 +2% | $325,702 +2% |
| 2022 | $7,373 +2% | $319,317 +2% |
| 2021 | $7,229 +0.6% | $313,056 +1% |
| 2020 | $7,187 +2% | $309,847 +2% |
| 2019 | $7,048 +2% | $303,773 +2% |
| 2018 | $6,911 +2% | $297,818 +2% |
| 2017 | $6,777 | $291,979 +2% |
| 2016 | $6,777 +4.3% | $286,255 +1.5% |
| 2015 | $6,495 +3.5% | $281,958 +2% |
| 2014 | $6,277 | $276,437 +8.8% |
| 2013 | -- | $253,988 +619.9% |
| 2012 | -- | $35,283 +2% |
| 2011 | -- | $34,592 -24.6% |
| 2010 | -- | $45,900 -57.5% |
| 2009 | -- | $107,988 +2% |
| 2008 | -- | $105,871 +2% |
| 2007 | -- | $103,796 |
Find assessor info on the county website
Neighborhood: 92532
Nearby homes
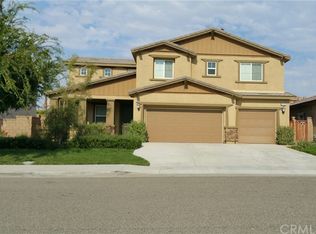
- $627,0004 bd3 ba2.9k sqft40993 Bankhall St, Lake Elsinore, CA 92532Off Market
- $618,8005 bd3 ba2.9k sqft40997 Bankhall St, Lake Elsinore, CA 92532Off Market
- $647,2004 bd3 ba2.5k sqft41109 Portia St, Lake Elsinore, CA 92532Off Market

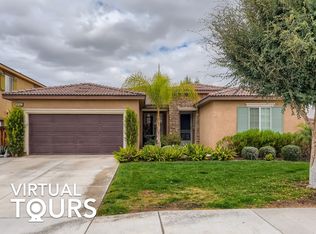
- $588,2003 bd3 ba2.3k sqft40991 Bankhall St, Lake Elsinore, CA 92532Off Market
- $576,8004 bd3 ba2.1k sqft41111 Portia St, Lake Elsinore, CA 92532Off Market
- $594,1003 bd2 ba2.3k sqft40999 Bankhall St, Lake Elsinore, CA 92532Off Market
- $595,0003 bd3 ba2.3k sqft41107 Portia St, Lake Elsinore, CA 92532Sold
- $611,3005 bd3 ba2.7k sqft41113 Portia St, Lake Elsinore, CA 92532Off Market
Nearby schools
GreatSchools rating
- 5/10Earl Warren Elementary SchoolGrades: K-5Distance: 0.3 mi
- 3/10Elsinore Middle SchoolGrades: 6-8Distance: 2.1 mi
- 7/10Temescal Canyon High SchoolGrades: 9-12Distance: 1.6 mi
Get a cash offer in 3 minutes
Find out how much your home could sell for in as little as 3 minutes with a no-obligation cash offer.
Estimated market value
$546,400
Get a cash offer in 3 minutes
Find out how much your home could sell for in as little as 3 minutes with a no-obligation cash offer.
Estimated market value
$546,400
- California
- Riverside County
- Lake Elsinore
- 92532
- 40995 Bankhall St
Nearby cities
Nearby zip codes
Other Lake Elsinore Topics
