Skip main navigation
Sold for $780,000
  • Listing Provided by: eXp Realty of California, Inc.
    Bought with: Mogul Real Estate
    $780,000

    40998 Promenade Chardonnay Hls, Temecula, CA 92591

    5beds
    1,972sqft
    Single Family Residence
    Built in 1996
    7,405 Square Feet Lot
    $782,400 Zestimate®
    $396/sqft
    $3,623 Estimated rent

    Home value

    $782,400

    $712,000 - $861,000

    $3,623/mo

    Zestimate® history
    Loading
    Loading...

    Owner options

    List your home for rent

    $3,623/mo

    Rent Zestimate®

    Find your next renter with Zillow Rental Manager. Plus, with online applications, you can quickly screen prospective tenants – for free.

    Learn more

    $3,623/mo

    Rent Zestimate®

    Refinance and save

    $5,116/mo

    Est. payment

    Refinancing to a lower rate could help reduce your monthly payments and save thousands over the life of the loan.

    See today's rates

    $5,116/mo

    Est. payment

    Explore your selling options

    Work with a Zillow partner agent

    Leverage their expertise and Zillow's premium Showcase listings to get your home seen by more buyers.

    Get started

    List with your own agent

    Get your home in front of millions of buyers by listing it on Zillow.

    Learn how to do it

    Sell it yourself

    Take full control of how buyers see your home on Zillow by listing For Sale by Owner (FSBO).

    List your home

    What's special

    Fully remodeled designer kitchenSoft-close drawers and doorsFresh interior paint throughoutBrand-new carpetOversized walk-in closetSeparate soaking tubSolid wood cabinetry
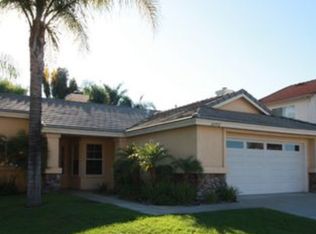

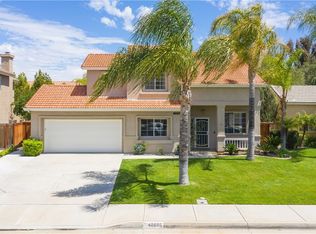
    Set against Temecula Wine Country, this beautifully maintained 5-bedroom, 3-bath home is located in the highly sought-after Chardonnay Hills community—one of the area’s most iconic master-planned neighborhoods. From the moment you arrive, it’s clear this home has been thoughtfully cared for and upgraded with intention. The functional floor plan offers a FULL BEDROOM AND BATHROOM ON THE MAIN LEVEL—ideal for guests, multigenerational living, or a private home office. Formal living and dining spaces provide an elegant setting for entertaining, while the separate family room, anchored by a cozy fireplace, creates a warm and inviting everyday retreat. At the center of the home is a fully remodeled designer kitchen with solid wood cabinetry, soft-close drawers and doors, custom pull-out pantry shelving, and smart built-in storage solutions—every detail carefully designed for durability and ease of use. Crown molding, brand-new carpet, and fresh interior paint throughout complete the move-in-ready interior. Upstairs, the home continues to impress with four generously sized bedrooms, including a well-appointed primary suite designed as a true retreat. The primary bathroom features a dual-sink vanity, walk-in shower, separate soaking tub, and an oversized walk-in closet. Out back is a private yard designed for year-round enjoyment. Mature fruit trees—fig, plum, lemon, lime, cherry, orange, apricot, apple, and more—create a lush, garden-like setting. Entertain under the Alumawood patio cover with recessed lighting, fire up the LYNX BBQ GRILL, relax by the fire pit, or unwind in the JACUZZI. Additional features include a spacious 3-car garage with custom cabinets, exterior security cameras, motion-sensor lighting, award-winning schools, a community pool and recreation center just down the street, and the rare combination of low taxes and low HOA. Homes like this—upgraded, versatile, and clearly loved—don’t come around often. Come take a look, we think you’ll agree… this is home.

    Zillow last checked:

    Listing updated:

    Listing Provided by:

    Lorie Anne Auer DRE #01333932 951-204-6150,

    eXp Realty of California, Inc.,

    Bryan Auer DRE #01855451,

    eXp Realty of California, Inc.

    Bought with:

    Shishana Hogg, DRE #02018453

    Mogul Real Estate

    Source: CRMLS,MLS#: SW26005292MLS LogoOriginating MLS: California Regional MLS

    Facts & features

    Interior

    Bedrooms & bathrooms
    • Bedrooms: 5
    • Bathrooms: 3
    • Full bathrooms: 3
    • Main level bathrooms: 1
    • Main level bedrooms: 1
    Bathroom
    • Features: Bathroom Exhaust Fan, Bathtub, Dual Sinks, Full Bath on Main Level, Remodeled, Solid Surface Counters, Soaking Tub, Separate Shower, Tub Shower, Upgraded
    Kitchen
    • Features: Granite Counters, Kitchen/Family Room Combo, Pots & Pan Drawers, Remodeled, Self-closing Cabinet Doors, Updated Kitchen
    Heating
    • Central
    Cooling
    • Central Air
    Appliances
    • Included: Electric Oven, Disposal, Gas Range, Microwave, Water To Refrigerator, Water Heater
    • Laundry: Inside, Laundry Room
    Features
    • Built-in Features, Ceiling Fan(s), Crown Molding, Cathedral Ceiling(s), Separate/Formal Dining Room, Granite Counters, High Ceilings, In-Law Floorplan, Open Floorplan, Recessed Lighting, Wired for Data
    • Flooring: Carpet, Tile, Vinyl
    • Doors: French Doors, Panel Doors
    • Windows: Low-Emissivity Windows
    • Has fireplace: Yes
    • Fireplace features: Family Room, Gas
    • Common walls with other units/homes: No Common Walls
    Interior area
    • Total interior livable area: 1,972 sqft
    • Finished area below ground: 0

    Property

    Parking
    • Total spaces: 3
    • Parking features: Driveway, Garage
    • Attached garage spaces: 3
    Accessibility
    • Accessibility features: Accessible Doors
    Features
    • Levels: Two
    • Stories: 2
    • Entry location: 1
    • Patio & porch: Arizona Room, Rear Porch, Concrete, Covered, Front Porch, Open, Patio, See Remarks
    • Exterior features: Lighting, Rain Gutters, Fire Pit
    • Pool features: Association
    • Has spa: Yes
    • Spa features: Association
    • Fencing: Excellent Condition
    • Has view: Yes
    • View description: Hills, Neighborhood
    Lot
    • Size: 7,405 sqft
    • Features: Back Yard, Front Yard, Sprinklers In Rear, Sprinklers In Front, Landscaped
    Details
    • Parcel number: 953314015
    • Special conditions: Standard

    Construction

    Type & style
    • Home type: SingleFamily
    • Architectural style: Traditional
    • Property subtype: Single Family Residence
    Materials
    • Stucco
    • Foundation: Slab
    • Roof: Tile
    Condition
    • Turnkey
    • New construction: No
    • Year built: 1996

    Utilities & green energy

    • Electric: Standard
    • Sewer: Public Sewer
    • Water: Public
    • Utilities for property: Cable Connected, Electricity Connected, Natural Gas Connected, Phone Connected, Sewer Connected, Water Connected

    Community & neighborhood

    Security
    • Security features: Carbon Monoxide Detector(s), Firewall(s), Smoke Detector(s), Security Lights
    Community
    • Community features: Biking, Curbs, Gutter(s), Park, Storm Drain(s), Street Lights, Suburban, Sidewalks
    Location
    • Region: Temecula

    HOA & financial

    HOA
    • Has HOA: Yes
    • HOA fee: $165 monthly
    • Amenities included: Sport Court, Picnic Area, Playground, Pool, Trail(s)
    • Association name: Chardonnay Hills
    • Association phone: 951-699-2918

    Other

    Other facts
    • Listing terms: Cash,Conventional,FHA,VA Loan
    • Road surface type: Paved

    Price history

    DateEventPrice
    2/17/2026Sold$780,000-1.3%$396/sqft
    Source: CRMLS #SW26005292 Report a problem
    1/29/2026Pending sale$790,000$401/sqft
    Source: eXp Realty #SW26005292 Report a problem
    1/9/2026Price change$790,000-1.2%$401/sqft
    Source: CRMLS #SW26005292 Report a problem
    6/5/2025Price change$799,999-5.9%$406/sqft
    Source: SDMLS #250029577 Report a problem
    5/1/2025Listed for sale$849,995+395.6%$431/sqft
    Source: SDMLS #250026155 Report a problem
    7/31/1998Sold$171,500+20.8%$87/sqft
    Source: Public Record Report a problem
    9/30/1996Sold$142,000$72/sqft
    Source: Public Record Report a problem

    Public tax history

    YearProperty taxesTax assessment
    2025$3,337 +1.6%$268,833 +2%
    2024$3,286 +0.9%$263,563 +2%
    2023$3,257 +2.6%$258,396 +2%
    2022$3,175 +2.3%$253,331 +2%
    2021$3,103 +1.2%$248,365 +1%
    2020$3,066 +1.6%$245,819 +2%
    2019$3,019 +2.2%$241,000 +2%
    2018$2,955 +1.9%$236,275 +2%
    2017$2,898 $231,643 +2%
    2016$2,898 +3.9%$227,102 +1.5%
    2015$2,790 +3.3%$223,693 +2%
    2014$2,702 $219,312 +0.5%
    2013-- $218,322 +2%
    2012-- $214,042 +2%
    2011-- $209,846 +0.8%
    2010-- $208,279 -0.2%
    2009-- $208,776 +2%
    2008-- $204,683 +2%
    2007-- $200,670 +2%
    2006-- $196,737 +2%
    2005-- $192,880 +3.9%
    2003-- $185,635 +2%
    2002-- $181,996 +2%
    2001$2,282 -0.2%$178,428 +2%
    2000$2,288 $174,930

    Find assessor info on the county website

    Neighborhood: 92591

    Nearby schools

    GreatSchools rating
    Get a cash offer in 3 minutes
    Find out how much your home could sell for in as little as 3 minutes with a no-obligation cash offer.
    Estimated market value
    $782,400
    Get a cash offer in 3 minutes
    Find out how much your home could sell for in as little as 3 minutes with a no-obligation cash offer.
    Estimated market value
    $782,400