Don't let the adorable, cottage exterior fool you. Through the front door is a grand home full of all the surprises & playful personality you've been waiting for! Let's start with the location first, shall we? It's an absolute DREAM! Minutes from downtown Nashville, steps to some of East Nashville's most popular dining & entertainment options, & a short stroll to Shelby Park where you'll find nature trails, a golf course, frisbee golf, a riverfront greenway, baseball fields, fishing pond, etc. You'd be hard-pressed to find a more coveted locale! Now for the home. Prepare to be wowed over and over again as you venture deeper into this impressive build. A front porch tucked behind evergreen magnolia trees provides a private spot to relax & leads to the full-light glass front door. The entry hall w/ storage closet opens to the spacious living & dining area w/ 12' ceilings, transom windows, & views to the stunning kitchen beyond. The kitchen w/ stainless appliances, double oven, & incredible storage space is anchored by a massive, central island w/ skylights overhead. Connecting the living/dining room & kitchen is a butler's pantry w/ wine fridge. Off the kitchen sits the treehouse-like, 3 1/2 season, heated screened porch - the ideal place to unwind. The main level also features a guest bedroom/ office w/ ensuite full bath & walk-in closet. A central staircase leads down to the primary suite w/ elevated views, pristine ensuite bath w/ double vanities & large shower, & a MASSIVE closet. This level also houses 2 additional guest bedrooms w/ 10' ceilings & shared full bath & laundry room w/ excellent storage. In the basement level, you'll find a 2-car garage w/ additional storage space. Timeless, high-quality finishes include hardwood & tile flooring throughout, stone countertops, & bold lighting. Pristinely maintained & perfectly unique, this home is designed for those who value elevated, easy living!
Closed
$795,000
409A S 14th St, Nashville, TN 37206
4beds
2,708sqft
Horizontal Property Regime - Attached, Residential
Built in 2015
1,306 Square Feet Lot
$795,300 Zestimate®
$294/sqft
$4,435 Estimated rent
Home value
$795,300
$756,000 - $835,000
$4,435/mo
Zestimate® history
Owner options
List your home for rent
$4,435/mo
Rent Zestimate®
Find your next renter with Zillow Rental Manager. Plus, with online applications, you can quickly screen prospective tenants – for free.
$4,435/mo
Rent Zestimate®
Refinance and save
$4,723/mo
Est. payment
Refinancing to a lower rate could help reduce your monthly payments and save thousands over the life of the loan.
$4,723/mo
Est. payment
Explore your selling options
Work with a Zillow partner agent
Leverage their expertise and Zillow's premium Showcase listings to get your home seen by more buyers.
Get startedList with your own agent
Get your home in front of millions of buyers by listing it on Zillow.
Learn how to do itSell it yourself
Take full control of how buyers see your home on Zillow by listing For Sale by Owner (FSBO).
List your homeWhat's special
Adorable cottage exteriorIncredible storage spaceDouble ovenMassive closetBold lightingTransom windowsCentral staircase
Zillow last checked:
Listing updated:
Listed by:
Robby Stone 205-383-7001,
Onward Real Estate
Bought with:
Jordan Tarajano, 360582
Coldwell Banker Southern Realty
Victoria Tarajano, 321806
Coldwell Banker Southern Realty
Source: RealTracs MLS as distributed by MLS GRID,MLS#: 3146749
Facts & features
Interior
Bedrooms & bathrooms
- Bedrooms: 4
- Bathrooms: 3
- Full bathrooms: 3
- Main level bedrooms: 1
Bedroom 1
- Features: Suite
- Level: Suite
- Area: 228 Square Feet
- Dimensions: 19x12
Bedroom 2
- Features: Walk-In Closet(s)
- Level: Walk-In Closet(s)
- Area: 168 Square Feet
- Dimensions: 14x12
Bedroom 3
- Features: Extra Large Closet
- Level: Extra Large Closet
- Area: 168 Square Feet
- Dimensions: 14x12
Bedroom 4
- Features: Bath
- Level: Bath
- Area: 156 Square Feet
- Dimensions: 13x12
Primary bathroom
- Features: Double Vanity
- Level: Double Vanity
Dining room
- Features: Combination
- Level: Combination
- Area: 198 Square Feet
- Dimensions: 18x11
Kitchen
- Features: Eat-in Kitchen
- Level: Eat-in Kitchen
- Area: 288 Square Feet
- Dimensions: 18x16
Living room
- Features: Combination
- Level: Combination
- Area: 216 Square Feet
- Dimensions: 18x12
Other
- Features: Utility Room
- Level: Utility Room
- Area: 42 Square Feet
- Dimensions: 7x6
Heating
- Central, Electric
Cooling
- Central Air, Electric
Appliances
- Included: Electric Range, Dishwasher, Microwave, Refrigerator, Stainless Steel Appliance(s)
- Laundry: Electric Dryer Hookup, Washer Hookup
Features
- Entrance Foyer, Extra Closets, High Ceilings, Open Floorplan, Redecorated, Smart Thermostat, Walk-In Closet(s), High Speed Internet
- Flooring: Wood, Tile
- Basement: Partial
Interior area
- Total structure area: 2,708
- Total interior livable area: 2,708 sqft
- Finished area above ground: 2,708
Property
Parking
- Total spaces: 4
- Parking features: Garage Door Opener, Garage Faces Rear, Driveway
- Attached garage spaces: 2
- Uncovered spaces: 2
Features
- Levels: Two
- Stories: 3
- Patio & porch: Porch, Covered, Deck, Screened
Lot
- Size: 1,306 Square Feet
- Features: Hilly
- Topography: Hilly
Details
- Parcel number: 083130P00200CO
- Special conditions: Standard
Construction
Type & style
- Home type: SingleFamily
- Architectural style: Traditional
- Property subtype: Horizontal Property Regime - Attached, Residential
- Attached to another structure: Yes
Materials
- Hardboard Siding
- Roof: Shingle
Condition
- New construction: No
- Year built: 2015
Utilities & green energy
- Sewer: Public Sewer
- Water: Public
- Utilities for property: Electricity Available, Water Available
Community & HOA
Community
- Subdivision: 409 S 14th Street Townhomes
HOA
- Has HOA: No
Location
- Region: Nashville
Financial & listing details
- Price per square foot: $294/sqft
- Annual tax amount: $5,715
- Date on market: 3/10/2026
- Electric utility on property: Yes
Price history
| Date | Event | Price |
|---|---|---|
| 5/29/2026 | Sold | $795,000-3%$294/sqft |
Source:  RealTracs MLS as distributed by MLS GRID #3146749 Report a problem RealTracs MLS as distributed by MLS GRID #3146749 Report a problem | ||
| 4/29/2026 | Pending sale | $819,900$303/sqft |
Source: RealTracs MLS as distributed by MLS GRID #3146749 Report a problem | ||
| 4/20/2026 | Contingent | $819,900$303/sqft |
Source: RealTracs MLS as distributed by MLS GRID #3146749 Report a problem | ||
| 3/13/2026 | Listed for sale | $819,900+50.4%$303/sqft |
Source: RealTracs MLS as distributed by MLS GRID #3146749 Report a problem | ||
| 10/29/2019 | Sold | $545,000-2.2%$201/sqft |
Source: Agent Provided Report a problem | ||
| 9/5/2019 | Price change | $557,500-1.8%$206/sqft |
Source: Pilkerton Realtors #2068871 Report a problem | ||
| 8/6/2019 | Price change | $567,500-1.3%$210/sqft |
Source: Pilkerton Realtors #2068871 Report a problem | ||
| 6/10/2019 | Price change | $575,000-1.7%$212/sqft |
Source: Pilkerton Realtors #2068871 Report a problem | ||
| 5/8/2019 | Listed for sale | $584,900+36.1%$216/sqft |
Source: Pilkerton Realtors #2068871 Report a problem | ||
| 3/2/2016 | Sold | $429,900$159/sqft |
Source: Parks Realty Solds #RTC1693288_37206 Report a problem | ||
Public tax history
Tax history is unavailable.
Neighborhood: Lockeland Springs
Nearby homes
- $1,090,6003 bd4 ba2.9k sqft407 S 14th St, Nashville, TN 37206Off Market
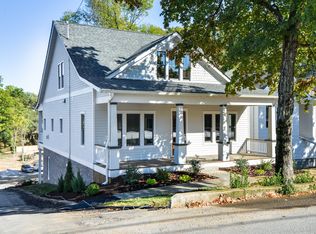
- $1,100,2003 bd3 ba2.6k sqft411 S 14th St, Nashville, TN 37206Off Market
- $766,1003 bd3 ba2.1k sqft1427 Shelby Ave, Nashville, TN 37206Off Market
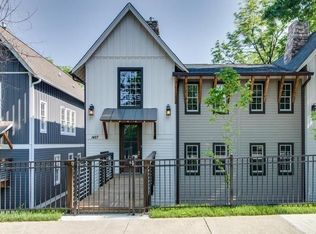
- $782,0003 bd3 ba2.3k sqft1423 Shelby Ave, Nashville, TN 37206Off Market
- $758,4003 bd4 ba2.5k sqft1425 Shelby Ave, Nashville, TN 37206Off Market
- $799,6003 bd4 ba2.5k sqft1421 Shelby Ave, Nashville, TN 37206Off Market
- $788,5003 bd4 ba2.5k sqft1417 Shelby Ave, Nashville, TN 37206Off Market
- $--3 bd4 ba2.5k sqft1415 Shelby Ave #ID1302200P, Nashville, TN 37206Off Market
Nearby schools
GreatSchools rating
- 5/10Warner Elementary Enhanced Option SchoolGrades: PK-5Distance: 0.8 mi
- 3/10Stratford Comp High SchoolGrades: 6-12Distance: 2.4 mi
Schools provided by the listing agent
- Elementary: Warner Elementary Enhanced Option
- Middle: Stratford STEM Magnet School Lower Campus
- High: Stratford STEM Magnet School Upper Campus
Source: RealTracs MLS as distributed by MLS GRID. This data may not be complete. We recommend contacting the local school district to confirm school assignments for this home.
Get a cash offer in 3 minutes
Find out how much your home could sell for in as little as 3 minutes with a no-obligation cash offer.
Estimated market value
$795,300
Get a cash offer in 3 minutes
Find out how much your home could sell for in as little as 3 minutes with a no-obligation cash offer.
Estimated market value
$795,300
- Tennessee
- Davidson County
- Nashville
- 37206
- Lockeland Springs
- 409A S 14th St
Nearby cities
Nearby neighborhoods
Nearby zip codes
Other Nashville Topics
