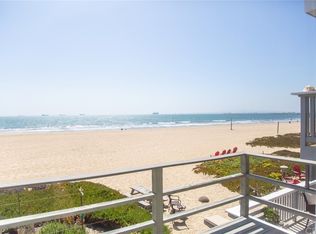
Exquisite Cape Cod home in guard-gated Surfside Colony, just steps to the sand. This spacious retreat features 4 beds/5 baths, whole house water softener, high-efficiency AC/heat, audio system, rooftop deck, elevator, 2 primary suites, beach bonus room, and more. First level boasts porcelain tile flooring throughout, expansive beach bonus room, 4th bedroom/office, laundry room, and direct access to 2-car garage. Second level offers 2 very private primary suites with ocean views, large bathrooms, and ample storage. The third level is an entertainer's dream with ocean and bay/harbor views, a stunning kitchen with soapstone counters, marble backsplash, stainless steel appliances, pantry, broom closet and island with seating and a separate dining area, living room with a gas fireplace, and a family room with Juliet balcony. The fourth level includes a cozy guest bedroom, hidden attic storage access, bathroom with shower, and a breathtaking rooftop deck with gorgeous Catalina views on a clear day. This is a rare opportunity to own such a spacious and spectacular coastal home in the coveted community of Surfside. Top-rated Los Alamitos school district too!
Sold for $3,400,000
Listed by: Compass • Kristy Stockwell • Contact: 562-243-3509
Bought with: COMPASS
Tax assessed value
$3,400,000
40B Surfside Ave, Seal Beach, CA 90743
4beds
3,264sqft
Single Family Residence
Built in 2007
1,701 Square Feet Lot
$3,798,800 Zestimate®
$1,042/sqft
$7,882 Estimated rent
Home value
$3,798,800
$3.46M - $4.22M
$7,882/mo
Zestimate® history
Owner options
List your home for rent
$7,882/mo
Rent Zestimate®
Find your next renter with Zillow Rental Manager. Plus, with online applications, you can quickly screen prospective tenants – for free.
$7,882/mo
Rent Zestimate®
Refinance and save
$21,246/mo
Est. payment
Refinancing to a lower rate could help reduce your monthly payments and save thousands over the life of the loan.
$21,246/mo
Est. payment
Explore your selling options
Work with a Zillow partner agent
Leverage their expertise and Zillow's premium Showcase listings to get your home seen by more buyers.
Get startedList with your own agent
Get your home in front of millions of buyers by listing it on Zillow.
Learn how to do itSell it yourself
Take full control of how buyers see your home on Zillow by listing For Sale by Owner (FSBO).
List your homeWhat's special
Zillow last checked:
Listing updated:
Listed by:
Kristy Stockwell DRE #01900105 5622433509,
Compass
Bought with:
Kerri Lewin, DRE #01280172
COMPASS
Source: CRMLS,MLS#: PW24112642 Originating MLS: California Regional MLS
Originating MLS: California Regional MLSFacts & features
Interior
Bedrooms & bathrooms
- Bedrooms: 4
- Bathrooms: 5
- Full bathrooms: 3
- 3/4 bathrooms: 1
- 1/2 bathrooms: 1
- Main level bathrooms: 1
- Main level bedrooms: 1
Rooms
- Room types: Attic, Bonus Room, Bedroom, Family Room, Kitchen, Laundry, Living Room, Primary Bathroom, Primary Bedroom, Office, Other, Pantry, Dining Room
Primary bedroom
- Features: Primary Suite
Bedroom
- Features: Bedroom on Main Level
Bathroom
- Features: Bathtub, Closet, Dual Sinks, Enclosed Toilet, Linen Closet, Soaking Tub, Separate Shower, Tub Shower, Upgraded, Vanity
Kitchen
- Features: Kitchen Island, Kitchen/Family Room Combo, Stone Counters, Updated Kitchen, Walk-In Pantry
Heating
- Forced Air
Cooling
- Electric, High Efficiency
Appliances
- Included: 6 Burner Stove, Built-In Range, Double Oven, Dishwasher, Freezer, Disposal, Gas Oven, Gas Range, Gas Water Heater, Water Softener, Tankless Water Heater, Warming Drawer
- Laundry: Inside, Laundry Room
Features
- Beamed Ceilings, Built-in Features, Balcony, Ceiling Fan(s), Separate/Formal Dining Room, Elevator, High Ceilings, Multiple Staircases, Open Floorplan, Pantry, Paneling/Wainscoting, Stone Counters, Recessed Lighting, Storage, Tile Counters, Attic, Bedroom on Main Level, Primary Suite, Walk-In Pantry, Walk-In Closet(s)
- Flooring: Tile, Wood
- Windows: Double Pane Windows
- Has fireplace: Yes
- Fireplace features: Living Room
- Common walls with other units/homes: No Common Walls
Interior area
- Total interior livable area: 3,264 sqft
Property
Parking
- Total spaces: 2
- Parking features: Door-Multi, Garage, Garage Faces Rear
- Attached garage spaces: 2
Accessibility
- Accessibility features: None
Features
- Levels: Three Or More
- Stories: 3
- Entry location: ground level
- Patio & porch: Covered, Deck, Rooftop, Terrace
- Exterior features: Awning(s), Lighting, Rain Gutters
- Pool features: None
- Spa features: None
- Fencing: Wood
- Has view: Yes
- View description: Catalina, Coastline, Harbor, Ocean
- Has water view: Yes
- Water view: Coastline,Harbor,Ocean
- Waterfront features: Beach Access, Ocean Side Of Highway
Lot
- Size: 1,701 Square Feet
- Features: 0-1 Unit/Acre, Near Park, Near Public Transit, Rectangular Lot
Details
- Parcel number: 17848121
- Special conditions: Standard
Construction
Type & style
- Home type: SingleFamily
- Architectural style: Cape Cod
- Property subtype: Single Family Residence
Materials
- HardiPlank Type, Copper Plumbing
- Roof: Composition,Shingle
Condition
- Updated/Remodeled,Turnkey
- New construction: No
- Year built: 2007
Utilities & green energy
- Electric: 220 Volts in Garage
- Sewer: Public Sewer
- Water: Public
- Utilities for property: Cable Connected, Electricity Connected, Sewer Connected, Underground Utilities, Water Connected
Community & HOA
Community
- Features: Biking, Storm Drain(s), Street Lights, Water Sports, Gated, Park
- Security: Carbon Monoxide Detector(s), Security Gate, Gated with Guard, Gated Community, Gated with Attendant, 24 Hour Security, Smoke Detector(s), Security Lights
HOA
- Has HOA: Yes
- Amenities included: Controlled Access, Maintenance Grounds, Management, Playground, Pet Restrictions, Pets Allowed, Guard, Security
- HOA fee: $60 monthly
- HOA name: Surfside Colony, LTD
- HOA phone: 562-592-2352
Location
- Region: Seal Beach
Financial & listing details
- Price per square foot: $1,042/sqft
- Tax assessed value: $3,400,000
- Annual tax amount: $38,788
- Date on market: 6/12/2024
- Cumulative days on market: 32 days
- Listing terms: Cash,Cash to New Loan,Conventional
- Road surface type: Paved
Price history
| Date | Event | Price |
|---|---|---|
| 8/13/2024 | Sold | $3,400,000+6.3%$1,042/sqft |
Source:  CRMLS #PW24112642 Report a problem CRMLS #PW24112642 Report a problem | ||
| 7/24/2024 | Pending sale | $3,200,000$980/sqft |
Source: CRMLS #PW24112642 Report a problem | ||
| 7/14/2024 | Contingent | $3,200,000$980/sqft |
Source: CRMLS #PW24112642 Report a problem | ||
| 7/8/2024 | Listed for sale | $3,200,000$980/sqft |
Source: CRMLS #PW24112642 Report a problem | ||
| 7/1/2024 | Contingent | $3,200,000$980/sqft |
Source: CRMLS #PW24112642 Report a problem | ||
| 6/12/2024 | Listed for sale | $3,200,000$980/sqft |
Source: CRMLS #PW24112642 Report a problem | ||
Public tax history
| Year | Property taxes | Tax assessment |
|---|---|---|
| 2025 | $38,788 +302.9% | $3,400,000 +334.1% |
| 2024 | $9,628 +3.8% | $783,230 +2% |
| 2023 | $9,273 +0.9% | $767,873 +2% |
| 2022 | $9,186 +2.2% | $752,817 +2% |
| 2021 | $8,990 -0.2% | $738,056 +1% |
| 2020 | $9,003 | $730,489 +2% |
| 2019 | $9,003 +3.1% | $716,166 +2% |
| 2018 | $8,734 +6.7% | $702,124 +2% |
| 2017 | $8,184 | $688,357 +2% |
| 2016 | $8,184 +1.8% | $674,860 +1.5% |
| 2015 | $8,036 +3.1% | $664,723 +2% |
| 2014 | $7,795 | $651,702 +0.5% |
| 2013 | -- | $648,757 +2% |
| 2012 | -- | $636,037 +2% |
| 2011 | -- | $623,566 +0.8% |
| 2010 | -- | $618,906 -0.2% |
| 2009 | -- | $620,377 +2% |
| 2008 | -- | $608,213 +33.5% |
| 2007 | -- | $455,529 +81.6% |
| 2006 | -- | $250,892 +2% |
| 2005 | -- | $245,973 +2% |
| 2004 | -- | $241,150 +1.9% |
| 2003 | -- | $236,731 +2% |
| 2002 | -- | $232,090 +2% |
| 2001 | $3,634 +1% | $227,540 +2% |
| 2000 | $3,600 | $223,079 |
Find assessor info on the county website
Neighborhood: Surfside
Nearby homes
- $2,969,3003 bd2 ba1.8k sqft39B Surfside Ave, Seal Beach, CA 90743Off Market
- $3,376,800-- bd-- ba-- sqft40A Surfside Ave, Seal Beach, CA 90740Off Market
- $2,087,8004 bd1 ba1.2k sqft37B Surfside Ave, Seal Beach, CA 90743Off Market
- $2,051,8001 bd1 ba628 sqft41B Surfside Ave, Seal Beach, CA 90743Off Market
- $2,858,4004 bd4 ba2.3k sqft43B Surfside Ave, Seal Beach, CA 90743Off Market
- $3,558,1004 bd4 ba2.3k sqft43B Surfside Ave, Surfside, CA 90740Off Market
- $2,210,7003 bd3 ba2.3k sqft43 B Surfside, Surfside, CA 90743Off Market
- $1,660,2002 bd1 ba826 sqft35B Surfside Ave, Seal Beach, CA 90743Off Market
Nearby schools
GreatSchools rating
- 7/10J. H. McGaugh Elementary SchoolGrades: K-5Distance: 1.5 mi
- 7/10Sharon Christa Mcauliffe Middle SchoolGrades: 6-8Distance: 5.9 mi
- 10/10Los Alamitos High SchoolGrades: 9-12Distance: 5.8 mi
Schools provided by the listing agent
- Middle: Oak
- High: Los Alamitos
Source: CRMLS. This data may not be complete. We recommend contacting the local school district to confirm school assignments for this home.
Get a cash offer in 3 minutes
Find out how much your home could sell for in as little as 3 minutes with a no-obligation cash offer.
Estimated market value
$3,798,800
Get a cash offer in 3 minutes
Find out how much your home could sell for in as little as 3 minutes with a no-obligation cash offer.
Estimated market value
$3,798,800
- California
- Orange County
- Seal Beach
- 90743
- Surfside
- 40B Surfside Ave
Nearby cities
Nearby neighborhoods
Nearby zip codes
Other Seal Beach Topics
