Skip main navigation
Sold for $469,000
  • $469,000

    40 I Heritage Drive, New City, NY 10956

    3beds
    1,200sqft
    Condominium, Residential
    Built in 1974
    -- sqft lot
    $479,900 Zestimate®
    $391/sqft
    $3,620 Estimated rent

    Home value

    $479,900

    $422,000 - $547,000

    $3,620/mo

    Zestimate® history
    Loading
    Loading...

    Owner options

    List your home for rent

    $3,620/mo

    Rent Zestimate®

    Find your next renter with Zillow Rental Manager. Plus, with online applications, you can quickly screen prospective tenants – for free.

    Learn more

    $3,620/mo

    Rent Zestimate®

    Refinance and save

    $3,788/mo

    Est. payment

    Refinancing to a lower rate could help reduce your monthly payments and save thousands over the life of the loan.

    See today's rates

    $3,788/mo

    Est. payment

    Explore your selling options

    Work with a Zillow partner agent

    Leverage their expertise and Zillow's premium Showcase listings to get your home seen by more buyers.

    Get started

    List with your own agent

    Get your home in front of millions of buyers by listing it on Zillow.

    Learn how to do it

    Sell it yourself

    Take full control of how buyers see your home on Zillow by listing For Sale by Owner (FSBO).

    List your home

    What's special

    Outdoor patioTastefully updated townhouseWonderful end unit locationStreet level entranceStorage closets
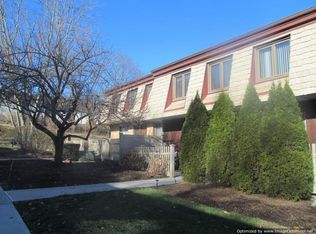
    The best of the rest...Tastefully updated Townhouse in pet friendly complex.Many updates include 2 year young kitchen with SS appliances, 2 year young floors, doors, 2 year young full bathroom and half bath . Two year young heating and central air systems 1 year young hot water heater Wonderful end unit location with plenty of open parking right by your front door. The Street level entrance makes it easy breezy to enter and enjoy out door patio .Young trek stairs with deck to upper level where you can enjoy your morning coffee. Sliding doors to eat in kitchen. The large living room /dining room combination has oversized windows facing greenery. The half bath and coat closet complete the main level. Upper level boasts three bedrooms, two full baths. The primary bedroom has large windows with full bath & walk in shower. The street level unfinished walk out basement has an open floor plan perfect for home office,game room or playroom. Storage closets, laundry area with full size washer/dryer plus plumbed for additional half bath. Sliding doors to private patio Two Year young heating system and central air and hot water heater all two year young . Complex has outdoor pool, tennis court, clubhouse & basketball court. Close to town stores, restaurants, library, town parks, golf course and public transportation. Award winning Clarkstown schools. Bring the family & the pets!! Great Location. New City is home to the the county seat.A $2000 BONUS TO BUYER FOR NEW CARPET ON STREET LEVEL AT CLOSING.This townhouse has it all!. Location, Location, Location

    Zillow last checked:

    Listing updated:

    Listed by:

    Marie Hoey 845-721-3328,

    More and More Real Estate 845-359-7676

    Bought with:

    Nabeela Ali, 10401344097

    eXp Realty

    Source: OneKey® MLS as distributed by MLS GRID,MLS#: 866098MLS Logo

    Facts & features

    Interior

    Bedrooms & bathrooms
    • Bedrooms: 3
    • Bathrooms: 3
    • Full bathrooms: 2
    • 1/2 bathrooms: 1
    Primary bedroom
    • Description: primary bedroom mirrored closet doors with large windows faces green trees
    • Level: Third
    Bedroom 2
    • Description: second bedroom with desk
    • Level: Third
    Bedroom 3
    • Description: presently used as guest bedroom/office
    • Level: Third
    Primary bathroom
    • Description: ensuite bathrrom with walk in shower
    • Level: Third
    Bathroom 1
    • Description: half bath off foyer
    • Level: Second
    Bathroom 2
    • Description: 2 year young full main bathroom
    • Level: Third
    Dining room
    • Description: open floor plan Dining room / living room combination large windows with view of trees
    • Level: Second
    Family room
    • Description: Walk out street level for home office or playroom with laundry room / storage
    • Level: First
    Family room
    • Description: STREET LEVEL OPEN FLOOR PLAN COULD BE GAME ROOM /HOME OFFICE ETC
    • Level: First
    Kitchen
    • Description: 2 year young kitchen with sliding doors to deck ss appliances
    • Level: Second
    Laundry
    • Description: Full size washer/dryer
    • Level: First
    Living room
    • Description: open living room /dining room combination . recessed lights and engineered floors
    • Level: Second
    Heating
    • Forced Air
    Cooling
    • Central Air
    Appliances
    • Included: Dishwasher, Dryer, Gas Range, Refrigerator, Stainless Steel Appliance(s), Washer, Gas Water Heater
    • Laundry: In Basement, In Unit, Laundry Room
    Features
    • Eat-in Kitchen, Entrance Foyer, Granite Counters, Primary Bathroom, Recessed Lighting, Storage
    • Flooring: Laminate
    • Windows: Oversized Windows
    • Basement: Full,Partially Finished,Storage Space,Walk-Out Access
    • Attic: See Remarks
    • Has fireplace: No
    • Common walls with other units/homes: 1 Common Wall,End Unit,No One Above,No One Below
    Interior area
    • Total structure area: 1,200
    • Total interior livable area: 1,200 sqft

    Property

    Parking
    • Parking features: Off Street
    Features
    • Levels: Tri-Level
    • Patio & porch: Patio, Porch
    • Exterior features: Basketball Hoop, Mailbox, Playground, Private Entrance, Tennis Court(s)
    • Pool features: Community, In Ground, Outdoor Pool
    Lot
    • Size: 2,178 Square Feet
    • Features: Corner Lot, Level, Near Shops, Paved
    Details
    • Parcel number: 39208904300700010200002020
    • Special conditions: None

    Construction

    Type & style
    • Home type: Condo
    • Property subtype: Condominium, Residential
    • Attached to another structure: Yes
    Condition
    • Year built: 1974

    Utilities & green energy

    • Sewer: Public Sewer
    • Water: Public
    • Utilities for property: Cable Connected, Electricity Connected, Natural Gas Connected, Phone Available, Sewer Connected, Trash Collection Public, Water Connected

    Community & HOA

    HOA
    • Has HOA: Yes
    • Amenities included: Basketball Court, Landscaping, Maintenance Grounds, Parking, Pool, Snow Removal, Tennis Court(s)
    • Services included: Common Area Maintenance, Maintenance Structure, Maintenance Grounds, Pool Service, Snow Removal, Trash
    • HOA fee: $585 monthly
    Location
    • Region: New City

    Financial & listing details

    • Price per square foot: $391/sqft
    • Annual tax amount: $9,283
    • Date on market: 8/6/2025
    • Cumulative days on market: 136 days
    • Listing agreement: Exclusive Right To Sell
    • Electric utility on property: Yes

    Price history

    DateEventPrice
    4/1/2026Sold$469,000-1.3%$391/sqft
    Source: OneKey® MLS as distributed by MLS GRID #866098 Report a problem
    12/21/2025Pending sale$475,000$396/sqft
    Source: OneKey® MLS as distributed by MLS GRID #866098 Report a problem
    10/30/2025Price change$475,000-2.9%$396/sqft
    Source: OneKey® MLS as distributed by MLS GRID #866098 Report a problem
    9/26/2025Price change$489,000-2%$408/sqft
    Source: OneKey® MLS as distributed by MLS GRID #866098 Report a problem
    9/14/2025Price change$499,000-1.8%$416/sqft
    Source: OneKey® MLS as distributed by MLS GRID #866098 Report a problem
    8/6/2025Listed for sale$508,000$423/sqft
    Source: OneKey® MLS as distributed by MLS GRID #866098 Report a problem

    Public tax history

    Tax history is unavailable.

    Neighborhood: 10956

    Nearby schools

    GreatSchools rating
    Schools provided by the listing agent
    • Elementary: Woodglen Elementary School
    • Middle: Felix Festa Achievement Middle Sch
    • High: Clarkstown North Senior High School

    Source: OneKey® MLS as distributed by MLS GRID. This data may not be complete. We recommend contacting the local school district to confirm school assignments for this home.

    Get a cash offer in 3 minutes
    Find out how much your home could sell for in as little as 3 minutes with a no-obligation cash offer.
    Estimated market value
    $479,900
    Get a cash offer in 3 minutes
    Find out how much your home could sell for in as little as 3 minutes with a no-obligation cash offer.
    Estimated market value
    $479,900