Welcome to this one owner custom Kobler built home (former builder's model) with attention to detail throughout...on one of the most scenic and private cul-de-sac lots to be found - backing to acres of preserved land with water views!! Stately brick front...incredible trim package with wide cased openings, plinth blocks, pediments, solid cherry wood doors. The 2-story foyer greets you upon entry and boasts dual coat closets, display shelf above front door with accent lights, crown molding, custom milled stairs with wood cased openings with transoms above to the living and dining rooms. Formal living room with crown molding, big bay window and French doors that lead into the family room. Formal dining room with big bay window, scalloped ceiling, wainscot, and crown molding. The kitchen offers hardwood floors, abundant cherry-stained cabinetry, crown molding, solid surface countertops with molded in sink, tile backsplash, recessed lighting, Kenmore Elite Stainless Steel appliances, breakfast bar, walk-in pantry, planning desk, and dinette with bayed atrium door leading out to the patio with stunning views of open space behind! Cozy family room has a stunning floor to ceiling fireplace framed by built-ins with accent lights above, crown molding and a wood cased opening with transom above opens to the 4-season sunroom with panoramic views of the private yard, volume ceiling with recessed lights, Plantation shutters, walls of windows, and atrium door that leads to the patio. Spectacular OCTAGONAL den/office with hardwood floors, vaulted ceiling, floor to ceiling wood paneling, and 15 windows to enjoy the views of Swan Lake, Willow Lake, and open space behind! First floor full bath with hardwood floors...convenient first floor laundry room with service door to the yard. Enter the primary bedroom suite through double door entry with crown trimmed tray ceiling, large walk-in closet and luxury bath offers tile topped dual vanities with Kohler drop-in sinks, oversized shower, and Oasis whirlpool tub. There are 3 secondary bedrooms, all with generous closet space and 1 with crown molding. The full finished deep pour basement has a giant rec room pre-wired for projector and surround sound, game area with plenty of room for a ping pong and/or a pool table, wet bar with refrigerator, exercise area...bonus craft room or office with closet, full bath, and workshop with built-in work bench, utility sink, peg boards and plenty of bright LED lighting! The oversized 3 car garage is ready for the car enthusiast and has high lifted garage doors to accommodate either a 2 or 4 post lift, gas heater with thermostat, hot and cold running water, extra bright LED lights, plumbed for compressed air coming from your basement compressor...and there are oversized drop down stairs to a fully decked attic. The professionally designed/landscaped yard with continuous color throughout each season has landscape lighting, patio with permanent hammock poles! You will absolutely love the private setting as the home sits on a cul-de-sac and has amazing views of both Swan and Willow Lakes as well as open space! Central vac & intercom...recent upgrades include: hardwood floors refinished in May (2023), new carpet in basement (2020), the rest of the carpet (2021), steel insulated exterior doors (2020), 35 year roof (2020), all front windows replaced with Low E insulated glass (2018)...the mechanicals include two 16 seer 96% efficient Carrier furnaces/air conditioners with programmable thermostats (2015), 50 gallon power vent water heater (2023), water softener (2020), and Generac back-up generator. The convenient location is minutes from elementary school and historic downtown St. Charles with all of its world class dining options and plenty of shopping nearby as well!
Closed
$748,700
40W012 Robert Lowell Pl, Saint Charles, IL 60175
4beds
3,700sqft
Single Family Residence
Built in 1997
0.5 Acres Lot
$855,200 Zestimate®
$202/sqft
$4,267 Estimated rent
Home value
$855,200
$812,000 - $898,000
$4,267/mo
Zestimate® history
Owner options
List your home for rent
$4,267/mo
Rent Zestimate®
Find your next renter with Zillow Rental Manager. Plus, with online applications, you can quickly screen prospective tenants – for free.
$4,267/mo
Rent Zestimate®
Refinance and save
$5,781/mo
Est. payment
Refinancing to a lower rate could help reduce your monthly payments and save thousands over the life of the loan.
$5,781/mo
Est. payment
Explore your selling options
Work with a Zillow partner agent
Leverage their expertise and Zillow's premium Showcase listings to get your home seen by more buyers.
Get startedList with your own agent
Get your home in front of millions of buyers by listing it on Zillow.
Learn how to do itSell it yourself
Take full control of how buyers see your home on Zillow by listing For Sale by Owner (FSBO).
List your homeWhat's special
Luxury bathRecessed lightsRecessed lightingCrown moldingHardwood floorsExtra bright led lightsLandscape lighting
Zillow last checked:
Listing updated:
Listed by:
Alex Rullo, ABR 630-330-7570,
RE/MAX All Pro - St Charles,
Vicky Rullo,
RE/MAX All Pro - St Charles
Bought with:
Cindy Schmalz
@properties Christie's International Real Estate
Source: MRED as distributed by MLS GRID,MLS#: 11927485
Facts & features
Interior
Bedrooms & bathrooms
- Bedrooms: 4
- Bathrooms: 4
- Full bathrooms: 4
Rooms
- Room types: Den, Recreation Room, Game Room, Exercise Room, Heated Sun Room, Foyer, Other Room
Primary bedroom
- Features: Flooring (Carpet), Bathroom (Full)
- Level: Second
- Area: 266 Square Feet
- Dimensions: 19X14
Bedroom 2
- Features: Flooring (Carpet)
- Level: Second
- Area: 168 Square Feet
- Dimensions: 14X12
Bedroom 3
- Features: Flooring (Carpet)
- Level: Second
- Area: 169 Square Feet
- Dimensions: 13X13
Bedroom 4
- Features: Flooring (Carpet)
- Level: Second
- Area: 154 Square Feet
- Dimensions: 14X11
Den
- Features: Flooring (Hardwood)
- Level: Main
- Area: 285 Square Feet
- Dimensions: 19X15
Dining room
- Features: Flooring (Carpet)
- Level: Main
- Area: 225 Square Feet
- Dimensions: 15X15
Exercise room
- Features: Flooring (Carpet)
- Level: Basement
- Area: 120 Square Feet
- Dimensions: 12X10
Family room
- Features: Flooring (Carpet)
- Level: Main
- Area: 300 Square Feet
- Dimensions: 20X15
Foyer
- Features: Flooring (Ceramic Tile)
- Level: Main
- Area: 195 Square Feet
- Dimensions: 15X13
Game room
- Features: Flooring (Carpet)
- Level: Basement
- Area: 560 Square Feet
- Dimensions: 40X14
Other
- Features: Flooring (Ceramic Tile)
- Level: Main
- Area: 196 Square Feet
- Dimensions: 14X14
Kitchen
- Features: Kitchen (Eating Area-Breakfast Bar, Eating Area-Table Space, Island, Pantry-Walk-in), Flooring (Hardwood)
- Level: Main
- Area: 414 Square Feet
- Dimensions: 23X18
Laundry
- Features: Flooring (Vinyl)
- Level: Main
- Area: 108 Square Feet
- Dimensions: 12X9
Living room
- Features: Flooring (Carpet)
- Level: Main
- Area: 255 Square Feet
- Dimensions: 17X15
Other
- Features: Flooring (Carpet)
- Level: Basement
- Area: 180 Square Feet
- Dimensions: 15X12
Recreation room
- Features: Flooring (Carpet)
- Level: Basement
- Area: 345 Square Feet
- Dimensions: 23X15
Heating
- Natural Gas, Forced Air, Sep Heating Systems - 2+
Cooling
- Central Air
Appliances
- Included: Double Oven, Microwave, Dishwasher, Refrigerator, Washer, Dryer, Disposal, Stainless Steel Appliance(s), Humidifier
- Laundry: Main Level, Gas Dryer Hookup
Features
- Cathedral Ceiling(s), Wet Bar, In-Law Floorplan, 1st Floor Full Bath
- Flooring: Hardwood
- Windows: Skylight(s)
- Basement: Finished,Full
- Number of fireplaces: 1
- Fireplace features: Wood Burning, Gas Log, Gas Starter, Family Room
Interior area
- Total structure area: 5,123
- Total interior livable area: 3,700 sqft
- Finished area below ground: 1,423
Property
Parking
- Total spaces: 3
- Parking features: Asphalt, Garage Door Opener, Heated Garage, Garage, On Site, Garage Owned, Attached
- Attached garage spaces: 3
- Has uncovered spaces: Yes
Accessibility
- Accessibility features: No Disability Access
Features
- Stories: 2
- Patio & porch: Patio
- Has view: Yes
- View description: Water
- Has water view: Yes
- Water view: Water
Lot
- Size: 0.5 Acres
- Dimensions: 75X152X201X170
- Features: Cul-De-Sac, Nature Preserve Adjacent, Landscaped, Mature Trees
Details
- Parcel number: 0823476001
- Special conditions: None
- Other equipment: Water-Softener Owned, Central Vacuum, Intercom, Ceiling Fan(s), Sump Pump, Generator
Construction
Type & style
- Home type: SingleFamily
- Architectural style: Traditional
- Property subtype: Single Family Residence
Materials
- Brick, Cedar
- Foundation: Concrete Perimeter
- Roof: Asphalt
Condition
- New construction: No
- Year built: 1997
Details
- Builder model: CUSTOM
Utilities & green energy
- Electric: Circuit Breakers, 200+ Amp Service
- Sewer: Public Sewer
- Water: Public
Community & HOA
Community
- Features: Clubhouse, Park, Pool, Lake, Curbs, Sidewalks, Street Lights, Street Paved
- Security: Security System, Carbon Monoxide Detector(s)
- Subdivision: Fox Mill
HOA
- Has HOA: Yes
- Services included: Insurance, Clubhouse, Pool
- HOA fee: $332 quarterly
Location
- Region: Saint Charles
Financial & listing details
- Price per square foot: $202/sqft
- Tax assessed value: $678,024
- Annual tax amount: $13,037
- Date on market: 1/9/2024
- Listing terms: Conventional
- Ownership: Fee Simple w/ HO Assn.
Price history
| Date | Event | Price |
|---|---|---|
| 3/29/2024 | Sold | $748,700+3.3%$202/sqft |
Source:  MRED as distributed by MLS GRID #11927485 Report a problem MRED as distributed by MLS GRID #11927485 Report a problem | ||
| 2/9/2024 | Contingent | $724,800$196/sqft |
Source: MRED as distributed by MLS GRID #11927485 Report a problem | ||
| 2/7/2024 | Price change | $724,800-3.2%$196/sqft |
Source: MRED as distributed by MLS GRID #11927485 Report a problem | ||
| 1/9/2024 | Listed for sale | $748,700+52.8%$202/sqft |
Source: MRED as distributed by MLS GRID #11927485 Report a problem | ||
| 3/11/1998 | Sold | $490,000$132/sqft |
Source: Public Record Report a problem | ||
Public tax history
| Year | Property taxes | Tax assessment |
|---|---|---|
| 2024 | $14,061 +2.2% | $226,008 +15.3% |
| 2023 | $13,754 +5.5% | $196,035 +9.8% |
| 2022 | $13,037 +6.4% | $178,619 +5.9% |
| 2021 | $12,256 +0.2% | $168,652 +1.5% |
| 2020 | $12,237 +1.3% | $166,225 +1.5% |
| 2019 | $12,084 +0.2% | $163,784 |
| 2018 | $12,065 +0.9% | $163,784 +1.5% |
| 2017 | $11,958 -9.5% | $161,379 +2.6% |
| 2016 | $13,212 | $157,305 +2.8% |
| 2015 | -- | $152,961 +5.1% |
| 2014 | -- | $145,503 -1.6% |
| 2013 | -- | $147,944 -4.7% |
| 2012 | -- | $155,305 -5.8% |
| 2011 | -- | $164,850 -7.4% |
| 2010 | -- | $178,007 -6.9% |
| 2009 | -- | $191,139 -2% |
| 2008 | -- | $194,980 -14.5% |
| 2007 | -- | $228,063 +6.1% |
| 2006 | -- | $214,992 +6.4% |
| 2005 | -- | $202,155 +4.9% |
| 2004 | -- | $192,639 +4.7% |
| 2003 | -- | $183,974 +1.3% |
| 2002 | -- | $181,579 +2.8% |
| 2001 | -- | $176,565 +4.8% |
| 2000 | -- | $168,462 |
Find assessor info on the county website
Neighborhood: 60175
Nearby homes
- $767,1005 bd5 ba2.8k sqft40W002 Robert Lowell Pl, St Charles, IL 60175Off Market
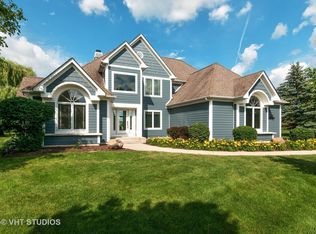
- $845,900-- bd3 ba4k sqft40W024 Robert Lowell Pl, St Charles, IL 60175Off Market
- $668,600-- bd3 ba2.9k sqft39W990 Robert Lowell Pl, St Charles, IL 60175Off Market
- $---- bd-- ba-- sqft39W990 Robert Lowell Pl, Saint Charles, IL 60175Off Market
- $961,2005 bd4 ba3.8k sqft40W030 Robert Lowell Pl, St Charles, IL 60175Off Market
- $---- bd-- ba-- sqft40W030 Robert Lowell Pl, Saint Charles, IL 60175Off Market
- $753,200-- bd2 ba3.2k sqft4N204 Fox Mill Blvd, Saint Charles, IL 60175Off Market
- $781,800-- bd2 ba3.5k sqft40W025 Robert Lowell Pl, Saint Charles, IL 60175Off Market
Nearby schools
GreatSchools rating
- 10/10Bell-Graham Elementary SchoolGrades: K-5Distance: 0.5 mi
- 7/10Thompson Middle SchoolGrades: 6-8Distance: 3.9 mi
- 7/10St Charles East High SchoolGrades: 9-12Distance: 5.8 mi
Schools provided by the listing agent
- Elementary: Bell-Graham Elementary School
- Middle: Thompson Middle School
- High: St Charles East High School
- District: 303
Source: MRED as distributed by MLS GRID. This data may not be complete. We recommend contacting the local school district to confirm school assignments for this home.
Get a cash offer in 3 minutes
Find out how much your home could sell for in as little as 3 minutes with a no-obligation cash offer.
Estimated market value
$855,200
Get a cash offer in 3 minutes
Find out how much your home could sell for in as little as 3 minutes with a no-obligation cash offer.
Estimated market value
$855,200
- Illinois
- Kane County
- Campton Hills
- 60175
- 40W012 Robert Lowell Pl
Nearby cities
Nearby zip codes
Other Campton Hills Topics
