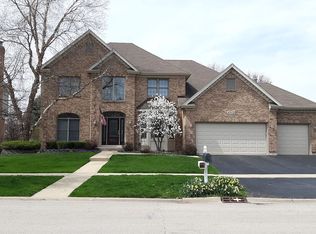
Welcome to Your Dream Home in the Highly Sought-After Fox Mill Community! Nestled on a quiet, tree-lined street just a short walk from Bell Graham Elementary, this beautifully maintained home offers the perfect blend of comfort, space, and convenience. The inviting front porch sets the tone for this warm and welcoming residence. Step inside to a grand two-story foyer and enjoy the open layout enhanced by 9-foot ceilings on the main floor. The heart of the home is the gourmet kitchen, complete with a large center island, granite countertops, walk-in pantry, and a butler's pantry-ideal for entertaining or everyday living. A first-floor den with an adjacent full bath provides the perfect space for a guest suite or home office. The convenient main-level laundry room includes direct access to the backyard. Retreat to the luxurious primary suite, featuring a spa-like bath with whirlpool tub, separate shower, dual sinks, and a massive 14' x 11' walk-in closet. The deep-pour finished basement adds incredible living space with a recreation area, game room, exercise space, additional bedroom, and full bath-offering flexibility for all your needs. Don't miss the chance to live in this vibrant community with amenities like parks, trails, and a pool. Compare and see the value for yourself-this one won't last!
Closed
$560,000
40W014 Margaret Mitchell St, St Charles, IL 60175
4beds
2,920sqft
Single Family Residence
Built in 1998
0.27 Acres Lot
$588,000 Zestimate®
$192/sqft
$3,755 Estimated rent
Home value
$588,000
$529,000 - $653,000
$3,755/mo
Zestimate® history
Owner options
List your home for rent
$3,755/mo
Rent Zestimate®
Find your next renter with Zillow Rental Manager. Plus, with online applications, you can quickly screen prospective tenants – for free.
$3,755/mo
Rent Zestimate®
Refinance and save
$5,188/mo
Est. payment
Refinancing to a lower rate could help reduce your monthly payments and save thousands over the life of the loan.
$5,188/mo
Est. payment
Explore your selling options
Work with a Zillow partner agent
Leverage their expertise and Zillow's premium Showcase listings to get your home seen by more buyers.
Get startedList with your own agent
Get your home in front of millions of buyers by listing it on Zillow.
Learn how to do itSell it yourself
Take full control of how buyers see your home on Zillow by listing For Sale by Owner (FSBO).
List your homeWhat's special
Recreation areaQuiet tree-lined streetAdditional bedroomDeep-pour finished basementLarge center islandLuxurious primary suiteWalk-in pantry
Zillow last checked:
Listing updated:
Listing courtesy of:
Christopher Davis 847-489-3476,
Inspire Realty Group LLC
Bought with:
Tanya Callaway
Baird & Warner
Source: MRED as distributed by MLS GRID,MLS#: 12394298
Facts & features
Interior
Bedrooms & bathrooms
- Bedrooms: 4
- Bathrooms: 4
- Full bathrooms: 4
Primary bedroom
- Features: Flooring (Carpet), Bathroom (Full)
- Level: Second
- Area: 221 Square Feet
- Dimensions: 13X17
Bedroom 2
- Features: Flooring (Carpet)
- Level: Second
- Area: 130 Square Feet
- Dimensions: 13X10
Bedroom 3
- Features: Flooring (Carpet)
- Level: Second
- Area: 140 Square Feet
- Dimensions: 14X10
Bedroom 4
- Features: Flooring (Carpet)
- Level: Second
- Area: 208 Square Feet
- Dimensions: 16X13
Den
- Features: Flooring (Carpet)
- Level: Main
- Area: 110 Square Feet
- Dimensions: 10X11
Dining room
- Features: Flooring (Carpet)
- Level: Main
- Area: 156 Square Feet
- Dimensions: 12X13
Exercise room
- Features: Flooring (Carpet)
- Level: Basement
- Area: 110 Square Feet
- Dimensions: 10X11
Family room
- Features: Flooring (Carpet)
- Level: Main
- Area: 304 Square Feet
- Dimensions: 19X16
Kitchen
- Features: Kitchen (Eating Area-Table Space, Island, Pantry-Butler, Pantry-Closet), Flooring (Hardwood)
- Level: Main
- Area: 180 Square Feet
- Dimensions: 12X15
Laundry
- Features: Flooring (Ceramic Tile)
- Level: Main
- Area: 48 Square Feet
- Dimensions: 08X06
Living room
- Features: Flooring (Carpet)
- Level: Main
- Area: 224 Square Feet
- Dimensions: 16X14
Recreation room
- Features: Flooring (Carpet)
- Level: Basement
- Area: 729 Square Feet
- Dimensions: 27X27
Walk in closet
- Features: Flooring (Carpet)
- Level: Second
- Area: 154 Square Feet
- Dimensions: 14X11
Heating
- Natural Gas, Forced Air
Cooling
- Central Air
Appliances
- Included: Double Oven, Range, Microwave, Dishwasher, Refrigerator, Disposal, Stainless Steel Appliance(s), Humidifier
- Laundry: Main Level
Features
- Cathedral Ceiling(s), In-Law Floorplan, 1st Floor Full Bath
- Flooring: Hardwood
- Windows: Skylight(s)
- Basement: Finished,Full
- Number of fireplaces: 1
- Fireplace features: Wood Burning, Gas Starter, Family Room
Interior area
- Total structure area: 0
- Total interior livable area: 2,920 sqft
Property
Parking
- Total spaces: 3
- Parking features: Asphalt, Garage Door Opener, On Site, Garage Owned, Attached, Garage
- Attached garage spaces: 3
- Has uncovered spaces: Yes
Accessibility
- Accessibility features: No Disability Access
Features
- Stories: 2
- Patio & porch: Deck
Lot
- Size: 0.27 Acres
- Dimensions: 85 X 140
- Features: Landscaped
Details
- Parcel number: 0823429014
- Special conditions: None
- Other equipment: Intercom, Ceiling Fan(s), Sump Pump
Construction
Type & style
- Home type: SingleFamily
- Property subtype: Single Family Residence
Materials
- Brick, Cedar
- Foundation: Concrete Perimeter
- Roof: Asphalt
Condition
- New construction: No
- Year built: 1998
Utilities & green energy
- Electric: 200+ Amp Service
- Sewer: Public Sewer
- Water: Public
Community & neighborhood
Security
- Security features: Carbon Monoxide Detector(s)
Community
- Community features: Clubhouse, Park, Pool, Lake, Sidewalks, Street Lights
Location
- Region: St Charles
- Subdivision: Fox Mill
HOA & financial
HOA
- Has HOA: Yes
- HOA fee: $1,160 annually
- Services included: Insurance, Clubhouse, Pool
Other
Other facts
- Listing terms: VA
- Ownership: Fee Simple w/ HO Assn.
Price history
| Date | Event | Price |
|---|---|---|
| 8/8/2025 | Sold | $560,000$192/sqft |
Source:  MRED as distributed by MLS GRID #12394298 Report a problem MRED as distributed by MLS GRID #12394298 Report a problem | ||
| 7/8/2025 | Contingent | $560,000$192/sqft |
Source: MRED as distributed by MLS GRID #12394298 Report a problem | ||
| 6/19/2025 | Listed for sale | $560,000+45.5%$192/sqft |
Source: MRED as distributed by MLS GRID #12394298 Report a problem | ||
| 6/30/2015 | Sold | $385,000-3.7%$132/sqft |
Source: MRED as distributed by MLS GRID #08835501 Report a problem | ||
| 4/30/2015 | Pending sale | $399,750$137/sqft |
Source: Baird & Warner #08835501 Report a problem | ||
| 4/2/2015 | Price change | $399,750-2.5%$137/sqft |
Source: Baird & Warner Real Estate #08835501 Report a problem | ||
| 3/5/2015 | Price change | $409,900-2.4%$140/sqft |
Source: Baird & Warner Real Estate #08835501 Report a problem | ||
| 2/11/2015 | Price change | $419,900-1.2%$144/sqft |
Source: Baird & Warner Real Estate #08835501 Report a problem | ||
| 10/7/2014 | Listed for sale | $424,900+15.5%$146/sqft |
Source: Baird & Warner Real Estate #08745341 Report a problem | ||
| 11/30/2000 | Sold | $368,000+11.5%$126/sqft |
Source: Public Record Report a problem | ||
| 1/29/1999 | Sold | $330,000+279.3%$113/sqft |
Source: Public Record Report a problem | ||
| 4/13/1998 | Sold | $87,000$30/sqft |
Source: Public Record Report a problem | ||
Public tax history
| Year | Property taxes | Tax assessment |
|---|---|---|
| 2024 | $11,723 +2.3% | $184,140 +11.9% |
| 2023 | $11,457 +5.3% | $164,631 +9.8% |
| 2022 | $10,876 +6.4% | $150,005 +5.9% |
| 2021 | $10,221 +0.2% | $141,635 +1.5% |
| 2020 | $10,203 +1.3% | $139,597 +1.5% |
| 2019 | $10,075 +0.2% | $137,547 |
| 2018 | $10,059 +0.9% | $137,547 +1.5% |
| 2017 | $9,968 -10.2% | $135,528 +2.6% |
| 2016 | $11,096 | $132,106 +2.8% |
| 2015 | -- | $128,458 +6.1% |
| 2014 | -- | $121,120 -1.6% |
| 2013 | -- | $123,152 -4.7% |
| 2012 | -- | $129,279 -5.8% |
| 2011 | -- | $137,225 -3.5% |
| 2010 | -- | $142,164 -1.1% |
| 2009 | -- | $143,771 -18.2% |
| 2008 | -- | $175,826 +2.6% |
| 2007 | -- | $171,421 +6.1% |
| 2006 | -- | $161,596 +11.7% |
| 2005 | -- | $144,704 +4.9% |
| 2004 | -- | $137,892 +4.7% |
| 2003 | -- | $131,690 +4.4% |
| 2002 | -- | $126,142 +2.8% |
| 2001 | -- | $122,659 +9.2% |
| 2000 | -- | $112,341 |
Find assessor info on the county website
Neighborhood: 60175
Nearby schools
GreatSchools rating
- 10/10Bell-Graham Elementary SchoolGrades: K-5Distance: 0.4 mi
- 7/10Thompson Middle SchoolGrades: 6-8Distance: 4 mi
- 7/10St Charles East High SchoolGrades: 9-12Distance: 5.9 mi
Schools provided by the listing agent
- Elementary: Bell-Graham Elementary School
- Middle: Thompson Middle School
- High: St Charles East High School
- District: 303
Source: MRED as distributed by MLS GRID. This data may not be complete. We recommend contacting the local school district to confirm school assignments for this home.
Get a cash offer in 3 minutes
Find out how much your home could sell for in as little as 3 minutes with a no-obligation cash offer.
Estimated market value
$588,000
Get a cash offer in 3 minutes
Find out how much your home could sell for in as little as 3 minutes with a no-obligation cash offer.
Estimated market value
$588,000
- Illinois
- Kane County
- Campton Hills
- 60175
- 40W014 Margaret Mitchell St
Nearby cities
Nearby zip codes
Other Campton Hills Topics
