***MULTIPLE OFFER SITUATION. SELLER IS CALLING FOR HIGHEST AND BEST BY 8PM SUNDAY, MAY 5TH*** Discover Tranquil Living: Immaculate Ranch on a Spacious Corner Lot! Nestled in the heart of the peaceful Westwinds neighborhood, this charming ranch is a rare find indeed. Meticulously maintained and brimming with character, this Home exudes warmth and comfort. Situated at the end of a quiet street, privacy abounds in this tranquil setting. Once inside the newer front doorway with sidelights, you'll notice an abundance of natural light. The living room features a gas fireplace and offers access to the large Wrap-around Patio, seamlessly blending indoor and outdoor living. The dining room is accentuated by a charming bay window and built-in cabinets, perfect for intimate gatherings. Enter the quaint eat-in kitchen adorned with a brick wall accent, adding rustic charm and character to this warm and cozy space. Step outside onto the expansive cement patio overlooking the lush, sprawling backyard-a perfect retreat for al fresco dining or simply basking in the sun. And when the weather calls for indoor enjoyment, retreat to the finished basement, where a world of entertainment awaits. From the inviting family room with a wood-burning fireplace, the bar area, a game area, a half bath, to the versatile flex room ideal for an office, guest quarters, or crafting haven, this lower level offers endless possibilities. With every inch immaculately maintained and thoughtfully designed, this Home is truly move-in ready. Plus, with a generous 1.25-acre lot, the potential for landscaping and outdoor living is limitless. Conveniently located in Plato Township within the esteemed Burlington Central School District, this residence offers the perfect blend of peaceful suburban living with easy access to urban amenities. Situated just off Corron Rd, commuting is a breeze with quick routes to Randall Rd Shopping District, Rt. 20, and I-90 for seamless travel to downtown. Don't let this opportunity slip away-schedule your showing today and experience the charm and comfort of this wonderful Home for yourself!
Closed
$440,000
40W022 Sunflower Dr, Elgin, IL 60124
4beds
1,824sqft
Single Family Residence
Built in 1979
1.24 Acres Lot
$506,500 Zestimate®
$241/sqft
$3,189 Estimated rent
Home value
$506,500
$481,000 - $537,000
$3,189/mo
Zestimate® history
Owner options
List your home for rent
$3,189/mo
Rent Zestimate®
Find your next renter with Zillow Rental Manager. Plus, with online applications, you can quickly screen prospective tenants – for free.
$3,189/mo
Rent Zestimate®
Refinance and save
$3,186/mo
Est. payment
Refinancing to a lower rate could help reduce your monthly payments and save thousands over the life of the loan.
$3,186/mo
Est. payment
Explore your selling options
Work with a Zillow partner agent
Leverage their expertise and Zillow's premium Showcase listings to get your home seen by more buyers.
Get startedList with your own agent
Get your home in front of millions of buyers by listing it on Zillow.
Learn how to do itSell it yourself
Take full control of how buyers see your home on Zillow by listing For Sale by Owner (FSBO).
List your homeWhat's special
Zillow last checked:
Listing updated:
Listed by:
Lance Kammes 630-667-3333,
RE/MAX Suburban
Bought with:
Shane Crawford
REMAX Legends
Source: MRED as distributed by MLS GRID,MLS#: 12034413
Facts & features
Interior
Bedrooms & bathrooms
- Bedrooms: 4
- Bathrooms: 3
- Full bathrooms: 2
- 1/2 bathrooms: 1
Rooms
- Room types: No additional rooms
Primary bedroom
- Features: Flooring (Carpet)
- Level: Main
- Area: 234 Square Feet
- Dimensions: 18X13
Bedroom 2
- Features: Flooring (Carpet)
- Level: Main
- Area: 120 Square Feet
- Dimensions: 12X10
Bedroom 3
- Features: Flooring (Carpet)
- Level: Main
- Area: 132 Square Feet
- Dimensions: 12X11
Bedroom 4
- Features: Flooring (Carpet)
- Level: Main
- Area: 144 Square Feet
- Dimensions: 12X12
Dining room
- Features: Flooring (Carpet)
- Level: Main
- Area: 135 Square Feet
- Dimensions: 15X9
Family room
- Features: Flooring (Carpet)
- Level: Basement
- Area: 990 Square Feet
- Dimensions: 45X22
Kitchen
- Features: Kitchen (Eating Area-Table Space, Pantry-Closet, Country Kitchen, SolidSurfaceCounter), Flooring (Vinyl)
- Level: Main
- Area: 187 Square Feet
- Dimensions: 17X11
Laundry
- Features: Flooring (Vinyl)
- Level: Main
- Area: 66 Square Feet
- Dimensions: 11X6
Living room
- Features: Flooring (Carpet)
- Level: Main
- Area: 308 Square Feet
- Dimensions: 22X14
Heating
- Natural Gas, Forced Air
Cooling
- Central Air
Appliances
- Included: Range, Microwave, Dishwasher, Refrigerator, Washer, Dryer, Disposal, Trash Compactor, Range Hood, Water Purifier Owned, Water Softener Owned, Electric Oven, Humidifier, Gas Water Heater
- Laundry: Main Level, Gas Dryer Hookup, Electric Dryer Hookup, Sink
Features
- Dry Bar, 1st Floor Bedroom, 1st Floor Full Bath, Built-in Features, Walk-In Closet(s), Separate Dining Room, Pantry, Workshop
- Flooring: Carpet
- Doors: Storm Door(s)
- Windows: Screens, Window Treatments, Drapes
- Basement: Finished,Rec/Family Area,Full
- Attic: Full,Pull Down Stair,Unfinished
- Number of fireplaces: 2
- Fireplace features: Wood Burning, Gas Log, Gas Starter, Masonry, Family Room, Living Room
Interior area
- Total structure area: 0
- Total interior livable area: 1,824 sqft
Property
Parking
- Total spaces: 2.5
- Parking features: Concrete, Garage Door Opener, Garage, On Site, Garage Owned, Attached
- Attached garage spaces: 2.5
- Has uncovered spaces: Yes
Accessibility
- Accessibility features: No Disability Access
Features
- Stories: 1
- Patio & porch: Deck
Lot
- Size: 1.24 Acres
- Dimensions: 181X297X179X290
- Features: Corner Lot, Mature Trees, Backs to Open Grnd
Details
- Additional structures: None
- Parcel number: 0526428006
- Special conditions: None
- Other equipment: Water-Softener Owned, Electronic Air Filters
Construction
Type & style
- Home type: SingleFamily
- Architectural style: Ranch
- Property subtype: Single Family Residence
Materials
- Vinyl Siding, Brick
- Foundation: Concrete Perimeter
- Roof: Asphalt
Condition
- New construction: No
- Year built: 1979
Details
- Builder model: RANCH
Utilities & green energy
- Electric: Circuit Breakers, 150 Amp Service
- Sewer: Septic Tank
- Water: Well
Community & HOA
Community
- Features: Street Paved
- Security: Carbon Monoxide Detector(s)
- Subdivision: Westwinds
HOA
- Services included: None
Location
- Region: Elgin
Financial & listing details
- Price per square foot: $241/sqft
- Annual tax amount: $6,925
- Date on market: 5/2/2024
- Listing terms: Cash
- Ownership: Fee Simple
Price history
| Date | Event | Price |
|---|---|---|
| 6/17/2024 | Sold | $440,000+10%$241/sqft |
Source:  MRED as distributed by MLS GRID #12034413 Report a problem MRED as distributed by MLS GRID #12034413 Report a problem | ||
| 5/6/2024 | Contingent | $399,900$219/sqft |
Source: MRED as distributed by MLS GRID #12034413 Report a problem | ||
| 5/2/2024 | Listed for sale | $399,900$219/sqft |
Source: MRED as distributed by MLS GRID #12034413 Report a problem | ||
Public tax history
Tax history is unavailable.
Neighborhood: 60124
Nearby homes
- $513,5004 bd2 ba1.8k sqft40W022 Sunflower Ln, Elgin, IL 60124Off Market
- $491,4003 bd2 ba1.7k sqft9N273 Oak Tree Ln, Elgin, IL 60124Off Market
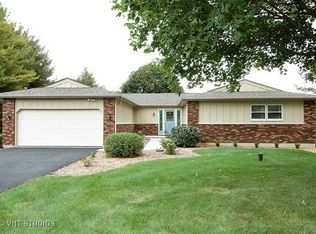
- $522,4004 bd3 ba2k sqft40W023 Sunflower Ln, Elgin, IL 60124Off Market
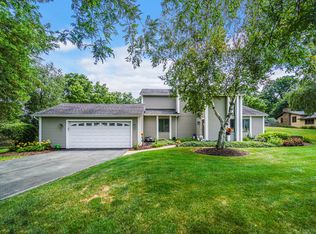
- $645,3004 bd3 ba2.5k sqft40W023 Sunflower Dr, Elgin, IL 60124Off Market
- $---- bd-- ba-- sqft40W051 Sunflower Dr, Elgin, IL 60124Off Market
- $542,2004 bd3 ba2.7k sqft40W051 Sunflower Ln, Elgin, IL 60124Off Market
- $440,6003 bd2 ba2k sqft9N303 Oak Tree Ln, Elgin, IL 60124Off Market
- $607,400-- bd2 ba2.6k sqft9N260 Oak Tree Ln, Elgin, IL 60124Off Market
Nearby schools
GreatSchools rating
- 9/10Howard B Thomas Grade SchoolGrades: PK-5Distance: 4.7 mi
- 8/10Prairie Knolls Middle SchoolGrades: 6-7Distance: 2.1 mi
- 6/10Central High SchoolGrades: 9-12Distance: 4.7 mi
Schools provided by the listing agent
- Elementary: Howard B Thomas Grade School
- Middle: Prairie Knolls Middle School
- High: Central High School
- District: 301
Source: MRED as distributed by MLS GRID. This data may not be complete. We recommend contacting the local school district to confirm school assignments for this home.
Get a cash offer in 3 minutes
Find out how much your home could sell for in as little as 3 minutes with a no-obligation cash offer.
Estimated market value
$506,500
Get a cash offer in 3 minutes
Find out how much your home could sell for in as little as 3 minutes with a no-obligation cash offer.
Estimated market value
$506,500
- Illinois
- Kane County
- Elgin
- 60124
- 40W022 Sunflower Dr
Nearby cities
Nearby neighborhoods
Nearby zip codes
Other Elgin Topics
