Welcome to this beautifully maintained and spacious 5-bedroom home, ideally situated in the highly desirable Deer Run Creek neighborhood of St. Charles. Nestled on a stunning 1.29-acre lot surrounded by mature trees and a peaceful natural setting, this property offers the perfect blend of privacy, comfort, and curb appeal. Step inside to find hardwood flooring throughout the main level and an inviting open-concept layout designed for both everyday living and entertaining. The kitchen features rich cherry cabinetry, granite countertops, and stainless steel appliances, seamlessly connecting to the eating area and cozy family room. A formal living room and dining room provide additional gathering space, while a versatile main-floor bedroom or den offers flexibility for guests or a home office. The main-level laundry room includes a utility sink and exterior service door for added convenience. Upstairs, the expansive primary suite is a true retreat, complete with a sitting area, dual walk-in closets, and a spa-inspired ensuite bath. Three additional generously sized bedrooms and a full bath complete the second level. The partially finished basement expands your living space with luxury vinyl plank flooring, a bathroom, and a second kitchen option-ideal for entertaining, extended living, or a variety of lifestyle needs-plus ample storage throughout. Enjoy outdoor living at its finest with a large deck and screened-in patio, perfect for relaxing or hosting gatherings while taking in the serene surroundings. Recent updates include newer windows, roof (2018), two newer furnaces, and zoned heating and cooling for optimal efficiency. A 2-car garage completes this exceptional property in a prime location.
Closed
$675,000
40W035 Deer Run Dr, St Charles, IL 60175
5beds
3,859sqft
Single Family Residence
Built in 1987
1.29 Acres Lot
$680,100 Zestimate®
$175/sqft
$4,299 Estimated rent
Home value
$680,100
$619,000 - $748,000
$4,299/mo
Zestimate® history
Owner options
List your home for rent
$4,299/mo
Rent Zestimate®
Find your next renter with Zillow Rental Manager. Plus, with online applications, you can quickly screen prospective tenants – for free.
$4,299/mo
Rent Zestimate®
Refinance and save
$4,213/mo
Est. payment
Refinancing to a lower rate could help reduce your monthly payments and save thousands over the life of the loan.
$4,213/mo
Est. payment
Explore your selling options
Work with a Zillow partner agent
Leverage their expertise and Zillow's premium Showcase listings to get your home seen by more buyers.
Get startedList with your own agent
Get your home in front of millions of buyers by listing it on Zillow.
Learn how to do itSell it yourself
Take full control of how buyers see your home on Zillow by listing For Sale by Owner (FSBO).
List your homeWhat's special
Screened-in patioSurrounded by mature treesSerene surroundingsInviting open-concept layoutAmple storage throughoutNewer windowsGranite countertops
Zillow last checked:
Listing updated:
Listed by:
Cassandra Robbins 630-404-8600,
Hometown Realty Group,
Melissa Mobile 815-501-4011,
Hometown Realty Group
Bought with:
Danielle Klausing
Real Broker LLC
Source: MRED as distributed by MLS GRID,MLS#: 12604628
Facts & features
Interior
Bedrooms & bathrooms
- Bedrooms: 5
- Bathrooms: 4
- Full bathrooms: 2
- 1/2 bathrooms: 2
Rooms
- Room types: Bedroom 5, Deck, Recreation Room, Screened Porch, Sitting Room
Primary bedroom
- Features: Flooring (Carpet), Bathroom (Full, Double Sink, Whirlpool & Sep Shwr)
- Level: Second
- Area: 324 Square Feet
- Dimensions: 18X18
Bedroom 2
- Features: Flooring (Carpet)
- Level: Second
- Area: 154 Square Feet
- Dimensions: 14X11
Bedroom 3
- Features: Flooring (Carpet)
- Level: Second
- Area: 156 Square Feet
- Dimensions: 13X12
Bedroom 4
- Features: Flooring (Carpet)
- Level: Second
- Area: 182 Square Feet
- Dimensions: 14X13
Bedroom 5
- Features: Flooring (Carpet)
- Level: Main
- Area: 140 Square Feet
- Dimensions: 14X10
Deck
- Level: Main
- Area: 1003 Square Feet
- Dimensions: 59X17
Dining room
- Features: Flooring (Carpet)
- Level: Main
- Area: 169 Square Feet
- Dimensions: 13X13
Family room
- Features: Flooring (Hardwood)
- Level: Main
- Area: 294 Square Feet
- Dimensions: 21X14
Kitchen
- Features: Kitchen (Eating Area-Table Space, Island), Flooring (Hardwood)
- Level: Main
- Area: 558 Square Feet
- Dimensions: 31X18
Laundry
- Level: Main
- Area: 60 Square Feet
- Dimensions: 10X6
Living room
- Features: Flooring (Carpet)
- Level: Main
- Area: 234 Square Feet
- Dimensions: 18X13
Recreation room
- Features: Flooring (Wood Laminate)
- Level: Basement
- Area: 558 Square Feet
- Dimensions: 31X18
Screened porch
- Level: Main
- Area: 144 Square Feet
- Dimensions: 12X12
Sitting room
- Features: Flooring (Carpet)
- Level: Second
- Area: 110 Square Feet
- Dimensions: 11X10
Heating
- Natural Gas, Forced Air
Cooling
- Central Air, Zoned
Appliances
- Included: Double Oven, Dishwasher
Features
- 1st Floor Bedroom
- Windows: Screens, Skylight(s)
- Basement: Partially Finished,Crawl Space,Full
- Number of fireplaces: 1
- Fireplace features: Wood Burning, Gas Log, Gas Starter, Family Room
Interior area
- Total structure area: 4,195
- Total interior livable area: 3,859 sqft
- Finished area below ground: 955
Property
Parking
- Total spaces: 2
- Parking features: Asphalt, Garage Door Opener, Yes, Garage Owned, Attached, Garage
- Attached garage spaces: 2
- Has uncovered spaces: Yes
Accessibility
- Accessibility features: No Disability Access
Features
- Stories: 2
- Patio & porch: Deck
Lot
- Size: 1.29 Acres
- Dimensions: 133X308X215X350
- Features: Mature Trees
Details
- Parcel number: 0814427011
- Special conditions: None
- Other equipment: Water-Softener Owned, Ceiling Fan(s), Sump Pump
Construction
Type & style
- Home type: SingleFamily
- Property subtype: Single Family Residence
Materials
- Brick, Cedar
- Foundation: Concrete Perimeter
- Roof: Asphalt
Condition
- New construction: No
- Year built: 1987
Utilities & green energy
- Sewer: Septic Tank
- Water: Well
Community & HOA
Community
- Subdivision: Deer Run Creek
HOA
- Has HOA: Yes
- Services included: None
- HOA fee: $150 annually
Location
- Region: St Charles
Financial & listing details
- Price per square foot: $175/sqft
- Tax assessed value: $540,108
- Annual tax amount: $10,842
- Date on market: 3/30/2026
- Listing terms: Conventional
- Ownership: Fee Simple
Price history
| Date | Event | Price |
|---|---|---|
| 6/8/2026 | Sold | $675,000+3.9%$175/sqft |
Source:  MRED as distributed by MLS GRID #12604628 Report a problem MRED as distributed by MLS GRID #12604628 Report a problem | ||
| 4/25/2026 | Pending sale | $649,900$168/sqft |
Source: MRED as distributed by MLS GRID #12604628 Report a problem | ||
| 3/30/2026 | Contingent | $649,900$168/sqft |
Source: MRED as distributed by MLS GRID #12604628 Report a problem | ||
| 3/30/2026 | Listed for sale | $649,900$168/sqft |
Source: MRED as distributed by MLS GRID #12604628 Report a problem | ||
| 11/3/2025 | Listing removed | $649,900$168/sqft |
Source: MRED as distributed by MLS GRID #12469627 Report a problem | ||
| 9/20/2025 | Listed for sale | $649,900+38.3%$168/sqft |
Source: MRED as distributed by MLS GRID #12469627 Report a problem | ||
| 10/12/2007 | Sold | $469,900+52.1%$122/sqft |
Source: MRED as distributed by MLS GRID #06538554 Report a problem | ||
| 11/1/1994 | Sold | $309,000$80/sqft |
Source: Public Record Report a problem | ||
Public tax history
| Year | Property taxes | Tax assessment |
|---|---|---|
| 2024 | $10,842 +2.9% | $180,036 +11.9% |
| 2023 | $10,532 +3.5% | $160,962 +9.7% |
| 2022 | $10,175 +6.7% | $146,663 +5.9% |
| 2021 | $9,539 +0.2% | $138,479 +1.5% |
| 2020 | $9,518 +1.3% | $136,486 +1.5% |
| 2019 | $9,393 +0.1% | $134,482 |
| 2018 | $9,379 +1% | $134,482 +1.5% |
| 2017 | $9,290 -13.8% | $132,508 +2.6% |
| 2016 | $10,784 | $129,163 +2.8% |
| 2015 | -- | $125,596 -1.5% |
| 2014 | -- | $127,521 -1.6% |
| 2013 | -- | $129,660 -4.7% |
| 2012 | -- | $136,112 -5.8% |
| 2011 | -- | $144,477 -6% |
| 2010 | -- | $153,710 -6.9% |
| 2009 | -- | $165,049 -2% |
| 2008 | -- | $168,366 +1.8% |
| 2007 | -- | $165,398 +6.1% |
| 2006 | -- | $155,918 +6.4% |
| 2005 | -- | $146,608 +4.9% |
| 2004 | -- | $139,707 +10.5% |
| 2003 | -- | $126,435 +6.3% |
| 2002 | -- | $118,985 +2.8% |
| 2001 | -- | $115,699 +4.8% |
| 2000 | -- | $110,390 |
Find assessor info on the county website
Neighborhood: 60175
Nearby homes
- $582,300-- bd2 ba2.7k sqft40W061 Deer Run Dr, Saint Charles, IL 60175Off Market
- $672,8005 bd4 ba3.1k sqft40W011 Deer Run Dr, St Charles, IL 60175Off Market
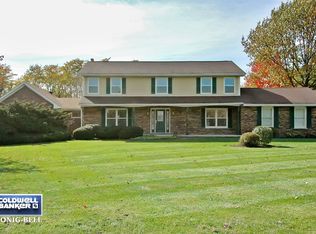
- $598,6004 bd2 ba3.6k sqft5N255 Blue Heron Ct, St Charles, IL 60175Off Market
- $545,4003 bd3 ba2.3k sqft40W093 Deer Run Dr, St Charles, IL 60175Off Market
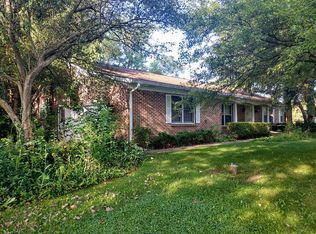
- $632,300-- bd2 ba3.1k sqft40W100 Old Burlington Rd, St Charles, IL 60175Off Market
- $674,900-- bd2 ba2.8k sqft5N254 Blue Heron Ct, St Charles, IL 60175Off Market
- $530,0004 bd3 ba2.7k sqft39W955 Deer Run Dr, St Charles, IL 60175Sold
- $666,5004 bd3 ba2.6k sqft39W921 Stonecrop Ct, St Charles, IL 60175Off Market
Nearby schools
GreatSchools rating
- 9/10Wasco Elementary SchoolGrades: K-5Distance: 0.6 mi
- 7/10Thompson Middle SchoolGrades: 6-8Distance: 4.3 mi
- 8/10St Charles North High SchoolGrades: 9-12Distance: 3.8 mi
Schools provided by the listing agent
- Elementary: Wasco Elementary School
- Middle: Thompson Middle School
- High: St Charles North High School
- District: 303
Source: MRED as distributed by MLS GRID. This data may not be complete. We recommend contacting the local school district to confirm school assignments for this home.
Get a cash offer in 3 minutes
Find out how much your home could sell for in as little as 3 minutes with a no-obligation cash offer.
Estimated market value
$680,100
Get a cash offer in 3 minutes
Find out how much your home could sell for in as little as 3 minutes with a no-obligation cash offer.
Estimated market value
$680,100
- Illinois
- Kane County
- Campton Hills
- 60175
- 40W035 Deer Run Dr
Nearby cities
Nearby zip codes
Other Campton Hills Topics
