Skip main navigation
Closed
  • $725,000

    40W054 Margaret Mitchell St, St Charles, IL 60175

    4beds
    3,269sqft
    Single Family Residence
    Built in 2002
    0.27 Acres Lot
    $759,100 Zestimate®
    $222/sqft
    $4,019 Estimated rent

    Home value

    $759,100

    $683,000 - $843,000

    $4,019/mo

    Zestimate® history
    Loading
    Loading...

    Owner options

    List your home for rent

    $4,019/mo

    Rent Zestimate®

    Find your next renter with Zillow Rental Manager. Plus, with online applications, you can quickly screen prospective tenants – for free.

    Learn more

    $4,019/mo

    Rent Zestimate®

    Refinance and save

    $5,545/mo

    Est. payment

    Refinancing to a lower rate could help reduce your monthly payments and save thousands over the life of the loan.

    See today's rates

    $5,545/mo

    Est. payment

    Explore your selling options

    Work with a Zillow partner agent

    Leverage their expertise and Zillow's premium Showcase listings to get your home seen by more buyers.

    Get started

    List with your own agent

    Get your home in front of millions of buyers by listing it on Zillow.

    Learn how to do it

    Sell it yourself

    Take full control of how buyers see your home on Zillow by listing For Sale by Owner (FSBO).

    List your home

    What's special

    Woodburning fireplaceFinished basementClassic brick front exteriorProfessional landscapingGenerously sized bedroomsPrimary suiteLarge center island
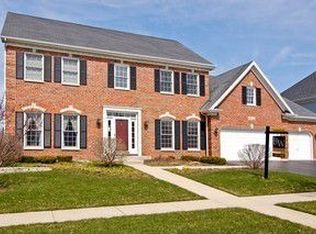
    There is so much to love about this beautifully crafted 4-bedroom, 3.5-bath home in the heart of Fox Mill! From the moment you arrive, the classic brick front exterior, professional landscaping, and undeniable curb appeal create a striking first impression. Step inside the grand two-story foyer, you'll immediately notice the rich hardwood floors, custom millwork, and abundance of natural light that sets the tone for the entire home. The formal living room offers the perfect setting for both hosting guests and peaceful relaxation, highlighted by a custom picture window that beautifully frames the view. French doors open into the adjoining family room where a woodburning fireplace and a beautifully crafted built-in creates a warm and sophisticated focal point. The modern kitchen is a chef's delight, showcasing quartz countertops, a large center island, stainless steel appliances, a classic subway tile backsplash and ample cabinet space. Just off the kitchen, the dining room offers an inviting space for intimate gatherings, designed with elegant details and a natural flow for everyday living. Down the hall, a well-appointed mudroom provides convenient first-floor laundry and easy access to the spacious, private backyard. A flexible main-level room-currently serving as an office-can easily function as a den, playroom, guest suite, or creative retreat. Upstairs, the primary suite is a peaceful escape, featuring a tray ceiling, a spacious custom St. Charles walk-in closet, and a spa-like bath with a skylight, dual vanities, soaking tub, and separate glass-enclosed shower. Three additional generously sized bedrooms and a renovated hall bath-with a skylight and sleek glass shower-complete the upper level.The exceptionally spacious finished basement is a true showstopper, offering multiple living areas ideal for relaxing, entertaining, or creating your dream flex space. Complete with a wet bar, full bath and storage room, this lower level combines comfort and function for everyday living or special occasions. The backyard is professionally landscaped and surrounded by mature trees. Plenty of room to enjoy! Even the 3-car garage stands out, featuring new epoxy flooring that adds a clean, polished finish and long-lasting durability. Key updates include a new HVAC system (2019), roof replacement (2018), and most windows replaced (2016) - ensuring comfort, efficiency, and peace of mind. Enjoy over 5.5 miles of paved walking and biking trails, proximity to the Great Western Trail and the LaFox Metra station as well as the convenience of top-rated Bell Graham Elementary School located right in the neighborhood. The community features a clubhouse, competition-size and toddler pools, and a calendar full of year-round events including the Easter Egg Hunt, "School's Out" party, Fourth of July parade, Fall Fest, and Cookies with Santa. These cherished traditions foster a true sense of connection and neighborhood spirit you'll love coming home to. Don't miss your chance to make it yours. Schedule your private showing today!

    Zillow last checked:

    Listing updated:

    Listing courtesy of:

    Aimee Corbett 630-417-8853,

    Coldwell Banker Real Estate Group

    Bought with:

    Josh Reighard

    Baird & Warner

    Source: MRED as distributed by MLS GRID,MLS#: 12416375MLS Logo

    Facts & features

    Interior

    Bedrooms & bathrooms
    • Bedrooms: 4
    • Bathrooms: 4
    • Full bathrooms: 3
    • 1/2 bathrooms: 1
    Primary bedroom
    • Features: Flooring (Carpet), Bathroom (Full, Double Sink, Whirlpool & Sep Shwr)
    • Level: Second
    • Area: 247 Square Feet
    • Dimensions: 13X19
    Bedroom 2
    • Features: Flooring (Carpet)
    • Level: Second
    • Area: 182 Square Feet
    • Dimensions: 14X13
    Bedroom 3
    • Features: Flooring (Carpet)
    • Level: Second
    • Area: 182 Square Feet
    • Dimensions: 14X13
    Bedroom 4
    • Features: Flooring (Carpet)
    • Level: Second
    • Area: 208 Square Feet
    • Dimensions: 13X16
    Bar entertainment
    • Level: Basement
    • Area: 70 Square Feet
    • Dimensions: 7X10
    Breakfast room
    • Features: Flooring (Hardwood)
    • Level: Main
    • Area: 136 Square Feet
    • Dimensions: 8X17
    Dining room
    • Features: Flooring (Hardwood)
    • Level: Main
    • Area: 156 Square Feet
    • Dimensions: 13X12
    Exercise room
    • Level: Basement
    • Area: 156 Square Feet
    • Dimensions: 13X12
    Family room
    • Features: Flooring (Carpet)
    • Level: Basement
    • Area: 384 Square Feet
    • Dimensions: 16X24
    Other
    • Level: Basement
    • Area: 460 Square Feet
    • Dimensions: 23X20
    Kitchen
    • Features: Kitchen (Eating Area-Breakfast Bar, Eating Area-Table Space, Island, Pantry-Butler, Pantry-Closet, Pantry, Updated Kitchen), Flooring (Hardwood)
    • Level: Main
    • Area: 273 Square Feet
    • Dimensions: 13X21
    Laundry
    • Level: Main
    • Area: 63 Square Feet
    • Dimensions: 9X7
    Living room
    • Features: Flooring (Hardwood)
    • Level: Main
    • Area: 195 Square Feet
    • Dimensions: 13X15
    Office
    • Level: Main
    • Area: 156 Square Feet
    • Dimensions: 12X13
    Recreation room
    • Level: Basement
    • Area: 578 Square Feet
    • Dimensions: 34X17
    Storage
    • Level: Basement
    • Area: 108 Square Feet
    • Dimensions: 12X9
    Heating
    • Natural Gas
    Cooling
    • Central Air
    Appliances
    • Included: Double Oven, Microwave, Dishwasher, Refrigerator, Washer, Dryer, Disposal, Stainless Steel Appliance(s), Water Softener Owned, Gas Cooktop, Humidifier, Gas Water Heater
    • Laundry: Main Level, Gas Dryer Hookup, Sink
    Features
    • Wet Bar, Built-in Features, Walk-In Closet(s), Coffered Ceiling(s), Separate Dining Room, Pantry, Quartz Counters
    • Flooring: Hardwood, Carpet
    • Windows: Skylight(s), Drapes
    • Basement: Finished,Full
    • Attic: Unfinished
    • Number of fireplaces: 1
    • Fireplace features: Wood Burning, Gas Starter, Family Room
    Interior area
    • Total structure area: 0
    • Total interior livable area: 3,269 sqft

    Property

    Parking
    • Total spaces: 3
    • Parking features: Asphalt, Garage Door Opener, On Site, Garage Owned, Attached, Garage
    • Attached garage spaces: 3
    • Has uncovered spaces: Yes
    Accessibility
    • Accessibility features: No Disability Access
    Features
    • Stories: 2
    • Patio & porch: Patio
    • Fencing: Invisible
    Lot
    • Size: 0.27 Acres
    • Dimensions: 85X105X85X105
    Details
    • Parcel number: 0823429011
    • Special conditions: None
    • Other equipment: Water-Softener Owned, Ceiling Fan(s), Sump Pump, Radon Mitigation System

    Construction

    Type & style
    • Home type: SingleFamily
    • Property subtype: Single Family Residence
    Materials
    • Brick, Cedar
    • Foundation: Concrete Perimeter
    • Roof: Asphalt
    Condition
    • New construction: No
    • Year built: 2002

    Utilities & green energy

    • Sewer: Public Sewer
    • Water: Public

    Community & neighborhood

    Security
    • Security features: Security System, Carbon Monoxide Detector(s)
    Community
    • Community features: Clubhouse, Park, Pool, Lake, Curbs, Sidewalks, Street Lights, Street Paved
    Location
    • Region: St Charles
    • Subdivision: Fox Mill

    HOA & financial

    HOA
    • Has HOA: Yes
    • HOA fee: $350 quarterly
    • Services included: Insurance, Clubhouse, Pool

    Other

    Other facts
    • Listing terms: Conventional
    • Ownership: Fee Simple w/ HO Assn.

    Price history

    DateEventPrice
    9/16/2025Sold$725,000$222/sqft
    Source: MRED as distributed by MLS GRID #12416375 Report a problem
    8/26/2025Pending sale$725,000$222/sqft
    Source: MRED as distributed by MLS GRID #12416375 Report a problem
    7/29/2025Contingent$725,000$222/sqft
    Source: MRED as distributed by MLS GRID #12416375 Report a problem
    7/17/2025Listed for sale$725,000+61.1%$222/sqft
    Source: MRED as distributed by MLS GRID #12416375 Report a problem
    8/5/2015Sold$450,000-8.2%$138/sqft
    Source: MRED as distributed by MLS GRID #08893624 Report a problem
    6/10/2005Sold$490,000+20.7%$150/sqft
    Source: Public Record Report a problem
    6/29/1999Sold$406,000+358.8%$124/sqft
    Source: Public Record Report a problem
    4/17/1998Sold$88,500$27/sqft
    Source: Public Record Report a problem

    Public tax history

    YearProperty taxesTax assessment
    2024$13,117 +2.3%$205,078 +11.8%
    2023$12,827 +5.4%$183,351 +9.8%
    2022$12,164 +6.4%$167,062 +5.9%
    2021$11,434 +0.2%$157,740 +1.5%
    2020$11,416 +1.3%$155,470 +1.5%
    2019$11,272 +0.2%$153,187
    2018$11,255 +0.9%$153,187 +1.5%
    2017$11,154 -9.7%$150,938 +2.6%
    2016$12,357 $147,127 +2.8%
    2015-- $143,064 +8.4%
    2014-- $132,021 -1.6%
    2013-- $134,235 -4.7%
    2012-- $140,914 -5.8%
    2011-- $149,575 -1.7%
    2010-- $152,144 -6.9%
    2009-- $163,367 -2%
    2008-- $166,650 -10.3%
    2007-- $185,728 +6.1%
    2006-- $175,083 +6.4%
    2005-- $164,629 +4.9%
    2004-- $156,879 +4.7%
    2003-- $149,823 +1.4%
    2002-- $147,727 +2.8%
    2001-- $143,648 +4.8%
    2000-- $137,056

    Find assessor info on the county website

    Neighborhood: 60175

    Nearby schools

    GreatSchools rating
    Schools provided by the listing agent
    • Elementary: Bell-Graham Elementary School
    • Middle: Thompson Middle School
    • High: St Charles East High School
    • District: 303

    Source: MRED as distributed by MLS GRID. This data may not be complete. We recommend contacting the local school district to confirm school assignments for this home.

    Get a cash offer in 3 minutes
    Find out how much your home could sell for in as little as 3 minutes with a no-obligation cash offer.
    Estimated market value
    $759,100
    Get a cash offer in 3 minutes
    Find out how much your home could sell for in as little as 3 minutes with a no-obligation cash offer.
    Estimated market value
    $759,100