Skip main navigation
Closed
  • $650,000

    40W065 Fox Mill Blvd, Saint Charles, IL 60175

    4beds
    4,636sqft
    Single Family Residence
    Built in 1999
    0.41 Acres Lot
    $673,900 Zestimate®
    $140/sqft
    $4,568 Estimated rent

    Home value

    $673,900

    $607,000 - $748,000

    $4,568/mo

    Zestimate® history
    Loading
    Loading...

    Owner options

    List your home for rent

    $4,568/mo

    Rent Zestimate®

    Find your next renter with Zillow Rental Manager. Plus, with online applications, you can quickly screen prospective tenants – for free.

    Learn more

    $4,568/mo

    Rent Zestimate®

    Refinance and save

    $5,008/mo

    Est. payment

    Refinancing to a lower rate could help reduce your monthly payments and save thousands over the life of the loan.

    See today's rates

    $5,008/mo

    Est. payment

    Explore your selling options

    Work with a Zillow partner agent

    Leverage their expertise and Zillow's premium Showcase listings to get your home seen by more buyers.

    Get started

    List with your own agent

    Get your home in front of millions of buyers by listing it on Zillow.

    Learn how to do it

    Sell it yourself

    Take full control of how buyers see your home on Zillow by listing For Sale by Owner (FSBO).

    List your home

    What's special

    Stately brick fireplacePhenomenal park-like viewsCrown moldingBrick and cedar exteriorGourmet cherry kitchenExpansive tree-lined open spaceFinished deep-pour basement
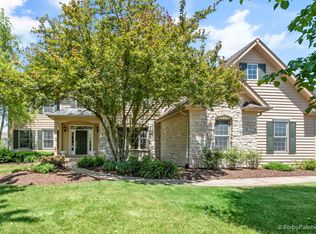
    NOW BETTER THAN EVER! A MASSIVE PRICE REDUCTION PAIRED WITH NEW UPDATES MAKES THIS FOX MILL GEM ONE YOU WON'T WANT TO MISS. The kitchen and primary bath cabinetry have been freshly refinished, and new countertops were added in both the laundry and primary bath. At this price, the home is truly irresistible-offering incredible value and still leaving plenty of room for your own personal touches to make it uniquely yours. Welcome to Fox Mill-where lifestyle, community, and value converge. With a quick close possible, you can be settled into the award-winning St. Charles school district before fall sets in! This 3,200 sq. ft., 4-bedroom, 2.5-bath home combines timeless craftsmanship with fresh updates. The brick and cedar exterior makes a striking first impression, while inside you'll find soaring vaulted ceilings, detailed trim work, and solid-core 4-panel doors throughout. The gourmet cherry kitchen, anchored by 9-foot ceilings, creates an open, inviting flow. A warm and welcoming family room features a stately brick fireplace framed by custom built-ins-perfect for cozy evenings at home. Recent updates provide peace of mind: brand-new carpeting, freshly painted rooms (2025), roof (2017), furnace (2017), KitchenAid ovens (2020), water heater (2023), Maytag dryer (2023), plus a new water softener and sump pump (2024). Hardwood floors, crown molding, and upgraded custom millwork elevate the home's classic elegance. The finished deep-pour basement expands your living space to 4,636 sq. ft.-complete with a pool table that stays! But what truly sets this home apart are the phenomenal park-like views. Overlooking expansive, tree-lined open space that will never be built on, this lot offers an unmatched setting-no other property in Fox Mill provides this kind of sweeping, private view. Enjoy your mornings or evenings on the paver patio with fire pit and take in the serenity that surrounds you. An oversized 3.5-car garage provides plenty of room for cars, tools, and storage. Fox Mill is more than a neighborhood-it's a community built for connection and recreation, with miles of paved paths, bike trails, and sidewalks on both sides of every street. Residents enjoy multiple pools (including a toddler area and waterslide), parks, lakes, a clubhouse, and 275 acres of protected open space. Best of all, this home is within walking distance of highly rated Bell Graham Elementary. This is your rare chance to own one of the best-priced homes in Fox Mill, and it won't last long!-homes like this don't come around often. Schedule your showing today before it's gone!

    Zillow last checked:

    Listing updated:

    Listing courtesy of:

    Dalia Metzger 630-538-4361,

    @properties Christie's International Real Estate

    Bought with:

    Khawla Ayyad

    Berkshire Hathaway HomeServices Starck Real Estate

    Source: MRED as distributed by MLS GRID,MLS#: 12460942MLS Logo

    Facts & features

    Interior

    Bedrooms & bathrooms
    • Bedrooms: 4
    • Bathrooms: 3
    • Full bathrooms: 2
    • 1/2 bathrooms: 1
    Primary bedroom
    • Features: Bathroom (Full, Whirlpool & Sep Shwr)
    • Level: Second
    • Area: 247 Square Feet
    • Dimensions: 19X13
    Bedroom 2
    • Level: Second
    • Area: 144 Square Feet
    • Dimensions: 12X12
    Bedroom 3
    • Level: Second
    • Area: 132 Square Feet
    • Dimensions: 12X11
    Bedroom 4
    • Level: Second
    • Area: 204 Square Feet
    • Dimensions: 17X12
    Den
    • Level: Main
    • Area: 144 Square Feet
    • Dimensions: 12X12
    Dining room
    • Level: Main
    • Area: 195 Square Feet
    • Dimensions: 15X13
    Family room
    • Level: Main
    • Area: 304 Square Feet
    • Dimensions: 19X16
    Kitchen
    • Features: Kitchen (Eating Area-Table Space, Island)
    • Level: Main
    • Area: 408 Square Feet
    • Dimensions: 24X17
    Laundry
    • Level: Main
    • Area: 49 Square Feet
    • Dimensions: 7X7
    Living room
    • Level: Main
    • Area: 208 Square Feet
    • Dimensions: 16X13
    Heating
    • Natural Gas
    Cooling
    • Central Air
    Appliances
    • Included: Double Oven, Dishwasher, High End Refrigerator, Washer, Dryer
    Features
    • Basement: Finished,Egress Window,9 ft + pour,Rec/Family Area,Storage Space,Full
    • Number of fireplaces: 1
    • Fireplace features: Family Room
    Interior area
    • Total structure area: 4,636
    • Total interior livable area: 4,636 sqft
    • Finished area below ground: 1,350

    Property

    Parking
    • Total spaces: 3.5
    • Parking features: Asphalt, Garage Door Opener, Yes, Attached, Garage
    • Attached garage spaces: 3.5
    • Has uncovered spaces: Yes
    Accessibility
    • Accessibility features: No Disability Access
    Features
    • Stories: 2
    • Patio & porch: Patio
    • Exterior features: Fire Pit
    Lot
    • Size: 0.41 Acres
    • Features: Common Grounds, Nature Preserve Adjacent, Landscaped, Mature Trees, Backs to Public GRND, Backs to Trees/Woods
    Details
    • Parcel number: 0823479005
    • Special conditions: None

    Construction

    Type & style
    • Home type: SingleFamily
    • Property subtype: Single Family Residence
    Materials
    • Brick, Cedar
    Condition
    • New construction: No
    • Year built: 1999

    Utilities & green energy

    • Sewer: Public Sewer
    • Water: Public

    Community & neighborhood

    Community
    • Community features: Sidewalks
    Location
    • Region: Saint Charles
    • Subdivision: Fox Mill

    HOA & financial

    HOA
    • Has HOA: Yes
    • HOA fee: $350 quarterly
    • Services included: Insurance, Clubhouse, Pool

    Other

    Other facts
    • Listing terms: Conventional
    • Ownership: Fee Simple

    Price history

    DateEventPrice
    12/10/2025Sold$650,000-2.8%$140/sqft
    Source: MRED as distributed by MLS GRID #12460942 Report a problem
    11/12/2025Contingent$669,000$144/sqft
    Source: MRED as distributed by MLS GRID #12460942 Report a problem
    10/29/2025Price change$669,000-2.3%$144/sqft
    Source: MRED as distributed by MLS GRID #12460942 Report a problem
    9/18/2025Price change$684,900-0.7%$148/sqft
    Source: MRED as distributed by MLS GRID #12460942 Report a problem
    9/2/2025Listed for sale$689,900-2.3%$149/sqft
    Source: MRED as distributed by MLS GRID #12460942 Report a problem
    9/2/2025Listing removed$705,900$152/sqft
    Source: MRED as distributed by MLS GRID #12335449 Report a problem
    8/22/2025Listed for sale$705,900-1.2%$152/sqft
    Source: MRED as distributed by MLS GRID #12335449 Report a problem
    8/8/2025Listing removed$714,800$154/sqft
    Source: MRED as distributed by MLS GRID #12335449 Report a problem
    6/27/2025Contingent$714,800$154/sqft
    Source: MRED as distributed by MLS GRID #12335449 Report a problem
    6/16/2025Listed for sale$714,800-0.7%$154/sqft
    Source: MRED as distributed by MLS GRID #12335449 Report a problem
    6/9/2025Contingent$719,900$155/sqft
    Source: MRED as distributed by MLS GRID #12335449 Report a problem
    5/15/2025Listed for sale$719,900+59.4%$155/sqft
    Source: MRED as distributed by MLS GRID #12335449 Report a problem
    6/4/1999Sold$451,500+515.7%$97/sqft
    Source: Public Record Report a problem
    11/6/1997Sold$73,333$16/sqft
    Source: Public Record Report a problem

    Public tax history

    YearProperty taxesTax assessment
    2024$13,344 +2.7%$216,492 +11.8%
    2023$12,988 +4%$193,556 +9.7%
    2022$12,489 +6.6%$176,361 +5.9%
    2021$11,719 -3%$166,520 +1.5%
    2020$12,077 +1.3%$164,123 +1.5%
    2019$11,925 +0.2%$161,713
    2018$11,907 +0.9%$161,713 +1.5%
    2017$11,800 -9.5%$159,338 +2.6%
    2016$13,045 $155,315 +2.8%
    2015-- $151,026 +6.6%
    2014-- $141,619 -1.7%
    2013-- $143,995 -4.7%
    2012-- $151,160 -5.8%
    2011-- $160,450 -3.3%
    2010-- $165,852 -6.9%
    2009-- $178,087 -2%
    2008-- $181,666 -12.8%
    2007-- $208,250 +6.1%
    2006-- $196,314 +6.4%
    2005-- $184,592 +4.9%
    2004-- $175,902 +4.7%
    2003-- $167,990 +1.3%
    2002-- $165,849 +2.8%
    2001-- $161,269 +4.8%
    2000-- $153,868

    Find assessor info on the county website

    Neighborhood: 60175

    Nearby schools

    GreatSchools rating
    Schools provided by the listing agent
    • Elementary: Bell-Graham Elementary School
    • Middle: Thompson Middle School
    • High: St Charles East High School
    • District: 303

    Source: MRED as distributed by MLS GRID. This data may not be complete. We recommend contacting the local school district to confirm school assignments for this home.

    Get a cash offer in 3 minutes
    Find out how much your home could sell for in as little as 3 minutes with a no-obligation cash offer.
    Estimated market value
    $673,900
    Get a cash offer in 3 minutes
    Find out how much your home could sell for in as little as 3 minutes with a no-obligation cash offer.
    Estimated market value
    $673,900