SPREAD OUT IN COMFORT AND STYLE IN THIS EXPANSIVE 2-STORY FOX MILL HOME FEATURING A BRICK FRONT EXTERIOR AND SOLID WOOD FLOORING CARRIED THROUGHOUT THE MAJORITY OF THE HOME. THE COVERED FRONT PORCH LEADS INTO AN INVITING FOYER WITH A TURNED OAK STAIRCASE, A FRONT DOOR WITH TRANSOM ABOVE AND SIDELIGHTS + GORGEOUS WIDE DOOR CASINGS THAT OPEN TO A FORMAL DINING ROOM WITH A TRAY CEILING, DECORATIVE CROWN MOLDING AND CHAIR RAIL + DIRECT ACCESS INTO THE KITCHEN. A FORMAL LIVING ROOM WITH HARDWOOD FLOORING, CROWN MOLDING, BRIGHT WINDOWS AND GLASS FRENCH DOORS THAT OPEN INTO THE FAMILY ROOM. THE WONDERFUL FAMILY ROOM OFFERS A WARM BRICK FIREPLACE WITH ACCENT LIGHTS ABOVE, WALL OF WINDOWS, CROWN MOLDING, HARDWOOD FLOORING AND OVERLOOKS A GOURMET EAT-IN KITCHEN WITH A LARGE CENTER BREAKFAST BAR ISLAND, STAINLESS STEEL APPLIANCES, DOUBLE SINK WITH WINDOW ABOVE, RECESSED LIGHTS, SLIDING GLASS DOOR TO THE LARGE BACKYARD WITH A TREX DECK ~ THE MAIN FLOOR BOASTS AN ADDITIONAL BEDROOM, PERFECT FOR GUESTS OR A DEDICATED HOME OFFICE WITH A DOUBLE WIDE CLOSET AND ADJACENT TO A FULL BATHROOM WITH SHOWER. FIRST FLOOR LAUNDRY ROOM WITH OVERHEAD CABINET STORAGE + A SERVICE DOOR TO THE BACKYARD. UPSTAIRS, YOU'LL FIND A SPACIOUS PRIMARY SUITE WITH A TRAY CEILING, HARDWOOD FLOORING, INCREDIBLE WALK-IN CLOSET WITH ORGANIZERS & A 2ND FINISHED STORAGE ROOM PERFECT FOR A 2ND WALK-IN CLOSET + A PRIVATE BATHROOM WITH VAULTED CEILING, SKYLIGHT, DOUBLE SINKS, SEPARATE SHOWER, DEEP SOAKER TUB AND WATER CLOSET. ~ SIZABLE 2ND, 3RD AND 4TH BEDROOMS WITH WALK-IN CLOSETS AND A FULL ADJACENT BATHROOM WITH DOUBLE SINKS! DESCEND TO THE FULL FINISHED BASEMENT WITH A REC ROOM, FULL BATHROOM AND A PLETHORA OF STORAGE SPACE WHICH CAN BE A BLANK CANVAS FOR ADDITIONAL LIVING SPACE; A HOME THEATER, EXERCISE ROOM OR CRAFT ROOM. THE OVERSIZED 3-CAR GARAGE PROVIDES AMPLE ROOM FOR VEHICLES, TOOLS, OR HOBBIES AND HAS A SERVICE DOOR TO THE YARD + EXTRA TALL OVERHEAD DOORS. 9' CEILINGS THROUGHOUT THE FIRST FLOOR. THIS HOME IS PERFECT FOR LARGE FAMILIES OR MULTI-GENERATIONAL LIVING. ENJOY ACRES OF OPEN SPACE, MILES OF PAVED BIKE TRAILS, WALKING PATHS, 11 PARKS, FISHING PONDS + POOL & CLUBHOUSE/COMMUNITY CENTER WITH MEETING ROOM, AND GORGEOUS GATHERING ROOM WITH FULL KITCHEN, PLUS SEVERAL COMMUNITY EVENTS THROUGHOUT THE YEAR THAT INCLUDE: 4TH OF JULY PARADE, 5K RACE, EASTER EGG HUNT, COOKIES WITH SANTA, SCHOOLS OUT PARTY, BOOK CLUB, BUNCO, FOX MILL SWIM TEAM AND SO MUCH MORE! BELL GRAHAM ELEMENTARY SCHOOL IS LOCATED IN THE SUBDIVISION + SHOPPING, DINING, DOWNTOWN STC + METRA STATION, AND MUCH MORE JUST MINUTES AWAY! MANY NEWER FEATURES INCLUDE: ROOF '23, FURNACE '22, HOT WATER HEATER = 2 YEARS OLD, A/C = 5 YEARS OLD, NEW DOUBLE DOOR GARAGE DOOR AND OPENER, SUMP PUMP '23. A WONDERFUL PLACE TO CALL HOME!
Closed
Zillow last checked:
Listing updated:
Bought with:
Nancy Tegge, SRES
Baird & Warner Fox Valley - Geneva
Source: MRED as distributed by MLS GRID,MLS#: 12003518
Price history
| Date | Event | Price |
|---|---|---|
| 4/5/2024 | Sold | $625,000+28.9%$197/sqft |
Source:  MRED as distributed by MLS GRID #12003518 Report a problem MRED as distributed by MLS GRID #12003518 Report a problem | ||
| 12/21/2008 | Listing removed | $485,000$153/sqft |
Source: Homes.com #07024305 Report a problem | ||
| 9/20/2008 | Listed for sale | $485,000+24.4%$153/sqft |
Source: Go Smart Solutions, LLC #07024305 Report a problem | ||
| 5/17/2000 | Sold | $390,000+387.5%$123/sqft |
Source: Public Record Report a problem | ||
| 4/30/1999 | Sold | $80,000$25/sqft |
Source: Public Record Report a problem | ||
Nearby homes
- $660,2005 bd4 ba2.6k sqft40W148 Carl Sandburg Rd, St Charles, IL 60175Off Market
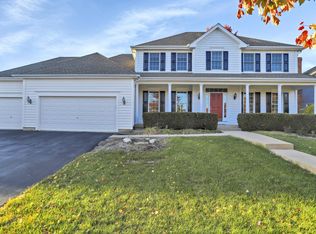
- $668,8004 bd4 ba-- sqft40W148 Carl Sandburg Rd, Campton Hills, IL 60175Off Market
- $613,3005 bd4 ba2.5k sqft40W122 Carl Sandburg Rd, St Charles, IL 60175Off Market
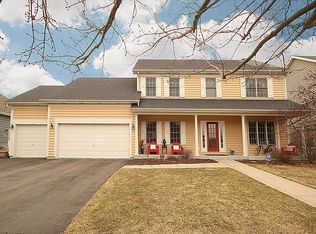
- $738,3004 bd3 ba2.8k sqft40W163 Jack London St, Saint Charles, IL 60175Off Market
Get a cash offer in 3 minutes
Find out how much your home could sell for in as little as 3 minutes with a no-obligation cash offer.
Estimated market value
$703,200
