One of the best locations in Fox Mill neighborhood backing to acres of open green park space and serene water view of the peaceful pond, fountain and paved walking paths. Enjoy catch n' release fishing, biking or running/walking on the path just outside your door - Priceless! The open fields continue to the west side of the property - there is not a house next door! Across the street is even more open land with walking path and gazebo. Enjoy all the views and park space right in your backyard without the maintenance! Step inside this gorgeous pristine home and appreciate the open floor plan with a two-story foyer and "great room" with soaring brick fireplace. Hardwood floor on the entire main level. The family room features double stacked windows showcasing the view and floods the main level with natural light. The kitchen sparkles with white cabinets, granite countertops, pantry, island and stainless steel appliances. You won't ever have to move because there is a first-floor primary suite with volume vaulted ceiling, his & her walk-in closets and luxury bathroom. Moving upstairs there are three additional bedrooms with walk-in closets and a large office with a walk-in closet. This room could also be a 5th bedroom, playroom, teen lounge or exercise room. The finished look-out basement does not feel like a basement with so much natural light and extra high ceilings. The massive basement gives an additional level of living including a bar with fridge, two recreational areas, second brick fireplace and a full bath. So Many Updates to Mention: Roof 2018; Furnace 2020; Exterior Paint 2020; Interior Doors 2019; Hardwood Floors Refinished 2024; Some Light Fixtures 2024; Sump Pump 2020; Garage Door Opener 2017/23; Ejector Pump 2022; Hot Water Heater 2014; Garbage Disposal 2023; Basement Shower Tiled 2024. The highly desirable Fox Mill neighborhood has #1 ranked Bell Graham Elementary School located within the subdivision, just 4 blocks from this home. Other offerings of this coveted neighborhood is over 5 miles of paved walking/running/bike trails, numerous ponds, private clubhouse and pool for homeowners and their guests, organized neighborhood social events and over 200 acres of open grass park space in the subdivision. Just minutes to the Metra commuter train station, Delnor Hospital and downtown St Charles and Geneva for bars, restaurants and shopping!
Closed
$725,000
40W165 Carl Sandburg Rd, Saint Charles, IL 60175
4beds
3,205sqft
Single Family Residence
Built in 1997
-- sqft lot
$795,500 Zestimate®
$226/sqft
$3,985 Estimated rent
Home value
$795,500
$756,000 - $835,000
$3,985/mo
Zestimate® history
Owner options
List your home for rent
$3,985/mo
Rent Zestimate®
Find your next renter with Zillow Rental Manager. Plus, with online applications, you can quickly screen prospective tenants – for free.
$3,985/mo
Rent Zestimate®
Refinance and save
$5,897/mo
Est. payment
Refinancing to a lower rate could help reduce your monthly payments and save thousands over the life of the loan.
$5,897/mo
Est. payment
Explore your selling options
Work with a Zillow partner agent
Leverage their expertise and Zillow's premium Showcase listings to get your home seen by more buyers.
Get startedList with your own agent
Get your home in front of millions of buyers by listing it on Zillow.
Learn how to do itSell it yourself
Take full control of how buyers see your home on Zillow by listing For Sale by Owner (FSBO).
List your homeWhat's special
Second brick fireplacePeaceful pondNumerous pondsGarage door openerLuxury bathroomLarge officePrimary suite
Zillow last checked:
Listing updated:
Listed by:
Joann Coghill 630-675-3800,
Keller Williams Premiere Properties
Bought with:
Stephanie LoVerde
Baird & Warner
Source: MRED as distributed by MLS GRID,MLS#: 11996019
Facts & features
Interior
Bedrooms & bathrooms
- Bedrooms: 4
- Bathrooms: 4
- Full bathrooms: 3
- 1/2 bathrooms: 1
Rooms
- Room types: Office, Recreation Room
Primary bedroom
- Features: Flooring (Hardwood), Window Treatments (Blinds), Bathroom (Full)
- Level: Main
- Area: 280 Square Feet
- Dimensions: 14X20
Bedroom 2
- Features: Flooring (Carpet), Window Treatments (Blinds)
- Level: Second
- Area: 144 Square Feet
- Dimensions: 12X12
Bedroom 3
- Features: Flooring (Carpet), Window Treatments (Blinds)
- Level: Second
- Area: 169 Square Feet
- Dimensions: 13X13
Bedroom 4
- Features: Flooring (Carpet), Window Treatments (Blinds)
- Level: Second
- Area: 182 Square Feet
- Dimensions: 13X14
Dining room
- Features: Flooring (Hardwood), Window Treatments (Blinds)
- Level: Main
- Area: 168 Square Feet
- Dimensions: 12X14
Family room
- Features: Flooring (Hardwood), Window Treatments (Blinds)
- Level: Main
- Area: 323 Square Feet
- Dimensions: 17X19
Kitchen
- Features: Kitchen (Eating Area-Table Space, Island, Pantry-Closet, Breakfast Room, Granite Counters, Pantry), Flooring (Hardwood), Window Treatments (Blinds)
- Level: Main
- Area: 294 Square Feet
- Dimensions: 14X21
Laundry
- Features: Flooring (Ceramic Tile)
- Level: Main
- Area: 72 Square Feet
- Dimensions: 8X9
Office
- Features: Flooring (Carpet)
- Level: Second
- Area: 336 Square Feet
- Dimensions: 16X21
Recreation room
- Features: Flooring (Carpet)
- Level: Basement
- Area: 1254 Square Feet
- Dimensions: 33X38
Heating
- Natural Gas, Forced Air
Cooling
- Central Air
Appliances
- Included: Range, Microwave, Dishwasher, Refrigerator, Washer, Dryer, Disposal, Stainless Steel Appliance(s)
- Laundry: Main Level, In Unit
Features
- Cathedral Ceiling(s), Dry Bar, 1st Floor Bedroom, 1st Floor Full Bath, Walk-In Closet(s), High Ceilings, Beamed Ceilings, Open Floorplan, Granite Counters
- Flooring: Hardwood
- Windows: Screens, Skylight(s)
- Basement: Finished,Partial Exposure,Rec/Family Area,Storage Space,Full,Daylight
- Number of fireplaces: 2
- Fireplace features: Gas Log, Gas Starter, Family Room, Basement
Interior area
- Total structure area: 0
- Total interior livable area: 3,205 sqft
Property
Parking
- Total spaces: 3
- Parking features: Concrete, Garage Door Opener, On Site, Garage Owned, Attached, Garage
- Attached garage spaces: 3
- Has uncovered spaces: Yes
Accessibility
- Accessibility features: No Disability Access
Features
- Stories: 2
- Patio & porch: Deck, Patio
- Exterior features: Fire Pit
- Has spa: Yes
- Spa features: Outdoor Hot Tub
- Has view: Yes
- View description: Water
- Has water view: Yes
- Water view: Water
- Waterfront features: Pond
Lot
- Dimensions: 84X137X83X134
- Features: Common Grounds, Nature Preserve Adjacent, Landscaped, Mature Trees, Backs to Open Grnd, Views
Details
- Parcel number: 0823430001
- Special conditions: None
Construction
Type & style
- Home type: SingleFamily
- Property subtype: Single Family Residence
Materials
- Brick, Cedar
- Foundation: Concrete Perimeter
- Roof: Asphalt
Condition
- New construction: No
- Year built: 1997
Utilities & green energy
- Electric: 200+ Amp Service
- Sewer: Public Sewer, Storm Sewer
- Water: Public
Community & HOA
Community
- Features: Clubhouse, Park, Pool, Lake, Curbs, Sidewalks, Street Lights, Street Paved
- Subdivision: Fox Mill
HOA
- Has HOA: Yes
- Services included: Insurance, Clubhouse, Pool
- HOA fee: $310 quarterly
Location
- Region: Saint Charles
Financial & listing details
- Price per square foot: $226/sqft
- Tax assessed value: $664,485
- Annual tax amount: $10,906
- Date on market: 3/13/2024
- Listing terms: Conventional
- Ownership: Fee Simple w/ HO Assn.
Price history
| Date | Event | Price |
|---|---|---|
| 5/24/2024 | Sold | $725,000+7.4%$226/sqft |
Source:  MRED as distributed by MLS GRID #11996019 Report a problem MRED as distributed by MLS GRID #11996019 Report a problem | ||
| 3/17/2024 | Contingent | $675,000$211/sqft |
Source: MRED as distributed by MLS GRID #11996019 Report a problem | ||
| 3/13/2024 | Listed for sale | $675,000+667%$211/sqft |
Source: MRED as distributed by MLS GRID #11996019 Report a problem | ||
| 1/10/1997 | Sold | $88,000$27/sqft |
Source: Public Record Report a problem | ||
Public tax history
| Year | Property taxes | Tax assessment |
|---|---|---|
| 2025 | $13,417 -1.3% | $221,495 +8.4% |
| 2024 | $13,596 +17.3% | $204,275 +28.9% |
| 2023 | $11,592 +6.3% | $158,478 +9.8% |
| 2022 | $10,906 +6.2% | $144,399 +5.9% |
| 2021 | $10,274 +0.1% | $136,341 +1.5% |
| 2020 | $10,263 +1.2% | $134,379 +1.5% |
| 2019 | $10,140 +0.2% | $132,406 |
| 2018 | $10,124 +0.8% | $132,406 +1.5% |
| 2017 | $10,040 -6% | $130,462 +2.6% |
| 2016 | $10,681 | $127,168 +2.8% |
| 2015 | -- | $123,656 -1.5% |
| 2014 | -- | $125,552 -1.6% |
| 2013 | -- | $127,658 -4.7% |
| 2012 | -- | $134,010 -5.8% |
| 2011 | -- | $142,246 -8.5% |
| 2010 | -- | $155,456 -6.9% |
| 2009 | -- | $166,923 -2% |
| 2008 | -- | $170,277 +2.7% |
| 2007 | -- | $165,858 +6.1% |
| 2006 | -- | $156,352 +6.3% |
| 2005 | -- | $147,017 +4.9% |
| 2004 | -- | $140,096 +4.7% |
| 2003 | -- | $133,795 +10.5% |
| 2002 | -- | $121,037 +2.8% |
| 2001 | -- | $117,695 +4.8% |
| 2000 | -- | $112,294 |
Find assessor info on the county website
Neighborhood: 60175
Nearby homes
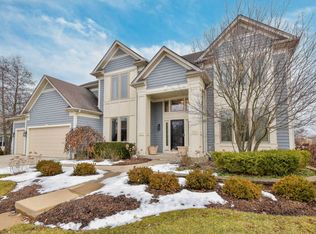
- $784,4005 bd5 ba3.3k sqft40W153 Carl Sandburg Rd, St Charles, IL 60175Off Market
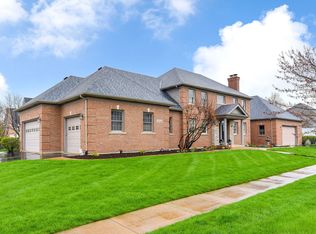
- $906,3005 bd6 ba4.5k sqft40W160 Carl Sandburg Rd, Saint Charles, IL 60175Off Market
- $642,6004 bd3 ba2.5k sqft40W137 Carl Sandburg Rd, St Charles, IL 60175Off Market

- $624,7004 bd3 ba3k sqft4N366 Margaret Mitchell St, St Charles, IL 60175Off Market
- $750,8004 bd3 ba3.4k sqft4N354 Margaret Mitchell St, St Charles, IL 60175Off Market
- $---- bd-- ba-- sqft4N354 Margaret Mitchell St, Saint Charles, IL 60175Off Market
- $660,2005 bd4 ba2.6k sqft40W148 Carl Sandburg Rd, St Charles, IL 60175Off Market
- $668,8004 bd4 ba-- sqft40W148 Carl Sandburg Rd, Campton Hills, IL 60175Off Market
Nearby schools
GreatSchools rating
- 10/10Bell-Graham Elementary SchoolGrades: K-5Distance: 0.6 mi
- 7/10Thompson Middle SchoolGrades: 6-8Distance: 4.1 mi
- 7/10St Charles East High SchoolGrades: 9-12Distance: 6 mi
Schools provided by the listing agent
- Elementary: Bell-Graham Elementary School
- Middle: Thompson Middle School
- High: St Charles East High School
- District: 303
Source: MRED as distributed by MLS GRID. This data may not be complete. We recommend contacting the local school district to confirm school assignments for this home.
Get a cash offer in 3 minutes
Find out how much your home could sell for in as little as 3 minutes with a no-obligation cash offer.
Estimated market value
$795,500
Get a cash offer in 3 minutes
Find out how much your home could sell for in as little as 3 minutes with a no-obligation cash offer.
Estimated market value
$795,500
- Illinois
- Kane County
- Campton Hills
- 60175
- 40W165 Carl Sandburg Rd
