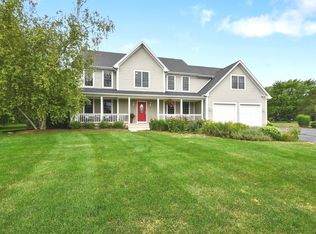
Welcome to this recently thoroughly updated home situated on a 1.25 acre lot professionally landscaped and boasting an award winning St. Charles school district. This meticulously maintained home with all new Pella Low-E windows, new high efficiency Lennox HVAC system in 2022, new hardwood floors throughout, and roof within the last 10 years. The main floor features a completely new kitchen with vibrant brushed modern brass accent fixtures, 36 in custom cabinets with interior access lighting, double sink, Liebherr fridge, Bertazzoni stove, and Cambria countertops. The kitchen seamlessly flows into the family room, with beam ceilings and gas fireplace. Screened in porch leads to the private brick paver patio with multiple seating areas perfect for entertaining, and a relaxing water feature. Upstairs the master bedroom awaits, complete with a gas fireplace and updated bath featuring glass walk-in shower with top of the line finishes. The upstairs is complete with 3 additional bedrooms, and a newly updated full bath with marble flooring. Finished basement boasts an inviting recreational area complete with a full bath and luxurious infrared sauna. Come see all the fantastic updates for you to enjoy and move right in.
Closed
$625,000
40W170 Deer Run Dr, St Charles, IL 60175
4beds
2,558sqft
Single Family Residence
Built in 1978
1.25 Acres Lot
$762,400 Zestimate®
$244/sqft
$3,212 Estimated rent
Home value
$762,400
$717,000 - $816,000
$3,212/mo
Zestimate® history
Owner options
List your home for rent
$3,212/mo
Rent Zestimate®
Find your next renter with Zillow Rental Manager. Plus, with online applications, you can quickly screen prospective tenants – for free.
$3,212/mo
Rent Zestimate®
Refinance and save
$3,827/mo
Est. payment
Refinancing to a lower rate could help reduce your monthly payments and save thousands over the life of the loan.
$3,827/mo
Est. payment
Explore your selling options
Work with a Zillow partner agent
Leverage their expertise and Zillow's premium Showcase listings to get your home seen by more buyers.
Get startedList with your own agent
Get your home in front of millions of buyers by listing it on Zillow.
Learn how to do itSell it yourself
Take full control of how buyers see your home on Zillow by listing For Sale by Owner (FSBO).
List your homeWhat's special
Gas fireplaceFinished basementUpdated bathBeam ceilingsBertazzoni stoveNew hardwood floors throughoutNew pella low-e windows
Zillow last checked:
Listing updated:
Listed by:
Debora McKay 630-377-1771,
Coldwell Banker Realty,
Roger Erikson 630-542-5339,
Coldwell Banker Realty
Bought with:
Nick Hall
Keller Williams Infinity
Source: MRED as distributed by MLS GRID,MLS#: 11804696
Facts & features
Interior
Bedrooms & bathrooms
- Bedrooms: 4
- Bathrooms: 4
- Full bathrooms: 3
- 1/2 bathrooms: 1
Rooms
- Room types: No additional rooms
Primary bedroom
- Features: Flooring (Carpet), Bathroom (Full)
- Level: Second
- Area: 323 Square Feet
- Dimensions: 19X17
Bedroom 2
- Features: Flooring (Carpet)
- Level: Second
- Area: 195 Square Feet
- Dimensions: 15X13
Bedroom 3
- Features: Flooring (Carpet)
- Level: Second
- Area: 195 Square Feet
- Dimensions: 15X13
Bedroom 4
- Features: Flooring (Carpet)
- Level: Second
- Area: 156 Square Feet
- Dimensions: 13X12
Dining room
- Features: Flooring (Hardwood)
- Level: Main
- Area: 210 Square Feet
- Dimensions: 15X14
Family room
- Features: Flooring (Hardwood)
- Level: Main
- Area: 255 Square Feet
- Dimensions: 17X15
Kitchen
- Features: Kitchen (Eating Area-Table Space, Pantry-Closet, Custom Cabinetry, Granite Counters, Updated Kitchen), Flooring (Hardwood)
- Level: Main
- Area: 252 Square Feet
- Dimensions: 18X14
Laundry
- Features: Flooring (Ceramic Tile)
- Level: Main
- Area: 108 Square Feet
- Dimensions: 12X9
Living room
- Features: Flooring (Hardwood)
- Level: Main
- Area: 300 Square Feet
- Dimensions: 20X15
Heating
- Natural Gas, Forced Air
Cooling
- Central Air
Appliances
- Included: Range, Dishwasher, High End Refrigerator, Bar Fridge, Freezer, Washer, Dryer, Stainless Steel Appliance(s), Wine Refrigerator, Oven, Range Hood
Features
- Basement: Finished,Full
- Number of fireplaces: 2
- Fireplace features: Gas Log, Family Room, Master Bedroom
Interior area
- Total structure area: 0
- Total interior livable area: 2,558 sqft
Property
Parking
- Total spaces: 2
- Parking features: On Site, Garage Owned, Attached, Garage
- Attached garage spaces: 2
Accessibility
- Accessibility features: No Disability Access
Features
- Stories: 2
Lot
- Size: 1.25 Acres
Details
- Parcel number: 0814426016
- Special conditions: None
Construction
Type & style
- Home type: SingleFamily
- Property subtype: Single Family Residence
Materials
- Brick, Cedar
- Roof: Asphalt
Condition
- New construction: No
- Year built: 1978
- Major remodel year: 2023
Utilities & green energy
- Sewer: Septic Tank
- Water: Well
Community & HOA
HOA
- Has HOA: Yes
- Services included: Other
- HOA fee: $65 annually
Location
- Region: St Charles
Financial & listing details
- Price per square foot: $244/sqft
- Tax assessed value: $552,579
- Annual tax amount: $8,951
- Date on market: 6/17/2023
- Listing terms: Conventional
- Ownership: Fee Simple
Price history
| Date | Event | Price |
|---|---|---|
| 8/11/2023 | Sold | $625,000+4.3%$244/sqft |
Source:  MRED as distributed by MLS GRID #11804696 Report a problem MRED as distributed by MLS GRID #11804696 Report a problem | ||
| 6/23/2023 | Contingent | $599,000$234/sqft |
Source: MRED as distributed by MLS GRID #11804696 Report a problem | ||
| 6/17/2023 | Listed for sale | $599,000+238.4%$234/sqft |
Source: MRED as distributed by MLS GRID #11804696 Report a problem | ||
| 1/30/1987 | Sold | $177,000$69/sqft |
Source: Agent Provided Report a problem | ||
Public tax history
| Year | Property taxes | Tax assessment |
|---|---|---|
| 2024 | $10,316 +8.6% | $184,193 +11.8% |
| 2023 | $9,494 +6.1% | $164,679 +23.2% |
| 2022 | $8,952 +6.7% | $133,653 +5.9% |
| 2021 | $8,386 +0.2% | $126,195 +1.5% |
| 2020 | $8,367 +1.4% | $124,379 +1.5% |
| 2019 | $8,255 +15.6% | $122,553 +2.5% |
| 2018 | $7,142 +1% | $119,526 +1.5% |
| 2017 | $7,071 -26.2% | $117,772 +2.6% |
| 2016 | $9,585 | $114,799 +2.8% |
| 2015 | -- | $111,629 +12.1% |
| 2014 | -- | $99,593 -1.7% |
| 2013 | -- | $101,264 -4.7% |
| 2012 | -- | $106,303 -5.8% |
| 2011 | -- | $112,836 -7.6% |
| 2010 | -- | $122,069 -6.9% |
| 2009 | -- | $131,073 -2% |
| 2008 | -- | $133,707 +2.3% |
| 2007 | -- | $130,654 +6.1% |
| 2006 | -- | $123,166 +6.3% |
| 2005 | -- | $115,812 +4.9% |
| 2004 | -- | $110,360 +4.7% |
| 2003 | -- | $105,395 +6.7% |
| 2002 | -- | $98,794 +2.8% |
| 2001 | -- | $96,066 +4.8% |
| 2000 | -- | $91,658 |
Find assessor info on the county website
Neighborhood: 60175
Nearby homes
- $627,4005 bd2 ba3k sqft40W131 Kingfisher Ct, Saint Charles, IL 60175Off Market
- $671,5004 bd2 ba3.4k sqft40W162 Deer Run Dr, St Charles, IL 60175Off Market
- $747,0005 bd4 ba3.1k sqft40W205 Deer Run Dr, Saint Charles, IL 60175Off Market
- $656,700-- bd-- ba-- sqft40W205 Deer Run Dr, Saint Charles, IL 60175Off Market
- $641,8004 bd3 ba2.7k sqft40W185 Deer Run Dr, St Charles, IL 60175Off Market
- $641,4004 bd3 ba2.7k sqft5N280 Blue Heron Ct, Campton Hills, IL 60175Off Market
- $596,800-- bd4 ba2.5k sqft40W175 Deer Run Dr, Saint Charles, IL 60175Off Market
- $572,500-- bd2 ba2.6k sqft40W192 Deer Run Dr, St Charles, IL 60175Off Market
Nearby schools
GreatSchools rating
- 9/10Wasco Elementary SchoolGrades: K-5Distance: 0.6 mi
- 7/10Thompson Middle SchoolGrades: 6-8Distance: 4.5 mi
- 8/10St Charles North High SchoolGrades: 9-12Distance: 4 mi
Schools provided by the listing agent
- Elementary: Ferson Creek Elementary School
- Middle: Thompson Middle School
- High: St Charles North High School
- District: 303
Source: MRED as distributed by MLS GRID. This data may not be complete. We recommend contacting the local school district to confirm school assignments for this home.
Get a cash offer in 3 minutes
Find out how much your home could sell for in as little as 3 minutes with a no-obligation cash offer.
Estimated market value
$762,400
Get a cash offer in 3 minutes
Find out how much your home could sell for in as little as 3 minutes with a no-obligation cash offer.
Estimated market value
$762,400
- Illinois
- Kane County
- Campton Hills
- 60175
- 40W170 Deer Run Dr
Nearby cities
Nearby zip codes
Other Campton Hills Topics
