Quiet streets, beautiful sunsets, and room for everyone...this Mill Creek home has it all. Tucked away at the end of the street, this home offers a peaceful setting, move-in ready finishes, and a fenced in backyard you'll love spending time in. Whether you're relaxing on the patio after a long day, or catching another colorful sunset, it's a place that invites you to slow down and stay awhile. With more than 3,000 square feet of finished living space, there's room to spread out without feeling disconnected. The main level features a welcoming family room, a well-equipped kitchen, formal dining room, convenient first-floor laundry, and a flexible front living room that could easily serve as a home office, reading room, playroom, or additional gathering space. Upstairs, you'll find four generously sized bedrooms, including a spacious primary suite with its own private bath, along with a second full bathroom for the additional bedrooms. The finished basement adds even more versatility with a large recreation area, fifth bedroom, full bath, and plenty of storage. Beyond the pretty interior, you'll quickly see why so many people love calling Mill Creek home. Miles of walking trails connect the neighborhood to parks, playgrounds, fishing ponds, two golf courses, and the community pool (available with an optional and affordable membership), creating countless opportunities to get outside, meet neighbors, and enjoy everything this wonderful community has to offer.
Closed
$610,000
40W210 Palmer Rd, Geneva, IL 60134
5beds
2,447sqft
Single Family Residence
Built in 2013
7,560 Square Feet Lot
$610,100 Zestimate®
$249/sqft
$4,981 Estimated rent
Home value
$610,100
$555,000 - $671,000
$4,981/mo
Zestimate® history
Owner options
List your home for rent
$4,981/mo
Rent Zestimate®
Find your next renter with Zillow Rental Manager. Plus, with online applications, you can quickly screen prospective tenants – for free.
$4,981/mo
Rent Zestimate®
Refinance and save
$4,417/mo
Est. payment
Refinancing to a lower rate could help reduce your monthly payments and save thousands over the life of the loan.
$4,417/mo
Est. payment
Explore your selling options
Work with a Zillow partner agent
Leverage their expertise and Zillow's premium Showcase listings to get your home seen by more buyers.
Get startedList with your own agent
Get your home in front of millions of buyers by listing it on Zillow.
Learn how to do itSell it yourself
Take full control of how buyers see your home on Zillow by listing For Sale by Owner (FSBO).
List your homeWhat's special
Finished basementFifth bedroomFour generously sized bedroomsConvenient first-floor laundryWelcoming family roomWell-equipped kitchenFormal dining room
Zillow last checked:
Listing updated:
Listed by:
Jody Sexton 630-286-9204,
@properties Christie's International Real Estate
Bought with:
Stephanie Doherty, CSC
HomeSmart Connect LLC
Source: MRED as distributed by MLS GRID,MLS#: 12692255
Facts & features
Interior
Bedrooms & bathrooms
- Bedrooms: 5
- Bathrooms: 4
- Full bathrooms: 3
- 1/2 bathrooms: 1
Rooms
- Room types: Bedroom 5, Eating Area, Family Room
Primary bedroom
- Features: Bathroom (Full)
- Level: Second
- Area: 224 Square Feet
- Dimensions: 16X14
Bedroom 2
- Level: Second
- Area: 132 Square Feet
- Dimensions: 11X12
Bedroom 3
- Level: Second
- Area: 100 Square Feet
- Dimensions: 10X10
Bedroom 4
- Level: Second
- Area: 252 Square Feet
- Dimensions: 18X14
Bedroom 5
- Level: Basement
- Area: 231 Square Feet
- Dimensions: 11X21
Dining room
- Level: Main
- Area: 132 Square Feet
- Dimensions: 11X12
Eating area
- Level: Main
- Area: 132 Square Feet
- Dimensions: 12X11
Family room
- Level: Main
- Area: 288 Square Feet
- Dimensions: 18X16
Other
- Level: Basement
- Area: 272 Square Feet
- Dimensions: 17X16
Kitchen
- Level: Main
- Area: 156 Square Feet
- Dimensions: 12X13
Laundry
- Level: Main
- Area: 42 Square Feet
- Dimensions: 6X7
Living room
- Level: Main
- Area: 132 Square Feet
- Dimensions: 11X12
Heating
- Natural Gas, Forced Air
Cooling
- Central Air
Appliances
- Included: Humidifier
- Laundry: Main Level
Features
- Walk-In Closet(s), Separate Dining Room
- Flooring: Hardwood, Carpet
- Basement: Finished,Full
- Number of fireplaces: 1
- Fireplace features: Family Room
Interior area
- Total structure area: 3,691
- Total interior livable area: 2,447 sqft
- Finished area below ground: 1,000
Property
Parking
- Total spaces: 2
- Parking features: Garage Door Opener, Yes, Garage Owned, Attached, Garage
- Attached garage spaces: 2
- Has uncovered spaces: Yes
Accessibility
- Accessibility features: No Disability Access
Features
- Stories: 2
- Patio & porch: Patio
Lot
- Size: 7,560 Square Feet
Details
- Parcel number: 1111426028
- Special conditions: None
- Other equipment: Sump Pump
Construction
Type & style
- Home type: SingleFamily
- Property subtype: Single Family Residence
Materials
- Vinyl Siding
Condition
- New construction: No
- Year built: 2013
Utilities & green energy
- Sewer: Public Sewer
- Water: Shared Well
Community & HOA
Community
- Features: Park, Pool, Tennis Court(s), Lake, Curbs, Sidewalks, Street Paved, Other
- Subdivision: Mill Creek Tanna
HOA
- Services included: None
Location
- Region: Geneva
Financial & listing details
- Price per square foot: $249/sqft
- Tax assessed value: $452,127
- Annual tax amount: $12,296
- Date on market: 7/10/2026
- Listing terms: Conventional
- Ownership: Fee Simple
Price history
| Date | Event | Price |
|---|---|---|
| 8/6/2026 | Sold | $610,000+1.7%$249/sqft |
Source:  MRED as distributed by MLS GRID #12692255 Report a problem MRED as distributed by MLS GRID #12692255 Report a problem | ||
| 7/12/2026 | Contingent | $600,000$245/sqft |
Source: MRED as distributed by MLS GRID #12692255 Report a problem | ||
| 7/10/2026 | Listed for sale | $600,000+75.4%$245/sqft |
Source: MRED as distributed by MLS GRID #12692255 Report a problem | ||
| 9/19/2013 | Sold | $342,012$140/sqft |
Source: MRED as distributed by MLS GRID #08305036 Report a problem | ||
Public tax history
| Year | Property taxes | Tax assessment |
|---|---|---|
| 2024 | $11,841 +3.7% | $150,709 +10.8% |
| 2023 | $11,423 +5.7% | $136,019 +7.6% |
| 2022 | $10,811 +3.5% | $126,462 +4.5% |
| 2021 | $10,448 +2.9% | $121,039 +2.4% |
| 2020 | $10,151 +0.4% | $118,202 +1.5% |
| 2019 | $10,113 -0.4% | $116,467 +0.7% |
| 2018 | $10,151 +0.1% | $115,687 +1.2% |
| 2017 | $10,142 -5% | $114,371 +1% |
| 2016 | $10,676 | $113,201 +7.6% |
| 2015 | -- | $105,206 +4.9% |
| 2014 | -- | $100,299 +295.1% |
| 2013 | -- | $25,386 +1481.7% |
| 2012 | -- | $1,605 |
| 2011 | -- | $1,605 |
| 2010 | -- | $1,605 |
| 2009 | -- | $1,605 |
| 2008 | -- | $1,605 +2.2% |
| 2007 | -- | $1,570 +3.8% |
| 2006 | -- | $1,512 |
Find assessor info on the county website
Neighborhood: 60134
Nearby homes
- $544,900-- bd-- ba-- sqft40W250 Palmer Rd, Geneva, IL 60134Off Market
- $666,600-- bd-- ba-- sqft40W200 Palmer Rd, Geneva, IL 60134Off Market
- $604,9004 bd3 ba2.8k sqft40W259 Napleton Ct, Geneva, IL 60134Off Market
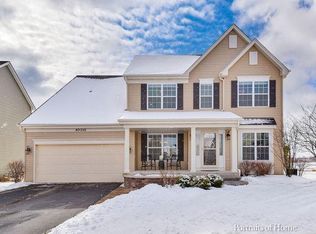
- $574,1004 bd2 ba2.5k sqft40W239 Napleton Ct, Geneva, IL 60134Off Market
- $659,3004 bd4 ba2.7k sqft40W260 Palmer Rd, Geneva, IL 60134Off Market
- $583,600-- bd-- ba-- sqft40W219 Napleton Ct, Geneva, IL 60134Off Market
- $658,300-- bd-- ba-- sqft40W221 Palmer Rd, Geneva, IL 60134Off Market
- $644,1004 bd4 ba3.2k sqft40W223 Palmer Rd, Geneva, IL 60134Off Market
Nearby schools
GreatSchools rating
- 6/10Mill Creek SchoolGrades: K-5Distance: 0.9 mi
- 9/10Geneva Middle School NorthGrades: 6-8Distance: 2.4 mi
- 7/10Geneva Community High SchoolGrades: 9-12Distance: 4.5 mi
Schools provided by the listing agent
- Elementary: Mill Creek Elementary School
- Middle: Geneva Middle School
- High: Geneva Community High School
- District: 304
Source: MRED as distributed by MLS GRID. This data may not be complete. We recommend contacting the local school district to confirm school assignments for this home.
Get a cash offer in 3 minutes
Find out how much your home could sell for in as little as 3 minutes with a no-obligation cash offer.
Estimated market value
$610,100
Get a cash offer in 3 minutes
Find out how much your home could sell for in as little as 3 minutes with a no-obligation cash offer.
Estimated market value
$610,100
- Illinois
- Kane County
- Geneva
- 60134
- 40W210 Palmer Rd
Nearby cities
Nearby zip codes
Other Geneva Topics
