Some homes are just houses. This one is a statement. Welcome to the crown jewel of Fox Mill - a masterfully crafted Derrico-built residence where over 5,000 square feet of refined living space meets the thoughtful, top-to-bottom stewardship that buyers dream about. A new roof, a freshly painted exterior, and other updates are ready for the new owners. This home is move-in ready, turn-key, and absolutely breathtaking. Step inside and feel the difference immediately. Rich hardwood floors stretch beneath soaring coffered ceilings, intricate moldings frame every room, and the gourmet kitchen stops you in your tracks - quartz island, Thermador double ovens and range, Sub-Zero refrigerator, butler's pantry, walk-in pantry, and a full suite of premium appliances that would make any chef's heart race. The two-story family room anchored by a wood-burning fireplace commands the space with drama and warmth, while two sun-drenched Florida rooms pour natural light into every corner of the main level. A private main floor office and dedicated den round out a layout built for the way people actually live today. Upstairs, the primary suite is nothing short of a sanctuary - spa bath, whirlpool tub, separate shower, and double sinks designed for the mornings you actually want to linger. Three additional generous bedrooms complete the upper level with room for everyone. Below, the fully finished basement delivers the ultimate entertainer's canvas: wet bar, fireplace, a true 5th bedroom, and full bath - ready for guests, game nights, or anything in between. Step outside and exhale. The paver patio, built-in fire pit, fully fenced yard, and sprinkler system create a private outdoor retreat that feels like a resort. The 3-car garage with epoxy floor handles the rest. Add top-rated St. Charles 303 schools and Fox Mill's resort-style amenities - clubhouse, pool, and miles of scenic walking trails - and this home doesn't just check every box. It redefines what the boxes should be. Showings will move fast. Don't wait.
Closed
$880,000
40W339 Oliver Wendell Holmes St, St Charles, IL 60175
5beds
5,000sqft
Single Family Residence
Built in 2005
0.28 Acres Lot
$880,900 Zestimate®
$176/sqft
$5,076 Estimated rent
Home value
$880,900
$802,000 - $969,000
$5,076/mo
Zestimate® history
Owner options
List your home for rent
$5,076/mo
Rent Zestimate®
Find your next renter with Zillow Rental Manager. Plus, with online applications, you can quickly screen prospective tenants – for free.
$5,076/mo
Rent Zestimate®
Refinance and save
$6,667/mo
Est. payment
Refinancing to a lower rate could help reduce your monthly payments and save thousands over the life of the loan.
$6,667/mo
Est. payment
Explore your selling options
Work with a Zillow partner agent
Leverage their expertise and Zillow's premium Showcase listings to get your home seen by more buyers.
Get startedList with your own agent
Get your home in front of millions of buyers by listing it on Zillow.
Learn how to do itSell it yourself
Take full control of how buyers see your home on Zillow by listing For Sale by Owner (FSBO).
List your homeWhat's special
Zillow last checked:
Listing updated:
Listed by:
Lisa Wolf 224-627-5600,
Keller Williams North Shore West,
Kimberly Zahand 630-215-6063,
Keller Williams North Shore West
Bought with:
Matthew Kombrink, GRI,SFR
One Source Realty
Nicholas Kein, ABR,SRES
One Source Realty
Source: MRED as distributed by MLS GRID,MLS#: 12681986
Facts & features
Interior
Bedrooms & bathrooms
- Bedrooms: 5
- Bathrooms: 5
- Full bathrooms: 4
- 1/2 bathrooms: 1
Rooms
- Room types: Bedroom 5, Den, Eating Area, Office, Recreation Room, Sun Room
Primary bedroom
- Features: Flooring (Carpet), Window Treatments (All), Bathroom (Full)
- Level: Second
- Area: 442 Square Feet
- Dimensions: 26X17
Bedroom 2
- Features: Flooring (Carpet), Window Treatments (All)
- Level: Second
- Area: 180 Square Feet
- Dimensions: 15X12
Bedroom 3
- Features: Flooring (Carpet), Window Treatments (All)
- Level: Second
- Area: 156 Square Feet
- Dimensions: 13X12
Bedroom 4
- Features: Flooring (Carpet), Window Treatments (All)
- Level: Second
- Area: 144 Square Feet
- Dimensions: 12X12
Bedroom 5
- Features: Flooring (Carpet)
- Level: Basement
- Area: 224 Square Feet
- Dimensions: 14X16
Den
- Features: Flooring (Hardwood), Window Treatments (All)
- Level: Main
- Area: 168 Square Feet
- Dimensions: 14X12
Dining room
- Features: Flooring (Hardwood), Window Treatments (All)
- Level: Main
- Area: 168 Square Feet
- Dimensions: 14X12
Eating area
- Features: Flooring (Hardwood)
- Level: Main
- Area: 132 Square Feet
- Dimensions: 12X11
Family room
- Features: Flooring (Hardwood), Window Treatments (All)
- Level: Main
- Area: 352 Square Feet
- Dimensions: 22X16
Kitchen
- Features: Kitchen (Eating Area-Table Space, Island, Pantry-Butler, Pantry-Walk-in), Flooring (Hardwood), Window Treatments (All)
- Level: Main
- Area: 210 Square Feet
- Dimensions: 15X14
Laundry
- Features: Flooring (Hardwood)
- Level: Main
- Area: 54 Square Feet
- Dimensions: 9X6
Living room
- Features: Flooring (Hardwood), Window Treatments (All)
- Level: Main
- Area: 144 Square Feet
- Dimensions: 12X12
Office
- Features: Flooring (Hardwood), Window Treatments (All)
- Level: Main
- Area: 132 Square Feet
- Dimensions: 12X11
Recreation room
- Features: Flooring (Carpet)
- Level: Basement
- Area: 352 Square Feet
- Dimensions: 22X16
Sun room
- Features: Flooring (Hardwood), Window Treatments (All)
- Level: Main
- Area: 144 Square Feet
- Dimensions: 12X12
Heating
- Natural Gas, Forced Air, Zoned
Cooling
- Central Air, Zoned
Appliances
- Included: Double Oven, Microwave, Dishwasher, High End Refrigerator, Washer, Dryer, Disposal, Stainless Steel Appliance(s), Humidifier
- Laundry: Main Level
Features
- Cathedral Ceiling(s), Wet Bar
- Flooring: Hardwood
- Basement: Finished,Full
- Attic: Full,Unfinished
- Number of fireplaces: 2
- Fireplace features: Wood Burning, Family Room, Basement
Interior area
- Total structure area: 0
- Total interior livable area: 5,000 sqft
Property
Parking
- Total spaces: 3
- Parking features: Asphalt, Garage Door Opener, Yes, Garage Owned, Attached, Garage
- Attached garage spaces: 3
- Has uncovered spaces: Yes
Accessibility
- Accessibility features: No Disability Access
Features
- Stories: 2
- Patio & porch: Patio
- Exterior features: Fire Pit
- Fencing: Fenced
Lot
- Size: 0.28 Acres
- Dimensions: 85X140
Details
- Parcel number: 0826257006
- Special conditions: None
- Other equipment: Ceiling Fan(s), Sump Pump
Construction
Type & style
- Home type: SingleFamily
- Architectural style: Traditional
- Property subtype: Single Family Residence
Materials
- Brick, Cedar
- Foundation: Concrete Perimeter
- Roof: Asphalt
Condition
- New construction: No
- Year built: 2005
Utilities & green energy
- Electric: Circuit Breakers
- Sewer: Public Sewer
- Water: Public
Community & HOA
Community
- Features: Clubhouse, Pool, Lake, Curbs, Sidewalks, Street Lights
- Security: Carbon Monoxide Detector(s)
- Subdivision: Fox Mill
HOA
- Has HOA: Yes
- Services included: Clubhouse, Pool
- HOA fee: $295 quarterly
Location
- Region: St Charles
Financial & listing details
- Price per square foot: $176/sqft
- Tax assessed value: $770,193
- Annual tax amount: $16,991
- Date on market: 7/15/2026
- Listing terms: Conventional
- Ownership: Fee Simple
Price history
| Date | Event | Price |
|---|---|---|
| 7/14/2026 | Sold | $880,000+60%$176/sqft |
Source:  MRED as distributed by MLS GRID #12681986 Report a problem MRED as distributed by MLS GRID #12681986 Report a problem | ||
| 6/10/2016 | Sold | $550,000-2.7%$110/sqft |
Source: MRED as distributed by MLS GRID #09161408 Report a problem | ||
| 4/19/2016 | Pending sale | $565,000$113/sqft |
Source: RE/MAX Great American North #09161408 Report a problem | ||
| 3/22/2016 | Price change | $565,000-1.7%$113/sqft |
Source: RE/MAX Great American North #09161408 Report a problem | ||
| 2/15/2016 | Price change | $574,900-2.5%$115/sqft |
Source: RE/MAX Great American North #09115744 Report a problem | ||
| 1/14/2016 | Price change | $589,900-1.7%$118/sqft |
Source: RE/MAX Great American North #09115744 Report a problem | ||
| 11/13/2015 | Price change | $599,995+0%$120/sqft |
Source: RE/MAX Great American North #09115744 Report a problem | ||
| 10/20/2015 | Listed for sale | $599,900-6.2%$120/sqft |
Source: RE/MAX Great American North #09068510 Report a problem | ||
| 2/3/2014 | Listing removed | $639,500$128/sqft |
Source: Owner Report a problem | ||
| 11/6/2013 | Listed for sale | $639,500-3.3%$128/sqft |
Source: Owner Report a problem | ||
| 4/6/2005 | Sold | $661,000$132/sqft |
Source: Public Record Report a problem | ||
Public tax history
| Year | Property taxes | Tax assessment |
|---|---|---|
| 2024 | $16,555 +2.2% | $256,731 +11.9% |
| 2023 | $16,205 +5.6% | $229,531 +9.7% |
| 2022 | $15,342 +6.3% | $209,140 +5.9% |
| 2021 | $14,428 +0.1% | $197,470 +1.5% |
| 2020 | $14,407 +11.1% | $194,629 +1.5% |
| 2019 | $12,965 +0.2% | $191,771 |
| 2018 | $12,945 +0.9% | $191,771 +1.5% |
| 2017 | $12,830 -17.1% | $188,956 +2.6% |
| 2016 | $15,470 | $184,185 +12.5% |
| 2015 | -- | $163,704 -1.5% |
| 2014 | -- | $166,214 -1.6% |
| 2013 | -- | $169,002 -4.7% |
| 2012 | -- | $177,411 -5.8% |
| 2011 | -- | $188,315 -13.4% |
| 2010 | -- | $217,426 -6.9% |
| 2009 | -- | $233,465 -2% |
| 2008 | -- | $238,157 +1.8% |
| 2007 | -- | $233,905 +6.1% |
| 2006 | -- | $220,499 +33.5% |
| 2005 | -- | $165,206 +349.5% |
| 2004 | -- | $36,757 +1436% |
| 2003 | -- | $2,393 |
Find assessor info on the county website
Neighborhood: 60175
Nearby homes
- $731,0004 bd5 ba3k sqft40W325 Oliver Wendell Holmes St, St Charles, IL 60175Off Market
- $888,6004 bd4 ba4.3k sqft40W353 Oliver Wendell Holmes St, St Charles, IL 60175Off Market
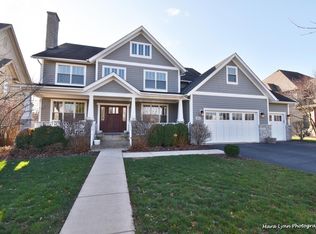
- $---- bd-- ba-- sqft40W353 Oliver Wendell Holmes St, Saint Charles, IL 60175Off Market
- $640,0004 bd3 ba2.7k sqft40W342 Edgar Lee Masters Ln, St Charles, IL 60175Sold

- $893,6005 bd5 ba3.9k sqft40W356 Edgar Lee Masters Ln, St Charles, IL 60175Off Market
- $822,2004 bd5 ba4.7k sqft40W326 Edgar Lee Masters Ln, St Charles, IL 60175Off Market
- $773,200-- bd3 ba3.3k sqft40W371 Oliver Wendell Holmes St, St Charles, IL 60175Off Market
- $817,1004 bd5 ba3.5k sqft3N516 Laura Ingalls Wilder Rd, St Charles, IL 60175Off Market
Nearby schools
GreatSchools rating
- 10/10Bell-Graham Elementary SchoolGrades: K-5Distance: 1.2 mi
- 7/10Thompson Middle SchoolGrades: 6-8Distance: 4.1 mi
- 7/10St Charles East High SchoolGrades: 9-12Distance: 6.2 mi
Schools provided by the listing agent
- Elementary: Bell-Graham Elementary School
- Middle: Thompson Middle School
- High: St Charles East High School
- District: 303
Source: MRED as distributed by MLS GRID. This data may not be complete. We recommend contacting the local school district to confirm school assignments for this home.
Get a cash offer in 3 minutes
Find out how much your home could sell for in as little as 3 minutes with a no-obligation cash offer.
Estimated market value
$880,900
Get a cash offer in 3 minutes
Find out how much your home could sell for in as little as 3 minutes with a no-obligation cash offer.
Estimated market value
$880,900
- Illinois
- Kane County
- Campton Hills
- 60175
- 40W339 Oliver Wendell Holmes St
Nearby cities
Nearby zip codes
Other Campton Hills Topics
