This is the one you've been waiting for. Beautifully designed and thoughtfully updated, this impressive 2-story home offers a wide-open layout filled with custom features and timeless finishes throughout. From the moment you step into the grand two-story foyer, you'll be welcomed by a dual staircase, custom pillars, detailed trim, and crown molding that set the tone for the rest of the home. The formal dining room showcases a stepped tray ceiling, while the private office features abundant natural light and elegant French glass doors perfect for working from home. The heart of the home is the stunning family room with soaring vaulted ceilings and a floor-to-ceiling brick and stone gas fireplace, seamlessly flowing into the spacious kitchen complete with stainless steel appliances, a large walk-in pantry, and a center island ideal for gathering. Just beyond, the sunroom offers vaulted ceilings, walls of windows, and new skylights (2023), creating a bright and inviting space that overlooks the professionally landscaped backyard. Step outside to enjoy the custom brick paver patio with firepit and grill enclosure-perfect for morning coffee, entertaining guests, or simply relaxing at the end of the day. The yard is beautifully maintained with perennials that provide vibrant color throughout the seasons. Upstairs, you'll find generously sized bedrooms, a convenient second-floor laundry room, a Jack and Jill bath, and a private princess suite. The primary suite is a true retreat featuring tray ceilings, custom details, a cozy coffee area with mini fridge, a spa-like bath with double sinks, jet tub, separate shower, and a large walk-in closet with custom organizer (2023). The fully finished basement expands your living space with a large recreation area, game space, 5th bedroom, a fun step-up playroom, full upgraded bath, and ample storage. Additional highlights include hardwood floors, 4.5 baths, Hunter Douglas custom window treatments, Rainbird irrigation system, invisible fence (front and back), and numerous recent updates including new furnace(2023), refrigerator, washer, and sump pump backup (approx. 2 years), new single layer roof (approx. 2.5 years,), exterior paint and caulking (2023), upgraded front door with sidelights and transom (2021), and custom brick paver front steps. Situated directly across from the park and just a short walk to the pool and clubhouse, this home offers both comfort and convenience with exceptional curb appeal and a 3-car garage. This is truly a home you won't want to miss.
Closed
$774,900
40W378 Francis Bret Harte St, St Charles, IL 60175
5beds
4,629sqft
Single Family Residence
Built in 2004
0.29 Acres Lot
$781,300 Zestimate®
$167/sqft
$5,260 Estimated rent
Home value
$781,300
$711,000 - $859,000
$5,260/mo
Zestimate® history
Owner options
List your home for rent
$5,260/mo
Rent Zestimate®
Find your next renter with Zillow Rental Manager. Plus, with online applications, you can quickly screen prospective tenants – for free.
$5,260/mo
Rent Zestimate®
Refinance and save
$5,014/mo
Est. payment
Refinancing to a lower rate could help reduce your monthly payments and save thousands over the life of the loan.
$5,014/mo
Est. payment
Explore your selling options
Work with a Zillow partner agent
Leverage their expertise and Zillow's premium Showcase listings to get your home seen by more buyers.
Get startedList with your own agent
Get your home in front of millions of buyers by listing it on Zillow.
Learn how to do itSell it yourself
Take full control of how buyers see your home on Zillow by listing For Sale by Owner (FSBO).
List your homeWhat's special
Generously sized bedroomsRainbird irrigation systemPrivate princess suiteLarge walk-in pantryWide-open layoutExceptional curb appealProfessionally landscaped backyard
Zillow last checked:
Listing updated:
Listed by:
Ralph Binetti 630-707-1776,
RE/MAX Suburban,
Santino Binetti 630-940-9751,
RE/MAX Suburban
Bought with:
Ginny Sylvester
Berkshire Hathaway HomeServices Starck Real Estate
Source: MRED as distributed by MLS GRID,MLS#: 12564262
Facts & features
Interior
Bedrooms & bathrooms
- Bedrooms: 5
- Bathrooms: 5
- Full bathrooms: 4
- 1/2 bathrooms: 1
Rooms
- Room types: Sun Room, Foyer, Office, Pantry, Mud Room, Walk In Closet, Recreation Room, Play Room, Bedroom 5, Utility Room-Lower Level
Primary bedroom
- Features: Flooring (Carpet), Window Treatments (Blinds), Bathroom (Full)
- Level: Second
- Area: 406 Square Feet
- Dimensions: 29X14
Bedroom 2
- Features: Flooring (Carpet), Window Treatments (Blinds)
- Level: Second
- Area: 180 Square Feet
- Dimensions: 15X12
Bedroom 3
- Features: Flooring (Carpet), Window Treatments (Blinds)
- Level: Second
- Area: 168 Square Feet
- Dimensions: 14X12
Bedroom 4
- Features: Flooring (Carpet), Window Treatments (Blinds)
- Level: Second
- Area: 154 Square Feet
- Dimensions: 14X11
Bedroom 5
- Features: Flooring (Carpet)
- Level: Basement
- Area: 294 Square Feet
- Dimensions: 21X14
Dining room
- Features: Flooring (Hardwood), Window Treatments (Blinds)
- Level: Main
- Area: 180 Square Feet
- Dimensions: 15X12
Family room
- Features: Flooring (Carpet)
- Level: Basement
- Area: 480 Square Feet
- Dimensions: 32X15
Foyer
- Features: Flooring (Tile), Window Treatments (Blinds)
- Level: Main
- Area: 180 Square Feet
- Dimensions: 15X12
Kitchen
- Features: Kitchen (Pantry-Walk-in, Breakfast Room), Flooring (Hardwood), Window Treatments (Blinds)
- Level: Main
- Area: 299 Square Feet
- Dimensions: 23X13
Laundry
- Features: Flooring (Tile)
- Level: Second
- Area: 45 Square Feet
- Dimensions: 9X5
Living room
- Features: Flooring (Carpet), Window Treatments (Blinds)
- Level: Main
- Area: 285 Square Feet
- Dimensions: 19X15
Mud room
- Level: Main
- Area: 35 Square Feet
- Dimensions: 7X5
Office
- Features: Flooring (Hardwood), Window Treatments (Blinds)
- Level: Main
- Area: 210 Square Feet
- Dimensions: 15X14
Pantry
- Features: Flooring (Hardwood), Window Treatments (Blinds)
- Level: Main
- Area: 50 Square Feet
- Dimensions: 10X5
Play room
- Features: Flooring (Carpet)
- Level: Basement
- Area: 77 Square Feet
- Dimensions: 11X7
Recreation room
- Features: Flooring (Carpet), Window Treatments (Blinds)
- Level: Basement
- Area: 225 Square Feet
- Dimensions: 15X15
Sun room
- Features: Flooring (Hardwood), Window Treatments (Blinds)
- Level: Main
- Area: 144 Square Feet
- Dimensions: 16X9
Other
- Level: Basement
- Area: 126 Square Feet
- Dimensions: 14X9
Walk in closet
- Features: Flooring (Carpet), Window Treatments (Blinds)
- Level: Second
- Area: 110 Square Feet
- Dimensions: 11X10
Heating
- Natural Gas, Forced Air
Cooling
- Central Air
Appliances
- Included: Double Oven, Microwave, Dishwasher, Refrigerator, Washer, Dryer, Disposal, Stainless Steel Appliance(s), Cooktop
- Laundry: Upper Level
Features
- Vaulted Ceiling(s), Walk-In Closet(s), Open Floorplan, Granite Counters
- Flooring: Hardwood
- Windows: Skylight(s)
- Basement: Finished,Full
- Number of fireplaces: 1
- Fireplace features: Gas Log, Family Room
Interior area
- Total structure area: 4,629
- Total interior livable area: 4,629 sqft
- Finished area below ground: 1,578
Property
Parking
- Total spaces: 3
- Parking features: Asphalt, Garage Door Opener, Yes, Garage Owned, Attached, Garage
- Attached garage spaces: 3
- Has uncovered spaces: Yes
Accessibility
- Accessibility features: No Disability Access
Features
- Stories: 2
- Patio & porch: Patio
- Exterior features: Fire Pit
- Fencing: Invisible
Lot
- Size: 0.29 Acres
- Dimensions: 91x140
- Features: Landscaped, Mature Trees
Details
- Parcel number: 0826253010
- Special conditions: None
Construction
Type & style
- Home type: SingleFamily
- Property subtype: Single Family Residence
Materials
- Brick, Fiber Cement
- Foundation: Concrete Perimeter
- Roof: Asphalt
Condition
- New construction: No
- Year built: 2004
Utilities & green energy
- Sewer: Public Sewer
- Water: Public
Community & HOA
Community
- Features: Clubhouse, Pool, Curbs, Sidewalks, Street Lights, Street Paved
- Subdivision: Fox Mill
HOA
- Has HOA: Yes
- Services included: Clubhouse, Pool
- HOA fee: $350 quarterly
Location
- Region: St Charles
Financial & listing details
- Price per square foot: $167/sqft
- Tax assessed value: $630,537
- Annual tax amount: $12,368
- Date on market: 4/9/2026
- Listing terms: Cash
- Ownership: Fee Simple w/ HO Assn.
Price history
| Date | Event | Price |
|---|---|---|
| 5/27/2026 | Sold | $774,900$167/sqft |
Source:  MRED as distributed by MLS GRID #12564262 Report a problem MRED as distributed by MLS GRID #12564262 Report a problem | ||
| 5/20/2026 | Listing removed | $774,900$167/sqft |
Source: MRED as distributed by MLS GRID #12564262 Report a problem | ||
| 4/13/2026 | Contingent | $774,900$167/sqft |
Source: MRED as distributed by MLS GRID #12564262 Report a problem | ||
| 4/9/2026 | Listed for sale | $774,900+31.1%$167/sqft |
Source: MRED as distributed by MLS GRID #12564262 Report a problem | ||
| 3/9/2005 | Sold | $591,000$128/sqft |
Source: Public Record Report a problem | ||
Public tax history
| Year | Property taxes | Tax assessment |
|---|---|---|
| 2025 | $12,705 +2.7% | $210,179 +8.4% |
| 2024 | $12,369 +2.3% | $193,839 +11.9% |
| 2023 | $12,092 +5.4% | $173,302 +9.8% |
| 2022 | $11,473 +6.4% | $157,906 +5.9% |
| 2021 | $10,783 +0.2% | $149,095 +1.5% |
| 2020 | $10,765 +1.3% | $146,950 +1.5% |
| 2019 | $10,629 +0.2% | $144,792 |
| 2018 | $10,613 +0.9% | $144,792 +1.5% |
| 2017 | $10,518 -10% | $142,667 +2.6% |
| 2016 | $11,680 | $139,065 +2.8% |
| 2015 | -- | $135,225 +5.7% |
| 2014 | -- | $127,900 -1.6% |
| 2013 | -- | $130,045 -4.7% |
| 2012 | -- | $136,515 -5.8% |
| 2011 | -- | $144,905 -5.7% |
| 2010 | -- | $153,665 -6.9% |
| 2009 | -- | $165,000 -16.2% |
| 2008 | -- | $196,946 -4.2% |
| 2007 | -- | $205,503 +6.1% |
| 2006 | -- | $193,725 +26.1% |
| 2005 | -- | $153,658 +318% |
| 2004 | -- | $36,757 +1436% |
| 2003 | -- | $2,393 |
Find assessor info on the county website
Neighborhood: 60175
Nearby homes
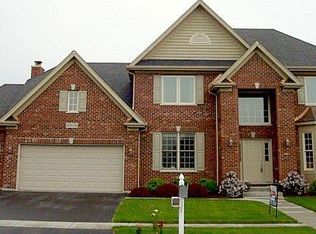
- $725,7004 bd3 ba2.9k sqft40W396 Francis Bret Harte St, St Charles, IL 60175Off Market
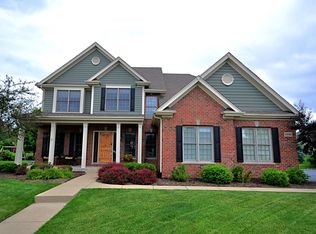
- $809,7005 bd4 ba3.1k sqft40W362 Francis Bret Harte St, St Charles, IL 60175Off Market
- $---- bd-- ba-- sqft40W362 Francis Bret Harte St, Saint Charles, IL 60175Off Market
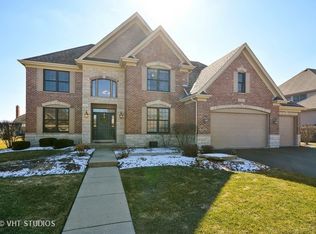
- $712,3005 bd4 ba3k sqft40W377 Edna Saint Vincent Milay St, St Charles, IL 60175Off Market
- $790,800-- bd3 ba3.3k sqft40W393 Edna Saint Vincent Milay St, St Charles, IL 60175Off Market
- $755,3004 bd4 ba3.3k sqft40W363 Edna Saint Vincent Milay St, St Charles, IL 60175Off Market
- $714,8004 bd4 ba3.3k sqft40W363 Edna St Vincnt Milay St, St Charles, IL 60175Off Market
- $709,4004 bd4 ba3k sqft40W346 Francis Bret Harte St, St Charles, IL 60175Off Market
Nearby schools
GreatSchools rating
- 10/10Bell-Graham Elementary SchoolGrades: K-5Distance: 1.2 mi
- 7/10Thompson Middle SchoolGrades: 6-8Distance: 4.1 mi
- 7/10St Charles East High SchoolGrades: 9-12Distance: 6.2 mi
Schools provided by the listing agent
- Elementary: Bell-Graham Elementary School
- Middle: Thompson Middle School
- High: St Charles East High School
- District: 303
Source: MRED as distributed by MLS GRID. This data may not be complete. We recommend contacting the local school district to confirm school assignments for this home.
Get a cash offer in 3 minutes
Find out how much your home could sell for in as little as 3 minutes with a no-obligation cash offer.
Estimated market value
$781,300
Get a cash offer in 3 minutes
Find out how much your home could sell for in as little as 3 minutes with a no-obligation cash offer.
Estimated market value
$781,300
- Illinois
- Kane County
- Campton Hills
- 60175
- 40W378 Francis Bret Harte St
Nearby cities
Nearby zip codes
Other Campton Hills Topics
