Discover serenity and space in this exceptional estate nestled on just under 4 acres of picturesque land. A highlight of this property is its spacious barn and horse pasture, making it an ideal haven for equestrian enthusiasts or hobby farmers. The residence itself boasts 5 bedrooms, 4.5 baths, and spans over 7000 square feet, offering unparalleled comfort throughout. This home is the builder's own residence, meticulously crafted with attention to detail and quality. Step inside to find a harmonious blend of modern amenities and classic charm, with expansive rooms bathed in natural light. An open concept kitchen features ample cabinetry, a double oven, large walk-in pantry, 2 islands (one with 2nd sink), breakfast bar, and separate dinette. It seamlessly connects to a fabulous four-seasons room and a soaring two-story family room, complete with a large wet bar and striking stone fireplace. A main floor bedroom with ensuite bath is situated on the west side of the home. An expansive primary retreat includes a generous bedroom, seating area, walk-in closet, and ensuite bath. The enormous fifth bedroom could be converted into a secondary suite or serve as the perfect flex space. An exceptional English basement features a bar, recreation space, family room w/ fireplace, full bath, ample storage, and direct access to the garage. Outside, a private oasis awaits with a fenced pool surrounded by lush landscaping, creating the perfect setting for entertaining guests on warm summer days. The approximately 1200 sqft barn features 2 horse stalls, complete with electric and water connections. Don't miss your chance to own this tranquil retreat and discover its vast potential. Schedule a visit to experience firsthand the peace and possibilities this property offers!
Closed
$947,500
40W428 Fair Oaks Dr, Saint Charles, IL 60175
5beds
7,666sqft
Single Family Residence
Built in 1998
3.38 Acres Lot
$993,100 Zestimate®
$124/sqft
$6,279 Estimated rent
Home value
$993,100
$894,000 - $1.10M
$6,279/mo
Zestimate® history
Owner options
List your home for rent
$6,279/mo
Rent Zestimate®
Find your next renter with Zillow Rental Manager. Plus, with online applications, you can quickly screen prospective tenants – for free.
$6,279/mo
Rent Zestimate®
Refinance and save
$6,861/mo
Est. payment
Refinancing to a lower rate could help reduce your monthly payments and save thousands over the life of the loan.
$6,861/mo
Est. payment
Explore your selling options
Work with a Zillow partner agent
Leverage their expertise and Zillow's premium Showcase listings to get your home seen by more buyers.
Get startedList with your own agent
Get your home in front of millions of buyers by listing it on Zillow.
Learn how to do itSell it yourself
Take full control of how buyers see your home on Zillow by listing For Sale by Owner (FSBO).
List your homeWhat's special
Stone fireplaceFenced poolModern amenitiesLush landscapingGenerous bedroomEnormous fifth bedroomExpansive primary retreat
Zillow last checked:
Listing updated:
Listed by:
Joyce Fedele 630-881-8801,
@properties Christie's International Real Estate
Bought with:
Natalie Gjokaj
@properties Christie's International Real Estate
Source: MRED as distributed by MLS GRID,MLS#: 12142687
Facts & features
Interior
Bedrooms & bathrooms
- Bedrooms: 5
- Bathrooms: 5
- Full bathrooms: 4
- 1/2 bathrooms: 1
Rooms
- Room types: Bedroom 5, Eating Area, Recreation Room, Game Room, Sitting Room, Heated Sun Room, Foyer, Utility Room-Lower Level, Storage
Primary bedroom
- Features: Flooring (Carpet), Window Treatments (Shades), Bathroom (Full, Double Sink, Whirlpool & Sep Shwr)
- Level: Second
- Area: 330 Square Feet
- Dimensions: 22X15
Bedroom 2
- Features: Flooring (Carpet)
- Level: Second
- Area: 210 Square Feet
- Dimensions: 15X14
Bedroom 3
- Features: Flooring (Carpet), Window Treatments (Shades)
- Level: Second
- Area: 150 Square Feet
- Dimensions: 15X10
Bedroom 4
- Features: Flooring (Carpet), Window Treatments (All)
- Level: Second
- Area: 480 Square Feet
- Dimensions: 16X30
Bedroom 5
- Features: Flooring (Carpet), Window Treatments (All)
- Level: Main
- Area: 255 Square Feet
- Dimensions: 15X17
Bar entertainment
- Features: Flooring (Wood Laminate), Window Treatments (All)
- Level: Lower
- Area: 288 Square Feet
- Dimensions: 18X16
Dining room
- Features: Flooring (Hardwood), Window Treatments (All)
- Level: Main
- Area: 180 Square Feet
- Dimensions: 15X12
Eating area
- Features: Flooring (Ceramic Tile), Window Treatments (All)
- Level: Main
- Area: 190 Square Feet
- Dimensions: 10X19
Family room
- Features: Flooring (Carpet), Window Treatments (All)
- Level: Main
- Area: 616 Square Feet
- Dimensions: 28X22
Foyer
- Features: Flooring (Ceramic Tile), Window Treatments (All)
- Level: Main
- Area: 126 Square Feet
- Dimensions: 9X14
Game room
- Features: Flooring (Wood Laminate), Window Treatments (Blinds)
- Level: Lower
- Area: 330 Square Feet
- Dimensions: 22X15
Other
- Features: Flooring (Ceramic Tile), Window Treatments (All)
- Level: Main
- Area: 156 Square Feet
- Dimensions: 13X12
Kitchen
- Features: Kitchen (Eating Area-Breakfast Bar, Eating Area-Table Space, Island, Pantry-Walk-in, SolidSurfaceCounter), Flooring (Ceramic Tile), Window Treatments (All)
- Level: Main
- Area: 323 Square Feet
- Dimensions: 19X17
Laundry
- Features: Flooring (Ceramic Tile), Window Treatments (All)
- Level: Main
- Area: 98 Square Feet
- Dimensions: 7X14
Living room
- Features: Flooring (Carpet), Window Treatments (Blinds)
- Level: Lower
- Area: 323 Square Feet
- Dimensions: 19X17
Recreation room
- Features: Flooring (Carpet), Window Treatments (All)
- Level: Lower
- Area: 260 Square Feet
- Dimensions: 20X13
Sitting room
- Features: Flooring (Carpet), Window Treatments (Shades)
- Level: Second
- Area: 154 Square Feet
- Dimensions: 14X11
Storage
- Features: Flooring (Other)
- Level: Lower
- Area: 750 Square Feet
- Dimensions: 30X25
Other
- Features: Flooring (Wood Laminate)
- Level: Lower
- Area: 90 Square Feet
- Dimensions: 6X15
Heating
- Natural Gas, Radiant Floor
Cooling
- Central Air
Appliances
- Included: Double Oven, Microwave, Dishwasher, Refrigerator, Washer, Dryer, Cooktop, Multiple Water Heaters
- Laundry: Main Level, Electric Dryer Hookup, Laundry Chute, Sink
Features
- Cathedral Ceiling(s), 1st Floor Bedroom, 1st Floor Full Bath, Built-in Features, Walk-In Closet(s), Special Millwork, Separate Dining Room, Pantry
- Flooring: Carpet, Wood
- Windows: Screens, Skylight(s), Window Treatments
- Basement: Finished,Exterior Entry,Rec/Family Area,Storage Space,Full,Daylight
- Attic: Full
- Number of fireplaces: 2
- Fireplace features: Wood Burning, Gas Log, Gas Starter, Family Room, Basement
Interior area
- Total structure area: 7,666
- Total interior livable area: 7,666 sqft
Property
Parking
- Total spaces: 3
- Parking features: Gravel, Circular Driveway, Shared Driveway, Garage Door Opener, On Site, Garage Owned, Attached, Garage
- Attached garage spaces: 3
- Has uncovered spaces: Yes
Accessibility
- Accessibility features: No Disability Access
Features
- Stories: 2
- Patio & porch: Patio
- Pool features: In Ground
Lot
- Size: 3.38 Acres
- Dimensions: 309X561X215X278X95X285
- Features: Irregular Lot
Details
- Additional structures: Barn(s), Stable(s)
- Parcel number: 0811401011
- Special conditions: None
- Other equipment: Central Vacuum, TV-Cable, Ceiling Fan(s), Fan-Whole House, Sump Pump
- Horse amenities: Paddocks
Construction
Type & style
- Home type: SingleFamily
- Property subtype: Single Family Residence
Materials
- Brick, Cedar
- Foundation: Concrete Perimeter
- Roof: Asphalt
Condition
- New construction: No
- Year built: 1998
Utilities & green energy
- Sewer: Septic Tank
- Water: Well
Community & HOA
Community
- Features: Horse-Riding Trails
- Security: Carbon Monoxide Detector(s)
HOA
- Services included: None
Location
- Region: Saint Charles
Financial & listing details
- Price per square foot: $124/sqft
- Tax assessed value: $890,973
- Annual tax amount: $16,635
- Date on market: 8/20/2024
- Listing terms: Conventional
- Ownership: Fee Simple
Price history
| Date | Event | Price |
|---|---|---|
| 5/5/2025 | Sold | $947,500-2.8%$124/sqft |
Source:  MRED as distributed by MLS GRID #12142687 Report a problem MRED as distributed by MLS GRID #12142687 Report a problem | ||
| 4/7/2025 | Contingent | $975,000$127/sqft |
Source: MRED as distributed by MLS GRID #12142687 Report a problem | ||
| 4/7/2025 | Listed for sale | $975,000$127/sqft |
Source: MRED as distributed by MLS GRID #12142687 Report a problem | ||
| 3/2/2025 | Contingent | $975,000$127/sqft |
Source: MRED as distributed by MLS GRID #12142687 Report a problem | ||
| 2/15/2025 | Price change | $975,000-2.4%$127/sqft |
Source: MRED as distributed by MLS GRID #12142687 Report a problem | ||
| 11/14/2024 | Price change | $999,000-4.9%$130/sqft |
Source: MRED as distributed by MLS GRID #12142687 Report a problem | ||
| 8/20/2024 | Price change | $1,050,000-12.5%$137/sqft |
Source: MRED as distributed by MLS GRID #12142687 Report a problem | ||
| 6/21/2024 | Listed for sale | $1,200,000+6445.6%$157/sqft |
Source: MRED as distributed by MLS GRID #12084758 Report a problem | ||
| 11/25/1997 | Sold | $18,333$2/sqft |
Source: Public Record Report a problem | ||
Public tax history
| Year | Property taxes | Tax assessment |
|---|---|---|
| 2024 | $17,449 +4.9% | $296,991 +25.3% |
| 2023 | $16,635 +5.7% | $236,973 +9.7% |
| 2022 | $15,745 +6.3% | $215,921 +5.9% |
| 2021 | $14,806 +0.1% | $203,872 +1.5% |
| 2020 | $14,786 +1.2% | $200,938 +1.5% |
| 2019 | $14,604 +0.1% | $197,988 |
| 2018 | $14,583 +0.9% | $197,988 +1.5% |
| 2017 | $14,457 -8.9% | $195,081 +2.6% |
| 2016 | $15,876 | $190,156 +2.8% |
| 2015 | -- | $184,905 +2.9% |
| 2014 | -- | $179,647 -1.7% |
| 2013 | -- | $182,661 -4.7% |
| 2012 | -- | $191,750 -5.8% |
| 2011 | -- | $203,535 -5.2% |
| 2010 | -- | $214,786 -6.9% |
| 2009 | -- | $230,630 -2% |
| 2008 | -- | $235,264 +1.5% |
| 2007 | -- | $231,722 +6.1% |
| 2006 | -- | $218,441 +6.4% |
| 2005 | -- | $205,398 +4.9% |
| 2004 | -- | $195,729 +13% |
| 2003 | -- | $173,249 +1.6% |
| 2002 | -- | $170,440 +2.8% |
| 2001 | -- | $165,733 +4.8% |
| 2000 | -- | $158,128 |
Find assessor info on the county website
Neighborhood: 60175
Nearby homes
- $466,100-- bd2 ba1.6k sqft40W400 Fair Oaks Dr, St Charles, IL 60175Off Market
- $412,200-- bd1 ba1.6k sqft6N355 Corron Rd, Saint Charles, IL 60175Off Market
- $658,1003 bd2 ba3k sqft6N385 Corron Rd, St Charles, IL 60175Off Market
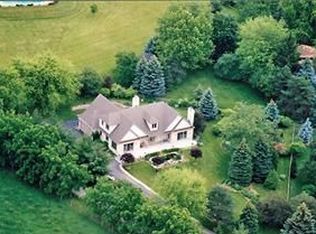
- $108,3194 bd3 ba2.4k sqft6N352 Fair Oaks Dr, Saint Charles, IL 60175Off Market

- $579,1005 bd3 ba2.1k sqft40W436 Fair Oaks Dr, Saint Charles, IL 60175Off Market
- $19,674-- bd-- ba-- sqft40W436 Fair Oaks Dr, Saint Charles, IL 60175Off Market
- $589,100-- bd2 ba1.9k sqft6N320 Fair Oaks Dr, St Charles, IL 60175Off Market
- $451,9003 bd2 ba1.9k sqft6N397 Corron Rd, St Charles, IL 60175Off Market
Nearby schools
GreatSchools rating
- 9/10Wasco Elementary SchoolGrades: K-5Distance: 1.6 mi
- 7/10Thompson Middle SchoolGrades: 6-8Distance: 5.4 mi
- 8/10St Charles North High SchoolGrades: 9-12Distance: 4.3 mi
Schools provided by the listing agent
- Elementary: Wasco Elementary School
- Middle: Thompson Middle School
- High: St Charles North High School
- District: 303
Source: MRED as distributed by MLS GRID. This data may not be complete. We recommend contacting the local school district to confirm school assignments for this home.
Get a cash offer in 3 minutes
Find out how much your home could sell for in as little as 3 minutes with a no-obligation cash offer.
Estimated market value
$993,100
Get a cash offer in 3 minutes
Find out how much your home could sell for in as little as 3 minutes with a no-obligation cash offer.
Estimated market value
$993,100
- Illinois
- Kane County
- Campton Hills
- 60175
- 40W428 Fair Oaks Dr
Nearby cities
Nearby zip codes
Other Campton Hills Topics
