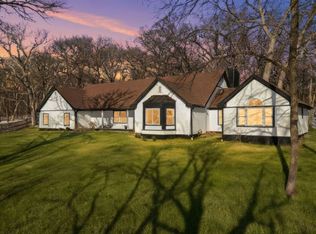
This Sprawling Walkout Ranch Located in St. Charles, is THE ONE! Tucked away on a quiet, no through street, this beautifully maintained home offers serene living on almost two acres of wooded paradise! Enjoy peace and privacy in a setting that feels like your own slice of Narnia, complete with mature trees & abundant wildlife. Inside, the home features hardwood floors, light-filled living areas & a layout perfect for everyday living. Custom woodwork & trim, solid wood six panel doors, 4 bedrooms, 3 full bathrooms, living room with fireplace, skylights & vaulted ceiling + a light and bright kitchen with soft close Knotty Alder Cabinets, copper exhaust hood, SS appliances, granite counters & million dollar views! The master bedroom features a vaulted ceiling, bay window, updated en-suite bathroom with both a walk-in shower & walk-in closet. In the the lower level you'll discover a 35x26 foot workshop ideal for hobbyists, English finished recreation room with 2nd fireplace & 3rd full bathroom as well as tons of additional storage. The expansive 23x16 foot screened porch is a dream oasis surrounded by tranquil sounds of nature & views of the yard filled with hostas, coneflowers, black-eyed Susans & daylilies, creating a vibrant garden that blooms from spring to fall! Located in the top-rated St. Charles school district, this home combines comfort, convenience and nature in one remarkable package! Don't miss your chance to own this one-of-a-kind property where charm, privacy, and potential come together!
Closed
$651,500
40W437 Fair Oaks Dr, St Charles, IL 60175
4beds
4,828sqft
Single Family Residence
Built in 1959
1.9 Acres Lot
$678,100 Zestimate®
$135/sqft
$4,282 Estimated rent
Home value
$678,100
$610,000 - $753,000
$4,282/mo
Zestimate® history
Owner options
List your home for rent
$4,282/mo
Rent Zestimate®
Find your next renter with Zillow Rental Manager. Plus, with online applications, you can quickly screen prospective tenants – for free.
$4,282/mo
Rent Zestimate®
Refinance and save
$3,922/mo
Est. payment
Refinancing to a lower rate could help reduce your monthly payments and save thousands over the life of the loan.
$3,922/mo
Est. payment
Explore your selling options
Work with a Zillow partner agent
Leverage their expertise and Zillow's premium Showcase listings to get your home seen by more buyers.
Get startedList with your own agent
Get your home in front of millions of buyers by listing it on Zillow.
Learn how to do itSell it yourself
Take full control of how buyers see your home on Zillow by listing For Sale by Owner (FSBO).
List your homeWhat's special
Updated en-suite bathroomMillion dollar viewsMature treesVibrant gardenQuiet no through streetBay windowLight and bright kitchen
Zillow last checked:
Listing updated:
Listed by:
Gina Rizza 630-377-1771,
Coldwell Banker Realty
Bought with:
Ralph Binetti
RE/MAX Suburban
Source: MRED as distributed by MLS GRID,MLS#: 12363385
Facts & features
Interior
Bedrooms & bathrooms
- Bedrooms: 4
- Bathrooms: 3
- Full bathrooms: 3
Rooms
- Room types: Mud Room, Office, Recreation Room, Screened Porch, Storage, Utility Room-Lower Level, Workshop
Primary bedroom
- Features: Flooring (Hardwood), Bathroom (Full, Shower Only)
- Level: Main
- Area: 342 Square Feet
- Dimensions: 19X18
Bedroom 2
- Features: Flooring (Hardwood)
- Level: Main
- Area: 216 Square Feet
- Dimensions: 18X12
Bedroom 3
- Features: Flooring (Hardwood)
- Level: Main
- Area: 168 Square Feet
- Dimensions: 14X12
Bedroom 4
- Features: Flooring (Hardwood)
- Level: Main
- Area: 120 Square Feet
- Dimensions: 12X10
Dining room
- Features: Flooring (Hardwood)
- Level: Main
- Area: 132 Square Feet
- Dimensions: 12X11
Kitchen
- Features: Kitchen (Eating Area-Table Space, Pantry-Closet, Granite Counters), Flooring (Ceramic Tile)
- Level: Main
- Area: 338 Square Feet
- Dimensions: 26X13
Laundry
- Features: Flooring (Other)
- Level: Basement
- Area: 130 Square Feet
- Dimensions: 13X10
Living room
- Features: Flooring (Hardwood)
- Level: Main
- Area: 273 Square Feet
- Dimensions: 21X13
Mud room
- Features: Flooring (Ceramic Tile)
- Level: Main
- Area: 156 Square Feet
- Dimensions: 13X12
Office
- Features: Flooring (Hardwood)
- Level: Main
- Area: 143 Square Feet
- Dimensions: 13X11
Recreation room
- Features: Flooring (Carpet)
- Level: Basement
- Area: 330 Square Feet
- Dimensions: 22X15
Screened porch
- Features: Flooring (Other)
- Level: Main
- Area: 368 Square Feet
- Dimensions: 23X16
Storage
- Features: Flooring (Other)
- Level: Basement
- Area: 252 Square Feet
- Dimensions: 21X12
Other
- Features: Flooring (Other)
- Level: Basement
- Area: 168 Square Feet
- Dimensions: 14X12
Other
- Features: Flooring (Other)
- Level: Basement
- Area: 910 Square Feet
- Dimensions: 35X26
Heating
- Natural Gas, Forced Air, Zoned
Cooling
- Central Air
Appliances
- Included: Microwave, Dishwasher, Refrigerator, Washer, Dryer, Range Hood, Humidifier
- Laundry: Electric Dryer Hookup, Sink
Features
- Cathedral Ceiling(s), 1st Floor Bedroom, 1st Floor Full Bath, Walk-In Closet(s), Special Millwork, Workshop
- Flooring: Hardwood
- Windows: Screens, Skylight(s)
- Basement: Partially Finished,Exterior Entry,8 ft + pour,Partial Exposure,Rec/Family Area,Storage Space,Full,Walk-Out Access
- Attic: Dormer,Pull Down Stair
- Number of fireplaces: 2
- Fireplace features: Wood Burning, Living Room, Basement
Interior area
- Total structure area: 4,828
- Total interior livable area: 4,828 sqft
Property
Parking
- Total spaces: 2
- Parking features: Asphalt, Brick Driveway, Circular Driveway, Garage Door Opener, On Site, Garage Owned, Attached, Garage
- Attached garage spaces: 2
- Has uncovered spaces: Yes
Accessibility
- Accessibility features: No Disability Access
Features
- Stories: 1
- Patio & porch: Deck, Screened
- Exterior features: Outdoor Grill, Fire Pit, Breezeway
Lot
- Size: 1.9 Acres
- Dimensions: 245X332X254X332
- Features: Wooded, Mature Trees
Details
- Additional structures: Workshop, Shed(s)
- Parcel number: 0811451002
- Special conditions: None
- Other equipment: Water-Softener Rented, Fan-Attic Exhaust
Construction
Type & style
- Home type: SingleFamily
- Architectural style: Ranch
- Property subtype: Single Family Residence
Materials
- Brick, Cedar, Concrete
- Foundation: Concrete Perimeter
- Roof: Asphalt
Condition
- New construction: No
- Year built: 1959
- Major remodel year: 2005
Utilities & green energy
- Electric: Circuit Breakers
- Sewer: Septic Tank
- Water: Well
Community & HOA
Community
- Features: Street Paved
HOA
- Services included: None
Location
- Region: St Charles
Financial & listing details
- Price per square foot: $135/sqft
- Tax assessed value: $419,061
- Annual tax amount: $7,911
- Date on market: 5/21/2025
- Listing terms: Conventional
- Ownership: Fee Simple
Price history
| Date | Event | Price |
|---|---|---|
| 7/18/2025 | Sold | $651,500+8.6%$135/sqft |
Source:  MRED as distributed by MLS GRID #12363385 Report a problem MRED as distributed by MLS GRID #12363385 Report a problem | ||
| 6/23/2025 | Pending sale | $600,000$124/sqft |
Source: MRED as distributed by MLS GRID #12363385 Report a problem | ||
| 5/27/2025 | Contingent | $600,000$124/sqft |
Source: MRED as distributed by MLS GRID #12363385 Report a problem | ||
| 5/21/2025 | Listed for sale | $600,000$124/sqft |
Source: MRED as distributed by MLS GRID #12363385 Report a problem | ||
Public tax history
| Year | Property taxes | Tax assessment |
|---|---|---|
| 2024 | $8,175 +3.3% | $139,687 +11.8% |
| 2023 | $7,911 +3.7% | $124,888 +10.8% |
| 2022 | $7,627 +6.8% | $112,681 +5.9% |
| 2021 | $7,138 +0.3% | $106,394 +1.5% |
| 2020 | $7,119 +1.4% | $104,863 +1.5% |
| 2019 | $7,023 -5.5% | $103,323 -5.1% |
| 2018 | $7,432 +1% | $108,850 +1.5% |
| 2017 | $7,359 -15.7% | $107,252 +2.6% |
| 2016 | $8,728 | $104,544 +2.8% |
| 2015 | -- | $101,657 +3.5% |
| 2014 | -- | $98,199 -1.6% |
| 2013 | -- | $99,846 -4.7% |
| 2012 | -- | $104,814 -5.8% |
| 2011 | -- | $111,256 0% |
| 2010 | -- | $111,291 -6.9% |
| 2009 | -- | $119,501 -2% |
| 2008 | -- | $121,902 -4.4% |
| 2007 | -- | $127,479 +6.1% |
| 2006 | -- | $120,173 +6.3% |
| 2005 | -- | $112,998 +48.1% |
| 2004 | -- | $76,277 +4.7% |
| 2003 | -- | $72,846 +7.7% |
| 2002 | -- | $67,607 +2.8% |
| 2001 | -- | $65,740 +4.8% |
| 2000 | -- | $62,723 |
Find assessor info on the county website
Neighborhood: 60175
Nearby homes
- $662,700-- bd2 ba2.7k sqft40W397 Fair Oaks Dr, St Charles, IL 60175Off Market
- $690,700-- bd2 ba3.4k sqft40W491 Fair Oaks Dr, St Charles, IL 60175Off Market
- $430,0004 bd3 ba2.4k sqft40W440 Winchester Way, Saint Charles, IL 60175Sold

- $840,0006 bd6 ba6k sqft40W412 Winchester Way, St Charles, IL 60175Sold
- $579,4005 bd3 ba2.1k sqft40W436 Fair Oaks Dr, Saint Charles, IL 60175Off Market
- $19,674-- bd-- ba-- sqft40W436 Fair Oaks Dr, Saint Charles, IL 60175Off Market
- $643,6005 bd4 ba3k sqft40W460 Winchester Way, St Charles, IL 60175Off Market
- $750,4004 bd3 ba4.2k sqft40W374 Winchester Way, Saint Charles, IL 60175Off Market
Nearby schools
GreatSchools rating
- 9/10Wasco Elementary SchoolGrades: K-5Distance: 1.4 mi
- 7/10Thompson Middle SchoolGrades: 6-8Distance: 5.3 mi
- 8/10St Charles North High SchoolGrades: 9-12Distance: 4.3 mi
Schools provided by the listing agent
- District: 303
Source: MRED as distributed by MLS GRID. This data may not be complete. We recommend contacting the local school district to confirm school assignments for this home.
Get a cash offer in 3 minutes
Find out how much your home could sell for in as little as 3 minutes with a no-obligation cash offer.
Estimated market value
$678,100
Get a cash offer in 3 minutes
Find out how much your home could sell for in as little as 3 minutes with a no-obligation cash offer.
Estimated market value
$678,100
- Illinois
- Kane County
- Campton Hills
- 60175
- 40W437 Fair Oaks Dr
Nearby cities
Nearby zip codes
Other Campton Hills Topics
