Beautiful Custom-built Ranch home that is truly one of a kind. Vaulted ceilings lined with gorgeous solid wood beams, skylights and oversized windows make for Spectacular views of the big, beautiful yard. Open Concept, all Hardwood first floor is perfect for family get togethers around the Fireplace w/plenty of floor outlets for easy lighting. Beautiful all wood built-in bookcases. Kitchen has beautiful blond maple Cabinetry, Quartz countertops, subway tiles, canned lighting and a large custom wood breakfast bar. Master bedroom looks out to a beautiful patio, has vaulted ceilings lined with solid wood beams and canned lighting. Master bath has a double vanity sink with Granite counter tops, large soaker tub, and walk in closet. Bedrooms 2 & 3 are nicely sized. Magnificent & modern style loft that overlooks the entire first floor. Huge, finished basement with solid wood wainscoting, pillars and canned lighting. Enjoy the beautiful yard resembling a Japanese Garden beginning with a beautiful deck that wraps around the back and side of the house. Yard also has a shed with a concrete foundation. NEW Water heater, Furnace & Driveway. Large two car garage with cabinetry, storage space and basement access. Do not miss out on seeing this truly incredible Custom-built home.
Closed
$525,000
40W455 Atchison Dr, Hampshire, IL 60140
3beds
4,027sqft
Single Family Residence
Built in 1981
1.01 Acres Lot
$549,900 Zestimate®
$130/sqft
$3,196 Estimated rent
Home value
$549,900
$495,000 - $610,000
$3,196/mo
Zestimate® history
Owner options
List your home for rent
$3,196/mo
Rent Zestimate®
Find your next renter with Zillow Rental Manager. Plus, with online applications, you can quickly screen prospective tenants – for free.
$3,196/mo
Rent Zestimate®
Refinance and save
$3,866/mo
Est. payment
Refinancing to a lower rate could help reduce your monthly payments and save thousands over the life of the loan.
$3,866/mo
Est. payment
Explore your selling options
Work with a Zillow partner agent
Leverage their expertise and Zillow's premium Showcase listings to get your home seen by more buyers.
Get startedList with your own agent
Get your home in front of millions of buyers by listing it on Zillow.
Learn how to do itSell it yourself
Take full control of how buyers see your home on Zillow by listing For Sale by Owner (FSBO).
List your homeWhat's special
Modern style loftFinished basementHardwood first floorBlond maple cabinetryOversized windowsOpen conceptVaulted ceilings
Zillow last checked:
Listing updated:
Listed by:
Lisa Cruz 847-230-7000,
RE/MAX Suburban
Bought with:
Jesus Perez
Realty of America, LLC
Source: MRED as distributed by MLS GRID,MLS#: 12470461
Facts & features
Interior
Bedrooms & bathrooms
- Bedrooms: 3
- Bathrooms: 2
- Full bathrooms: 2
Rooms
- Room types: Loft
Primary bedroom
- Features: Flooring (Carpet), Bathroom (Full)
- Level: Main
- Area: 221 Square Feet
- Dimensions: 13X17
Bedroom 2
- Features: Flooring (Carpet)
- Level: Main
- Area: 121 Square Feet
- Dimensions: 11X11
Bedroom 3
- Features: Flooring (Carpet)
- Level: Main
- Area: 110 Square Feet
- Dimensions: 10X11
Dining room
- Features: Flooring (Hardwood), Window Treatments (Display Window(s), Skylight(s), Window Treatments)
- Level: Main
- Area: 312 Square Feet
- Dimensions: 13X24
Kitchen
- Features: Kitchen (Eating Area-Breakfast Bar), Flooring (Ceramic Tile)
- Level: Main
- Area: 247 Square Feet
- Dimensions: 13X19
Laundry
- Features: Flooring (Vinyl)
- Level: Basement
- Area: 220 Square Feet
- Dimensions: 10X22
Living room
- Features: Flooring (Hardwood)
- Level: Main
- Area: 616 Square Feet
- Dimensions: 28X22
Loft
- Features: Flooring (Carpet)
- Level: Second
- Area: 580 Square Feet
- Dimensions: 20X29
Heating
- Natural Gas
Cooling
- Central Air
Features
- Vaulted Ceiling(s), 1st Floor Bedroom, Built-in Features, Walk-In Closet(s), Bookcases, Beamed Ceilings, Quartz Counters
- Flooring: Hardwood
- Windows: Skylight(s)
- Basement: Finished,Full
- Attic: Unfinished
- Number of fireplaces: 1
- Fireplace features: Living Room
Interior area
- Total structure area: 4,027
- Total interior livable area: 4,027 sqft
Property
Parking
- Total spaces: 2
- Parking features: Asphalt, Garage Door Opener, On Site, Attached, Garage
- Attached garage spaces: 2
- Has uncovered spaces: Yes
Accessibility
- Accessibility features: No Disability Access
Features
- Stories: 1.5
Lot
- Size: 1.01 Acres
- Dimensions: 160X249X166X121
- Features: Mature Trees
Details
- Additional structures: Shed(s)
- Parcel number: 0227401002
- Special conditions: None
Construction
Type & style
- Home type: SingleFamily
- Architectural style: Ranch
- Property subtype: Single Family Residence
Materials
- Cedar, Stone
Condition
- New construction: No
- Year built: 1981
Utilities & green energy
- Sewer: Septic Tank
- Water: Well
Community & HOA
HOA
- Services included: None
Location
- Region: Hampshire
Financial & listing details
- Price per square foot: $130/sqft
- Tax assessed value: $490,557
- Annual tax amount: $8,558
- Date on market: 9/24/2025
- Listing terms: Conventional
- Ownership: Fee Simple
Price history
| Date | Event | Price |
|---|---|---|
| 10/27/2025 | Sold | $525,000+5%$130/sqft |
Source:  MRED as distributed by MLS GRID #12470461 Report a problem MRED as distributed by MLS GRID #12470461 Report a problem | ||
| 10/1/2025 | Contingent | $500,000$124/sqft |
Source: MRED as distributed by MLS GRID #12470461 Report a problem | ||
| 9/24/2025 | Listed for sale | $500,000$124/sqft |
Source: MRED as distributed by MLS GRID #12470461 Report a problem | ||
Public tax history
| Year | Property taxes | Tax assessment |
|---|---|---|
| 2025 | $8,891 +3.9% | $163,519 +8.4% |
| 2024 | $8,559 +4.9% | $150,806 +10.6% |
| 2023 | $8,163 +2.5% | $136,377 +8.5% |
| 2022 | $7,964 +3% | $125,739 +6.3% |
| 2021 | $7,731 -2.9% | $118,265 +2.6% |
| 2020 | $7,959 +2.2% | $115,245 +4.2% |
| 2019 | $7,789 +3.1% | $110,610 +6.6% |
| 2018 | $7,554 +2.6% | $103,810 +5% |
| 2017 | $7,366 -6.1% | $98,858 +5% |
| 2016 | $7,847 | $94,115 +5.9% |
| 2015 | -- | $88,888 +0.3% |
| 2014 | -- | $88,633 -1.8% |
| 2013 | -- | $90,258 -9% |
| 2012 | -- | $99,142 -9.4% |
| 2011 | -- | $109,429 -6.1% |
| 2010 | -- | $116,587 -4.3% |
| 2009 | -- | $121,800 +3.5% |
| 2008 | -- | $117,738 +2% |
| 2007 | -- | $115,436 +2.7% |
| 2006 | -- | $112,423 +2% |
| 2005 | -- | $110,261 +12.1% |
| 2004 | -- | $98,383 +9% |
| 2003 | -- | $90,253 +4.8% |
| 2002 | -- | $86,087 +27.9% |
| 2001 | -- | $67,299 |
| 2000 | -- | $67,299 |
Find assessor info on the county website
Neighborhood: 60140
Nearby homes
- $471,7003 bd3 ba2.2k sqft40W477 Atchison Dr, Hampshire, IL 60140Off Market
- $481,0004 bd4 ba3k sqft40W444 Atchison Dr, Hampshire, IL 60140Off Market
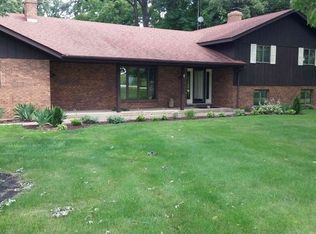
- $714,200-- bd2 ba3.4k sqft40W538 Homestead Dr, Hampshire, IL 60140Off Market
- $462,700-- bd2 ba2k sqft40W503 Atchison Dr, Hampshire, IL 60140Off Market
- $542,900-- bd3 ba3.1k sqft40W466 Atchison Dr, Hampshire, IL 60140Off Market
- $601,400-- bd1 ba2.2k sqft15N485 Damisch Rd, Hampshire, IL 60140Off Market
- $490,6004 bd3 ba2.5k sqft40W482 Atchison Dr, Hampshire, IL 60140Off Market
- $533,2003 bd3 ba2.2k sqft40W541 Atchison Dr, Hampshire, IL 60140Off Market
Nearby schools
GreatSchools rating
- 5/10Big Timber Elementary SchoolGrades: K-5Distance: 4.4 mi
- 5/10Hampshire Middle SchoolGrades: 6-8Distance: 6.6 mi
- 8/10Hampshire High SchoolGrades: 9-12Distance: 5.3 mi
Schools provided by the listing agent
- Elementary: Big Timber Elementary School
- Middle: Hampshire Middle School
- High: Hampshire High School
- District: 300
Source: MRED as distributed by MLS GRID. This data may not be complete. We recommend contacting the local school district to confirm school assignments for this home.
Get a cash offer in 3 minutes
Find out how much your home could sell for in as little as 3 minutes with a no-obligation cash offer.
Estimated market value
$549,900
Get a cash offer in 3 minutes
Find out how much your home could sell for in as little as 3 minutes with a no-obligation cash offer.
Estimated market value
$549,900
- Illinois
- Kane County
- Pingree Grove
- 60140
- 40W455 Atchison Dr
