Skip main navigation
Closed
Street View
  • $538,000

    40W490 Winchester Way, St Charles, IL 60175

    4beds
    2,504sqft
    Single Family Residence
    Built in 1947
    1.53 Acres Lot
    $567,900 Zestimate®
    $215/sqft
    $2,818 Estimated rent

    Home value

    $567,900

    $511,000 - $630,000

    $2,818/mo

    Zestimate® history
    Loading
    Loading...

    Owner options

    List your home for rent

    $2,818/mo

    Rent Zestimate®

    Find your next renter with Zillow Rental Manager. Plus, with online applications, you can quickly screen prospective tenants – for free.

    Learn more

    $2,818/mo

    Rent Zestimate®

    Refinance and save

    $3,865/mo

    Est. payment

    Refinancing to a lower rate could help reduce your monthly payments and save thousands over the life of the loan.

    See today's rates

    $3,865/mo

    Est. payment

    Explore your selling options

    Work with a Zillow partner agent

    Leverage their expertise and Zillow's premium Showcase listings to get your home seen by more buyers.

    Get started

    List with your own agent

    Get your home in front of millions of buyers by listing it on Zillow.

    Learn how to do it

    Sell it yourself

    Take full control of how buyers see your home on Zillow by listing For Sale by Owner (FSBO).

    List your home

    What's special

    Woodburning stone fireplaceCorner windowsBreakfast bar seatingQuiet roadNatural quartzite countertopsLarge circular drivewayNeutral carpet and paint
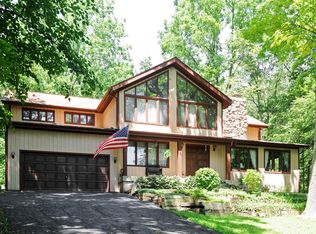
    Privacy & Charm Abound In This Wonderful Cottage Style Home On A 1.46 Acre Lot With Large Circular Driveway. Perfect Location On A Quiet Road Across From Campton Township's GRAY WILLOWS FARM Comprised Of 208 Beautiful ACRES Of Open Space! The 2ND ENTRY/FOYER Is The Perfect Landing Spot For Coats And Shoes Before Heading Into The SUNROOM/OFFICE With Tile Flooring. Step Through The Double-Door Entry And You're In The FAMILY ROOM Featuring Tons Of Natural Light And A Woodburning Stone Fireplace. This Wonderful, Versatile Floor Plan Features Beautifully Remodeled CHEF'S KITCHEN with White Shaker Style Cabinetry topped with Crown Molding, Upscale Commercial-Grade Stainless Steel Appliances, (6-Burner Gas Thermador Stove, Side-By-Side Refrigerator/Freezer, Microwave), Natural Quartzite Countertops, Farmhouse Sink, Breakfast Bar Seating For 4, Sunny Dining Area. Take Note Of The Heated Flooring - It's A Wonderful Treat! Step Up To The FRONT ENTRY with Heated Tile Flooring and Coat Closet. The Heated Flooring Extends Into The UPDATED FULL BATH. The Oversized LIVING ROOM with Hardwood Flooring, Woodburning Fireplace, Corner Windows Overlooking Front, Back, And Side Yards. BEDROOM 2 Features Hardwood Flooring, Neutral Paint, Closet with Pocket Door, and Windows Overlooking Back and Side Yards. BEDROOM 3 Features Hardwood Flooring, Double Closet Doors, and Window Overlooking Back Yard. BEDROOM 4 Features Neutral Carpeting, Closet with Pocket Door, Built-in Shelving, Neutral Carpeting. Head Up The Wood Staircase To The LARGE MASTER SUITE Featuring Neutral Carpet and Paint, Two Closet Areas, and A FULL PRIVATE BATH. Check Out The LARGE BASEMENT with Areas For Laundry, Mechanicals, and Plenty of Storage. Perfect Area To Make Game Room, Exercise Room - Make It Yours! The Oversized 3+ Car Garage (38x24) With Staircase Attic Access And Tons Of Storage Space! RADIANT HEATED FLOORING In Upper Foyer and Bath, and In The Family Room, Kitchen, and Dining Areas. ROOF in 2016. HVAC 2017. WATER HEATER 2023. R/O WATER FILTRATION 2023. KITCHEN REMODEL 2019. WASHER 2023. MAIN FLOOR BATH UPDATED 2024. HARDWOOD FLOORING REFINISHED 2024. Extremely Versatile E3 Zoning That Allows For Horses On Property. Also, The Lot Size Allows for an Additional Building Of 1,000+ S.F. To Be Built (Per Campton Hills Building and Zoning Dept.).

    Zillow last checked:

    Listing updated:

    Listing courtesy of:

    Mark Sannita, PSA,SFR 630-267-5091,

    Keller Williams Inspire - Geneva

    Bought with:

    Luciana Lorusso

    eXp Realty

    Source: MRED as distributed by MLS GRID,MLS#: 12308505MLS Logo

    Facts & features

    Interior

    Bedrooms & bathrooms
    • Bedrooms: 4
    • Bathrooms: 2
    • Full bathrooms: 2
    Primary bedroom
    • Features: Flooring (Carpet), Window Treatments (All), Bathroom (Full)
    • Level: Third
    • Area: 264 Square Feet
    • Dimensions: 22X12
    Bedroom 2
    • Features: Flooring (Hardwood), Window Treatments (All)
    • Level: Second
    • Area: 182 Square Feet
    • Dimensions: 14X13
    Bedroom 3
    • Features: Flooring (Hardwood), Window Treatments (All)
    • Level: Second
    • Area: 140 Square Feet
    • Dimensions: 14X10
    Bedroom 4
    • Features: Flooring (Carpet), Window Treatments (All)
    • Level: Second
    • Area: 121 Square Feet
    • Dimensions: 11X11
    Family room
    • Features: Flooring (Vinyl), Window Treatments (All)
    • Level: Main
    • Area: 252 Square Feet
    • Dimensions: 18X14
    Foyer
    • Features: Flooring (Ceramic Tile), Window Treatments (All)
    • Level: Main
    • Area: 128 Square Feet
    • Dimensions: 16X8
    Kitchen
    • Features: Kitchen (Eating Area-Breakfast Bar, Eating Area-Table Space, Country Kitchen, Custom Cabinetry, Pantry, SolidSurfaceCounter, Updated Kitchen), Flooring (Vinyl), Window Treatments (All)
    • Level: Main
    • Area: 288 Square Feet
    • Dimensions: 18X16
    Living room
    • Features: Flooring (Hardwood), Window Treatments (All)
    • Level: Second
    • Area: 336 Square Feet
    • Dimensions: 24X14
    Mud room
    • Features: Flooring (Ceramic Tile), Window Treatments (All)
    • Level: Main
    • Area: 84 Square Feet
    • Dimensions: 14X6
    Office
    • Features: Flooring (Ceramic Tile), Window Treatments (All)
    • Level: Main
    • Area: 154 Square Feet
    • Dimensions: 14X11
    Heating
    • Natural Gas, Forced Air, Steam, Sep Heating Systems - 2+, Radiant Floor
    Cooling
    • Central Air, Electric
    Appliances
    • Included: Range, Microwave, Dishwasher, Refrigerator, High End Refrigerator, Washer, Dryer, Stainless Steel Appliance(s), Range Hood, Water Softener, Water Softener Owned, Front Controls on Range/Cooktop, Gas Cooktop, Gas Oven, Gas Water Heater
    Features
    • Built-in Features, Walk-In Closet(s)
    • Flooring: Hardwood, Carpet, Wood
    • Windows: Screens
    • Basement: Unfinished,Full
    • Attic: Full
    • Number of fireplaces: 2
    • Fireplace features: Wood Burning, Attached Fireplace Doors/Screen, Masonry, Family Room, Living Room
    Interior area
    • Total structure area: 2,504
    • Total interior livable area: 2,504 sqft

    Property

    Parking
    • Total spaces: 3.5
    • Parking features: Asphalt, Garage Door Opener, On Site, Garage Owned, Detached, Garage
    • Garage spaces: 3.5
    • Has uncovered spaces: Yes
    Accessibility
    • Accessibility features: No Disability Access
    Features
    • Stories: 3
    Lot
    • Size: 1.53 Acres
    • Dimensions: 260X112X276X277X76X62
    • Features: Wooded, Mature Trees, Backs to Trees/Woods
    Details
    • Additional structures: Garage(s)
    • Parcel number: 0811451009
    • Special conditions: None
    • Other equipment: Water-Softener Owned, Sump Pump, Radon Mitigation System

    Construction

    Type & style
    • Home type: SingleFamily
    • Architectural style: Cottage
    • Property subtype: Single Family Residence
    Materials
    • Cedar, Shake Siding
    • Roof: Asphalt
    Condition
    • New construction: No
    • Year built: 1947
    Details
    • Builder model: COTTAGE STYLE

    Utilities & green energy

    • Electric: Circuit Breakers
    • Sewer: Septic Tank
    • Water: Well

    Community & neighborhood

    Security
    • Security features: Carbon Monoxide Detector(s)
    Community
    • Community features: Street Paved
    Location
    • Region: St Charles

    HOA & financial

    HOA
    • Services included: None

    Other

    Other facts
    • Listing terms: Conventional
    • Ownership: Fee Simple

    Price history

    DateEventPrice
    5/16/2025Sold$538,000+1.5%$215/sqft
    Source: MRED as distributed by MLS GRID #12308505 Report a problem
    4/4/2025Contingent$529,900$212/sqft
    Source: MRED as distributed by MLS GRID #12308505 Report a problem
    3/22/2025Listed for sale$529,900+14%$212/sqft
    Source: MRED as distributed by MLS GRID #12308505 Report a problem
    11/14/2023Sold$465,000+5.7%$186/sqft
    Source: MRED as distributed by MLS GRID #11891875 Report a problem
    11/1/2023Pending sale$439,900$176/sqft
    Source: MRED as distributed by MLS GRID #11891875 Report a problem
    9/25/2023Contingent$439,900$176/sqft
    Source: MRED as distributed by MLS GRID #11891875 Report a problem
    9/22/2023Listed for sale$439,900+47.6%$176/sqft
    Source: MRED as distributed by MLS GRID #11891875 Report a problem
    5/16/2011Listing removed$298,000$119/sqft
    Source: Visual Tour #07552390 Report a problem
    10/2/2010Price change$298,000-6.9%$119/sqft
    Source: Visual Tour #07552390 Report a problem
    7/24/2010Price change$320,000-11.1%$128/sqft
    Source: Visual Tour #07552390 Report a problem
    6/15/2010Listed for sale$360,000$144/sqft
    Source: Visual Tour #07552390 Report a problem
    12/6/2004Sold$360,000+22%$144/sqft
    Source: Public Record Report a problem
    7/26/2001Sold$295,000+43.9%$118/sqft
    Source: Public Record Report a problem
    11/12/1998Sold$205,000$82/sqft
    Source: Public Record Report a problem

    Public tax history

    YearProperty taxesTax assessment
    2024$9,441 +2.4%$150,834 +11.9%
    2023$9,216 +5.1%$134,853 +9.7%
    2022$8,766 +6.5%$122,873 +5.9%
    2021$8,232 +0.2%$116,016 +1.5%
    2020$8,218 +1.3%$114,347 +1.5%
    2019$8,114 +6.3%$112,668 +5.8%
    2018$7,635 +0.9%$106,520 +1.5%
    2017$7,566 -11.4%$104,956 +2.6%
    2016$8,542 $102,306 +2.8%
    2015-- $99,481 -1.5%
    2014-- $101,006 -1.6%
    2013-- $102,700 -4.7%
    2012-- $107,811 -5.8%
    2011-- $114,437 -8.2%
    2010-- $124,665 -6.9%
    2009-- $133,861 -2%
    2008-- $136,551 +2.6%
    2007-- $133,142 +6.1%
    2006-- $125,511 +6.3%
    2005-- $118,017 +4.9%
    2004-- $112,461 +4.7%
    2003-- $107,402 +10.9%
    2002-- $96,876 +11.6%
    2001-- $86,792 +21.7%
    2000-- $71,336

    Find assessor info on the county website

    Neighborhood: 60175

    Nearby schools

    GreatSchools rating
    Schools provided by the listing agent
    • Elementary: Wasco Elementary School
    • Middle: Thompson Middle School
    • High: St Charles North High School
    • District: 303

    Source: MRED as distributed by MLS GRID. This data may not be complete. We recommend contacting the local school district to confirm school assignments for this home.

    Get a cash offer in 3 minutes
    Find out how much your home could sell for in as little as 3 minutes with a no-obligation cash offer.
    Estimated market value
    $567,900
    Get a cash offer in 3 minutes
    Find out how much your home could sell for in as little as 3 minutes with a no-obligation cash offer.
    Estimated market value
    $567,900