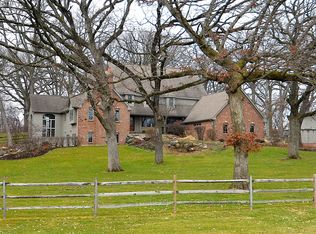
Welcome to 40W630 Winchester Way-a private, park-like retreat on 1.16 acres in top-rated St. Charles District 303. Nestled on a quiet dead-end street, this beautifully maintained Colonial-style home offers 4 bedrooms, 2.5 baths, and 2,513 square feet above grade, plus a 1,000-square-foot basement. Built in 1977, the home has been thoughtfully updated and is truly move-in ready. The gourmet kitchen features Montagna Dapple Gray tile, granite countertops, Viatera quartz island, undercabinet lighting, Thomasville custom cabinetry with pull-outs, and premium stainless-steel appliances including two full-size refrigerators. Just off the kitchen, the sunken family room offers a cozy gas fireplace, crown molding with LED mood lighting, and surround sound wiring. The four seasons room provides breathtaking views year-round, fully insulated with porcelain tile and supplemental electric heat for added comfort. The main floor also includes an updated laundry room and half bath, along with spacious living and dining rooms ideal for entertaining. Upstairs, the primary suite boasts recessed LED lighting, a large walk-in closet, and a private en suite bath with dual vanities, Carrara marble countertops, and a tub-shower combo. Three additional bedrooms offer generous space and ample closet storage. The second full bath has been updated with a new vanity, modern lighting, and a low-threshold walk-in shower. Outside, the property is a nature lover's dream, featuring 23 mature hardwood trees, a large paver patio with sitting wall (30x15), a sunken hot tub area (8x9), and a built-in BBQ with natural gas line. Stairs that lead to a babbling brook and firepit area, perfect for relaxing or entertaining. The adjacent no-build forest preserve ensures unmatched privacy and tranquility. Recent upgrades include a complete tear-off roof (2020) with Timberline Lifetime shingles and enhanced drainage, new A/C and furnace (2019) with Ecobee 4 smart thermostat and whole-house electric air cleaner, new water heater (2020), and pressure tank (2023). Additional features include 2017 windows, an oversized 2+ car garage with insulated doors and attic storage, private well and septic (recently inspected), invisible fence, paved driveway with paver stone edging, whole-house surge protector, and Xfinity 200 Mbps high-speed internet. Conveniently located just 5-10 minutes from downtown St. Charles, METRA, shopping, dining, and scenic forest preserves. Walkable to school bus pick-up. This rare retreat offers the perfect blend of privacy, nature, and modern living.
Closed
$580,000
40W630 Winchester Way, St Charles, IL 60175
4beds
2,513sqft
Single Family Residence
Built in 1977
1.2 Acres Lot
$639,500 Zestimate®
$231/sqft
$3,117 Estimated rent
Home value
$639,500
$608,000 - $678,000
$3,117/mo
Zestimate® history
Owner options
List your home for rent
$3,117/mo
Rent Zestimate®
Find your next renter with Zillow Rental Manager. Plus, with online applications, you can quickly screen prospective tenants – for free.
$3,117/mo
Rent Zestimate®
Refinance and save
$4,156/mo
Est. payment
Refinancing to a lower rate could help reduce your monthly payments and save thousands over the life of the loan.
$4,156/mo
Est. payment
Explore your selling options
Work with a Zillow partner agent
Leverage their expertise and Zillow's premium Showcase listings to get your home seen by more buyers.
Get startedList with your own agent
Get your home in front of millions of buyers by listing it on Zillow.
Learn how to do itSell it yourself
Take full control of how buyers see your home on Zillow by listing For Sale by Owner (FSBO).
List your homeWhat's special
Cozy gas fireplaceColonial-style homeBreathtaking viewsMature hardwood treesInvisible fenceSunken hot tub areaViatera quartz island
Zillow last checked:
Listing updated:
Listing courtesy of:
Joelle Morken 630-222-4929,
Coldwell Banker Realty
Bought with:
Angelica Jones
Fulton Grace Realty
Source: MRED as distributed by MLS GRID,MLS#: 12436546
Facts & features
Interior
Bedrooms & bathrooms
- Bedrooms: 4
- Bathrooms: 3
- Full bathrooms: 2
- 1/2 bathrooms: 1
Primary bedroom
- Features: Flooring (Hardwood), Bathroom (Full, Double Sink)
- Level: Second
- Area: 224 Square Feet
- Dimensions: 14X16
Bedroom 2
- Features: Flooring (Hardwood)
- Level: Second
- Area: 140 Square Feet
- Dimensions: 10X14
Bedroom 3
- Features: Flooring (Hardwood)
- Level: Second
- Area: 121 Square Feet
- Dimensions: 11X11
Bedroom 4
- Features: Flooring (Hardwood)
- Level: Second
- Area: 154 Square Feet
- Dimensions: 11X14
Dining room
- Features: Flooring (Hardwood)
- Level: Main
- Area: 144 Square Feet
- Dimensions: 12X12
Family room
- Features: Flooring (Ceramic Tile)
- Level: Main
- Area: 228 Square Feet
- Dimensions: 12X19
Other
- Features: Flooring (Porcelain Tile)
- Level: Main
- Area: 225 Square Feet
- Dimensions: 15X15
Kitchen
- Features: Kitchen (Eating Area-Breakfast Bar, Granite Counters, Pantry, Updated Kitchen), Flooring (Ceramic Tile)
- Level: Main
- Area: 228 Square Feet
- Dimensions: 12X19
Laundry
- Features: Flooring (Ceramic Tile)
- Level: Main
- Area: 96 Square Feet
- Dimensions: 12X8
Living room
- Features: Flooring (Hardwood)
- Level: Main
- Area: 294 Square Feet
- Dimensions: 21X14
Heating
- Natural Gas
Cooling
- Central Air
Appliances
- Included: Double Oven, Range, Microwave, Dishwasher, Refrigerator, Stainless Steel Appliance(s), Water Purifier Owned, Electric Cooktop, Electric Oven
- Laundry: Main Level, Gas Dryer Hookup, Sink
Features
- Walk-In Closet(s), Granite Counters, Pantry
- Flooring: Hardwood
- Doors: 6 Panel Door(s)
- Windows: Wood Frames
- Basement: Unfinished,Full
- Attic: Pull Down Stair
- Number of fireplaces: 1
- Fireplace features: Gas Starter, Insert, Family Room
Interior area
- Total structure area: 3,513
- Total interior livable area: 2,513 sqft
- Finished area below ground: 0
Property
Parking
- Total spaces: 12
- Parking features: Asphalt, Garage Door Opener, Yes, Garage Owned, Attached, Driveway, Owned, Garage
- Attached garage spaces: 2
- Has uncovered spaces: Yes
Accessibility
- Accessibility features: No Disability Access
Features
- Stories: 2
- Fencing: Invisible
- Has view: Yes
- Waterfront features: Creek
Lot
- Size: 1.20 Acres
- Dimensions: 163x173x259x185
- Features: Corner Lot, Forest Preserve Adjacent, Wooded, Mature Trees, Views
Details
- Additional structures: None
- Parcel number: 0811377005
- Special conditions: None
Construction
Type & style
- Home type: SingleFamily
- Architectural style: Colonial
- Property subtype: Single Family Residence
Materials
- Brick, Wood Siding
- Foundation: Concrete Perimeter
- Roof: Asphalt
Condition
- New construction: No
- Year built: 1977
Utilities & green energy
- Electric: 200+ Amp Service
- Sewer: Septic Tank
- Water: Well
Community & neighborhood
Community
- Community features: Street Lights
Location
- Region: St Charles
HOA & financial
HOA
- Services included: None
Other
Other facts
- Listing terms: Conventional
- Ownership: Fee Simple
Price history
| Date | Event | Price |
|---|---|---|
| 11/14/2025 | Sold | $580,000-3.3%$231/sqft |
Source:  MRED as distributed by MLS GRID #12436546 Report a problem MRED as distributed by MLS GRID #12436546 Report a problem | ||
| 10/16/2025 | Contingent | $599,900$239/sqft |
Source: MRED as distributed by MLS GRID #12436546 Report a problem | ||
| 9/19/2025 | Price change | $599,900-7.7%$239/sqft |
Source: MRED as distributed by MLS GRID #12436546 Report a problem | ||
| 8/26/2025 | Price change | $650,000-3.7%$259/sqft |
Source: MRED as distributed by MLS GRID #12436546 Report a problem | ||
| 8/6/2025 | Listed for sale | $675,000$269/sqft |
Source: MRED as distributed by MLS GRID #12436546 Report a problem | ||
Public tax history
| Year | Property taxes | Tax assessment |
|---|---|---|
| 2024 | $8,401 +3.3% | $143,101 +11.9% |
| 2023 | $8,133 +2.7% | $127,940 +9.8% |
| 2022 | $7,919 +6.8% | $116,574 +5.9% |
| 2021 | $7,413 +0.3% | $110,069 +1.5% |
| 2020 | $7,394 +1.4% | $108,485 +1.5% |
| 2019 | $7,294 +0.1% | $106,892 |
| 2018 | $7,284 +1% | $106,892 +1.5% |
| 2017 | $7,212 -15.9% | $105,323 +2.6% |
| 2016 | $8,571 | $102,664 +2.8% |
| 2015 | -- | $99,829 +1.2% |
| 2014 | -- | $98,661 -1.6% |
| 2013 | -- | $100,316 -4.7% |
| 2012 | -- | $105,307 -5.8% |
| 2011 | -- | $111,779 -7.8% |
| 2010 | -- | $121,189 -6.9% |
| 2009 | -- | $130,129 -2% |
| 2008 | -- | $132,744 +2.4% |
| 2007 | -- | $129,625 +6.1% |
| 2006 | -- | $122,195 +6.3% |
| 2005 | -- | $114,899 +4.9% |
| 2004 | -- | $109,491 +4.7% |
| 2003 | -- | $104,566 +9% |
| 2002 | -- | $95,917 +2.8% |
| 2001 | -- | $93,268 +4.8% |
| 2000 | -- | $88,987 |
Find assessor info on the county website
Neighborhood: 60175
Nearby schools
GreatSchools rating
- 9/10Wasco Elementary SchoolGrades: K-5Distance: 1.3 mi
- 7/10Thompson Middle SchoolGrades: 6-8Distance: 5.3 mi
- 8/10St Charles North High SchoolGrades: 9-12Distance: 4.5 mi
Schools provided by the listing agent
- Elementary: Wasco Elementary School
- Middle: Thompson Middle School
- High: St Charles North High School
- District: 303
Source: MRED as distributed by MLS GRID. This data may not be complete. We recommend contacting the local school district to confirm school assignments for this home.
Get a cash offer in 3 minutes
Find out how much your home could sell for in as little as 3 minutes with a no-obligation cash offer.
Estimated market value
$639,500
Get a cash offer in 3 minutes
Find out how much your home could sell for in as little as 3 minutes with a no-obligation cash offer.
Estimated market value
$639,500
- Illinois
- Kane County
- Campton Hills
- 60175
- 40W630 Winchester Way
Nearby cities
Nearby zip codes
Other Campton Hills Topics
