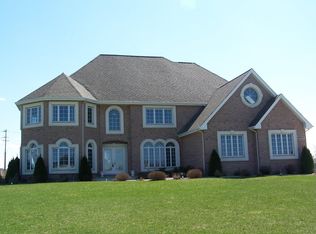
Welcome to this stunning home in the desirable Stonecrest neighborhood of Elgin and school district 301! This spectacular 2-story brick home offers 4 bedrooms, 3.5 bathrooms, over 4,300 square feet of finished living space, a 3.5-car heated garage, and a beautifully finished basement. Situated on a large professionally landscaped lot, the home features a gorgeous second-story deck and spacious patio-perfect for outdoor entertaining and relaxation. Hardwood floors flow throughout the main level, adding warmth and elegance. Step inside to a grand 2-story foyer with a beautiful chandelier and open staircase. The formal dining room provides ample space for hosting family gatherings. The spacious gourmet kitchen features custom wood cabinetry, a center island with breakfast bar, high-end stainless steel appliances, a bright eating area, and sliding door leading to the outdoor deck. The kitchen opens seamlessly to the family room, complete with a gas fireplace and wall of windows that fill the home with natural light and offer scenic backyard views. The main floor also includes a private office, laundry room, mudroom, and powder room. Upstairs, you'll find four generously sized bedrooms, including an expansive primary suite with a large walk-in closet with custom built-ins and luxurious en-suite bath featuring dual vanities, a walk-in shower, and soaking tub. Three additional bedrooms and a full hall bath complete the second floor. The impressive finished basement offers endless possibilities with a large recreation room ideal for movie nights, a workout area, game room, wine cellar, full bathroom, and plenty of storage space. Enjoy summer evenings on the backyard deck-perfect for BBQs-or unwind on the beautiful brick paver patio surrounded by beautiful landscaping and low voltage lighting. RECENT UPDATES INCLUDE: Freshly painted interior and exterior, new carpet upper level and basement, and recently upgraded water treatment and sump pump systems. Fantastic location close to shopping, restaurants, parks, forest preserves, golf courses, transportation and much more. Don't miss out on this incredible home!!!
Active
$798,000
40W675 Stonebriar Ln, Elgin, IL 60124
4beds
4,361sqft
Single Family Residence
Built in 2003
1.64 Acres Lot
$-- Zestimate®
$183/sqft
$25/mo HOA
What's special
Beautifully finished basementLarge professionally landscaped lotPrivate officeLaundry roomSpacious gourmet kitchenBackyard deck-perfect for bbqsBright eating area
- --
- on Zillow |
- 1,307
- views |
- 32
- saves |
Zillow last checked:
Listed by:
Gina Crawmer (847)212-1558,
Real Broker LLC
Source: MRED as distributed by MLS GRID,MLS#: 12634476

Loading...
Facts & features
Interior
Bedrooms & bathrooms
- Bedrooms: 4
- Bathrooms: 4
- Full bathrooms: 3
- 1/2 bathrooms: 1
Rooms
- Room types: Breakfast Room, Den, Utility Room-Lower Level, Game Room, Exercise Room, Mud Room, Walk In Closet, Recreation Room, Storage
Primary bedroom
- Features: Flooring (Carpet), Bathroom (Full)
- Level: Second
- Area: 306 Square Feet
- Dimensions: 18X17
Bedroom 2
- Features: Flooring (Carpet)
- Level: Second
- Area: 144 Square Feet
- Dimensions: 12X12
Bedroom 3
- Features: Flooring (Carpet)
- Level: Second
- Area: 144 Square Feet
- Dimensions: 12X12
Bedroom 4
- Features: Flooring (Carpet)
- Level: Second
- Area: 156 Square Feet
- Dimensions: 13X12
Breakfast room
- Features: Flooring (Hardwood)
- Level: Main
- Area: 144 Square Feet
- Dimensions: 12X12
Den
- Features: Flooring (Hardwood)
- Level: Main
- Area: 169 Square Feet
- Dimensions: 13X13
Dining room
- Features: Flooring (Hardwood)
- Level: Main
- Area: 210 Square Feet
- Dimensions: 14X15
Exercise room
- Features: Flooring (Carpet)
- Level: Basement
- Area: 132 Square Feet
- Dimensions: 11X12
Family room
- Features: Flooring (Hardwood)
- Level: Main
- Area: 391 Square Feet
- Dimensions: 17X23
Game room
- Features: Flooring (Carpet)
- Level: Basement
- Area: 340 Square Feet
- Dimensions: 17X20
Kitchen
- Features: Kitchen (Eating Area-Breakfast Bar, Eating Area-Table Space, Island), Flooring (Hardwood)
- Level: Main
- Area: 378 Square Feet
- Dimensions: 18X21
Laundry
- Features: Flooring (Ceramic Tile)
- Level: Main
- Area: 60 Square Feet
- Dimensions: 6X10
Mud room
- Features: Flooring (Hardwood)
- Level: Main
- Area: 50 Square Feet
- Dimensions: 5X10
Recreation room
- Features: Flooring (Carpet)
- Level: Basement
- Area: 784 Square Feet
- Dimensions: 28X28
Storage
- Level: Basement
- Area: 169 Square Feet
- Dimensions: 13X13
Other
- Level: Basement
- Area: 80 Square Feet
- Dimensions: 8X10
Walk in closet
- Features: Flooring (Carpet)
- Level: Second
- Area: 195 Square Feet
- Dimensions: 15X13
Heating
- Natural Gas, Forced Air
Cooling
- Central Air, Zoned
Appliances
- Included: Range, Microwave, Dishwasher, High End Refrigerator, Washer, Dryer, Stainless Steel Appliance(s), Cooktop, Oven, Water Softener Owned, Gas Cooktop, Electric Oven
- Laundry: Main Level, Gas Dryer Hookup, Sink
Features
- 1st Floor Bedroom, Walk-In Closet(s)
- Flooring: Hardwood
- Basement: Finished,Daylight
- Attic: Pull Down Stair,Unfinished
- Number of fireplaces: 1
- Fireplace features: Attached Fireplace Doors/Screen, Gas Log, Gas Starter, Family Room
Interior area
- Total structure area: 4,361
- Total interior livable area: 4,361 sqft
- Finished area below ground: 1,354
Video & virtual tour
Property
Parking
- Total spaces: 3.5
- Parking features: Asphalt, Garage Door Opener, Heated Garage, Garage, Yes, Garage Owned, Attached
- Attached garage spaces: 3.5
- Has uncovered spaces: Yes
Accessibility
- Accessibility features: No Disability Access
Features
- Stories: 2
- Patio & porch: Deck, Patio
- Exterior features: Lighting
Lot
- Size: 1.64 Acres
- Dimensions: 198.46 x 322.15 x 210.47 x 340.8
- Features: Landscaped, Mature Trees
Details
- Parcel number: 0514380003
- Special conditions: None
- Other equipment: Water-Softener Owned, TV-Cable, Ceiling Fan(s), Sump Pump, Backup Sump Pump;
Construction
Type & style
- Home type: SingleFamily
- Architectural style: Traditional
- Property subtype: Single Family Residence
Materials
- Brick, Cedar
- Foundation: Concrete Perimeter
- Roof: Asphalt
Condition
- New construction: No
- Year built: 2003
Utilities & green energy
- Electric: 200+ Amp Service
- Sewer: Septic Tank
- Water: Well
Community & HOA
Community
- Features: Street Lights, Street Paved
- Security: Carbon Monoxide Detector(s)
- Subdivision: Stonecrest
HOA
- Has HOA: Yes
- Services included: Insurance
- HOA fee: $300 annually
Location
- Region: Elgin
Financial & listing details
- Price per square foot: $183/sqft
- Tax assessed value: $567,630
- Annual tax amount: $13,028
- Ownership: Fee Simple
Estimated market value
Not available
Estimated sales range
Not available
Not available
Price history
| Date | Event | Price |
|---|---|---|
| 7/1/2020 | Sold | $460,000-1.9%$105/sqft |
Source: | ||
| 7/1/2020 | Listed for sale | $469,000$108/sqft |
Source: Baird & Warner Fox Valley - Geneva #10708085 Report a problem | ||
| 5/23/2020 | Pending sale | $469,000$108/sqft |
Source: Baird & Warner Fox Valley - Geneva #10708085 Report a problem | ||
| 3/19/2020 | Listed for sale | $469,000-7.1%$108/sqft |
Source: Baird & Warner Fox Valley - Geneva #10652239 Report a problem | ||
| 5/22/2003 | Sold | $505,000+426%$116/sqft |
Source: Public Record Report a problem | ||
| 5/8/2002 | Sold | $96,000$22/sqft |
Source: Public Record Report a problem | ||
Public tax history
| Year | Property taxes | Tax assessment |
|---|---|---|
| 2024 | $13,925 +7.3% | $189,210 +14% |
| 2023 | $12,983 -0.3% | $165,998 +4.1% |
| 2022 | $13,016 +5.2% | $159,488 +7.8% |
| 2021 | $12,373 +0.4% | $147,889 +1.8% |
| 2020 | $12,329 +0% | $145,231 +1.3% |
| 2019 | $12,325 +6.3% | $143,353 +5.4% |
| 2018 | $11,598 +2.7% | $135,960 +3.7% |
| 2017 | $11,288 -10.1% | $131,047 +2.4% |
| 2016 | $12,560 | $127,938 |
| 2015 | -- | $127,938 +3.6% |
| 2014 | -- | $123,535 -2.7% |
| 2013 | -- | $126,937 -5.9% |
| 2012 | -- | $134,936 -9.1% |
| 2011 | -- | $148,457 -8.7% |
| 2010 | -- | $162,571 -13.6% |
| 2009 | -- | $188,219 +0.4% |
| 2008 | -- | $187,453 +4.7% |
| 2007 | -- | $179,100 |
| 2006 | -- | $179,100 +6.3% |
| 2005 | -- | $168,533 -0.8% |
| 2004 | -- | $169,813 +49.2% |
| 2003 | -- | $113,839 +239.5% |
| 2002 | -- | $33,532 +721.9% |
| 2001 | -- | $4,080 +2% |
| 2000 | -- | $3,999 |
Find assessor info on the county website
Monthly payment
Est. payment$--/mo
Payment breakdown
Explore the cost of this home by adjusting the details. Changes won't be saved.All calculations are estimates and provided by Zillow, Inc. for informational purposes only. Actual amounts may vary.
HOA fees may include property taxes on listings classified as Co-Ops. Contact the listing agent and/or owner for fee details.
Mortgage interest rates are dependent on a number of factors, including credit score, down payment, and repayment length. Interest rate data provided by Zillow Group Marketplace, Inc. as of 1/1/1970 from various mortgage lenders with which we have lead or other similar arrangements; the Estimated Payment is an average of those rates.
See how much you could borrow to make a competitive offer.
Climate risks
Neighborhood: 60124
Nearby schools
GreatSchools rating
- 9/10Howard B Thomas Grade SchoolGrades: PK-5Distance: 4 mi
- 8/10Prairie Knolls Middle SchoolGrades: 6-7Distance: 1.9 mi
- 6/10Central High SchoolGrades: 9-12Distance: 4 mi
Schools provided by the listing agent
- Elementary: Howard B Thomas Grade School
- Middle: Prairie Knolls Middle School
- High: Central High School
- District: 301
Source: MRED as distributed by MLS GRID. This data may not be complete. We recommend contacting the local school district to confirm school assignments for this home.
A local agent can set up tours, give advice and negotiate with sellers.
- Illinois
- Kane County
- Elgin
- 60124
- 40W675 Stonebriar Ln