Stunning custom home set on 1.28 acres in spacious Corron Estates. No HOA Fee! Located in highly rated St. Charles school District 303! Experience the best of both worlds ~ quiet country-like privacy paired with the ease of having neighborhood amenities close at hand. A beautiful blend of brick, cedar, and stone creates timeless curb appeal, enhanced by a brick paver walkway leading to the inviting front entrance. Inside, impeccable craftsmanship shines throughout ~ beginning with the dramatic two story foyer, Brazilian cherry hardwood floors and 9 ft ceilings throughout. The elegant living and dining rooms feature architectural columns, transom details, and extensive trim with 2 staircases, one from front foyer and other from kitchen. The gourmet kitchen is a true showpiece, offering granite countertops, under cabinet lighting, touch-control faucets, a center island, plus another prep island with a sink, Thermador stainless steel appliances, a butler's pantry with beverage center, and an octagon shaped breakfast room filled with natural light. The family room is brightened by 2 story windows, warm and welcoming with its floor to ceiling 17 ft. stone fireplace and built in bookcases. A private office with coffered ceiling, fireplace and closet provides flexibility as a potential first floor bedroom. A full first floor bath, a spacious Laundry and mudroom with abundant cabinetry add convenience. Upstairs, the luxurious primary suite includes a sitting area, quartz countertops, spa shower, soaking tub, huge closet and a second private laundry. Bedrooms 2 and 3 share a Jack and Jill bath, while bedroom 4 enjoys its own private en-suite. Walk down the wide staircase to the Fully finished Walk-out Basement with 5th Bedroom, full Bath, Kitchenette with appliances, Family room with gas fireplace, Workout room, Theatre room, Workshop/Utility room and plenty of storage rooms. The landscaped exterior is equally impressive with a large, low-maintenance composite deck with electronic awning and speakers on deck & below - perfect for outdoor entertaining. Plus a paver patio with a built-in fire pit, a spacious fenced area for your children and pets and a 7 zone sprinkler system. 3 Car Garage has epoxy coated floors. Drive by in the evening to view the Outdoor lighting all around the home. The yard extends out toward open space. A truly exceptional home offering unmatched quality, design, and space.
Closed
$1,025,000
40W701 Willowbrook Ct, St Charles, IL 60175
5beds
4,769sqft
Single Family Residence
Built in 2007
1.28 Acres Lot
$1,029,400 Zestimate®
$215/sqft
$5,502 Estimated rent
Home value
$1,029,400
$937,000 - $1.13M
$5,502/mo
Zestimate® history
Owner options
List your home for rent
$5,502/mo
Rent Zestimate®
Find your next renter with Zillow Rental Manager. Plus, with online applications, you can quickly screen prospective tenants – for free.
$5,502/mo
Rent Zestimate®
Refinance and save
$6,170/mo
Est. payment
Refinancing to a lower rate could help reduce your monthly payments and save thousands over the life of the loan.
$6,170/mo
Est. payment
Explore your selling options
Work with a Zillow partner agent
Leverage their expertise and Zillow's premium Showcase listings to get your home seen by more buyers.
Get startedList with your own agent
Get your home in front of millions of buyers by listing it on Zillow.
Learn how to do itSell it yourself
Take full control of how buyers see your home on Zillow by listing For Sale by Owner (FSBO).
List your homeWhat's special
Built in bookcasesFully finished walk-out basementLandscaped exteriorArchitectural columnsBrazilian cherry hardwood floorsTheatre roomWorkout room
Zillow last checked:
Listing updated:
Listed by:
Thomas Rasmussen, e-PRO,GRI 630-762-3902,
eXp Realty - Geneva,
Julianne Rasmussen 630-762-3922,
eXp Realty - Geneva
Bought with:
Brady Miller
Cadence Realty
Source: MRED as distributed by MLS GRID,MLS#: 12610045
Facts & features
Interior
Bedrooms & bathrooms
- Bedrooms: 5
- Bathrooms: 5
- Full bathrooms: 5
Rooms
- Room types: Office, Breakfast Room, Bedroom 5, Utility Room-2nd Floor, Theatre Room, Exercise Room, Recreation Room, Other Room
Primary bedroom
- Features: Flooring (Carpet), Window Treatments (Blinds), Bathroom (Full, Double Sink, Whirlpool & Sep Shwr)
- Level: Second
- Area: 494 Square Feet
- Dimensions: 19X26
Bedroom 2
- Features: Flooring (Carpet), Window Treatments (Blinds)
- Level: Second
- Area: 208 Square Feet
- Dimensions: 13X16
Bedroom 3
- Features: Flooring (Carpet), Window Treatments (Blinds)
- Level: Second
- Area: 224 Square Feet
- Dimensions: 14X16
Bedroom 4
- Features: Flooring (Carpet), Window Treatments (Blinds)
- Level: Second
- Area: 221 Square Feet
- Dimensions: 13X17
Bedroom 5
- Features: Flooring (Carpet), Window Treatments (Blinds)
- Level: Basement
- Area: 238 Square Feet
- Dimensions: 14X17
Breakfast room
- Features: Flooring (Hardwood), Window Treatments (Blinds)
- Level: Main
- Area: 120 Square Feet
- Dimensions: 10X12
Dining room
- Features: Flooring (Hardwood), Window Treatments (Blinds, Curtains/Drapes)
- Level: Main
- Area: 208 Square Feet
- Dimensions: 13X16
Exercise room
- Features: Flooring (Other), Window Treatments (Blinds)
- Level: Basement
- Area: 405 Square Feet
- Dimensions: 15X27
Family room
- Features: Flooring (Hardwood), Window Treatments (Blinds)
- Level: Main
- Area: 340 Square Feet
- Dimensions: 17X20
Kitchen
- Features: Kitchen (Eating Area-Table Space, Island, Pantry-Walk-in), Flooring (Hardwood), Window Treatments (Blinds)
- Level: Main
- Area: 408 Square Feet
- Dimensions: 17X24
Laundry
- Features: Flooring (Hardwood), Window Treatments (Insulated Windows)
- Level: Main
- Area: 132 Square Feet
- Dimensions: 11X12
Living room
- Features: Flooring (Carpet), Window Treatments (Blinds)
- Level: Main
- Area: 225 Square Feet
- Dimensions: 15X15
Office
- Features: Flooring (Carpet), Window Treatments (Blinds)
- Level: Main
- Area: 224 Square Feet
- Dimensions: 14X16
Other
- Features: Flooring (Hardwood), Window Treatments (Blinds, Curtains/Drapes)
- Level: Basement
- Area: 238 Square Feet
- Dimensions: 14X17
Recreation room
- Features: Flooring (Carpet), Window Treatments (Blinds)
- Level: Basement
- Area: 272 Square Feet
- Dimensions: 16X17
Other
- Features: Flooring (Carpet)
- Level: Basement
- Area: 285 Square Feet
- Dimensions: 15X19
Other
- Features: Flooring (Carpet)
- Level: Second
- Area: 72 Square Feet
- Dimensions: 8X9
Heating
- Natural Gas, Forced Air, Zoned
Cooling
- Central Air, Zoned
Appliances
- Included: Double Oven, Microwave, Dishwasher, High End Refrigerator, Washer, Dryer, Wine Refrigerator, Humidifier
- Laundry: Main Level, Upper Level, Gas Dryer Hookup, Multiple Locations, Sink
Features
- Cathedral Ceiling(s), Wet Bar, 1st Floor Full Bath, Built-in Features, Walk-In Closet(s), Bookcases, High Ceilings, Open Floorplan, Granite Counters, Separate Dining Room, Pantry, Workshop, Quartz Counters
- Flooring: Hardwood, Carpet, Wood
- Doors: Panel Door(s), Pocket Door(s)
- Windows: Screens, Skylight(s), Window Treatments, Drapes, Blinds, Insulated Windows, Plantation Shutters
- Basement: Finished,Exterior Entry,9 ft + pour,Rec/Family Area,Sleeping Area,Storage Space,Walk-Up Access,Daylight,Full,Walk-Out Access
- Attic: Full,Unfinished
- Number of fireplaces: 3
- Fireplace features: Double Sided, Wood Burning, Gas Log, Gas Starter, Family Room, Basement, Den/Library
Interior area
- Total structure area: 6,977
- Total interior livable area: 4,769 sqft
Property
Parking
- Total spaces: 11
- Parking features: Asphalt, Garage Door Opener, Yes, Garage Owned, Attached, Driveway, Owned, Garage
- Attached garage spaces: 3
- Has uncovered spaces: Yes
Accessibility
- Accessibility features: No Disability Access
Features
- Stories: 2
- Patio & porch: Deck, Patio
- Exterior features: Dog Run, Fire Pit
Lot
- Size: 1.28 Acres
- Dimensions: 100X204X330X350
- Features: Wetlands
Details
- Additional structures: None
- Parcel number: 0802377002
- Special conditions: Standard
- Other equipment: Ceiling Fan(s), Sump Pump, Backup Sump Pump;
Construction
Type & style
- Home type: SingleFamily
- Architectural style: Traditional,Tudor
- Property subtype: Single Family Residence
Materials
- Brick, Cedar, Stone
- Foundation: Concrete Perimeter
- Roof: Asphalt
Condition
- New construction: No
- Year built: 2007
Details
- Builder model: Custom
Utilities & green energy
- Electric: Circuit Breakers, 200+ Amp Service
- Sewer: Septic Tank
- Water: Well
Community & HOA
Community
- Features: Street Lights, Street Paved
- Security: Security System, Carbon Monoxide Detector(s)
- Subdivision: Corron Estates
HOA
- Services included: None
Location
- Region: St Charles
Financial & listing details
- Price per square foot: $215/sqft
- Tax assessed value: $890,127
- Annual tax amount: $20,251
- Date on market: 5/7/2026
- Listing terms: Conventional
- Ownership: Fee Simple
Price history
| Date | Event | Price |
|---|---|---|
| 6/10/2026 | Sold | $1,025,000$215/sqft |
Source:  MRED as distributed by MLS GRID #12610045 Report a problem MRED as distributed by MLS GRID #12610045 Report a problem | ||
| 5/12/2026 | Contingent | $1,025,000$215/sqft |
Source: MRED as distributed by MLS GRID #12610045 Report a problem | ||
| 5/7/2026 | Listed for sale | $1,025,000+48%$215/sqft |
Source: MRED as distributed by MLS GRID #12610045 Report a problem | ||
| 6/28/2016 | Sold | $692,500-3.8%$145/sqft |
Source: Baird & Warnerc #08997440_60175 Report a problem | ||
| 4/30/2016 | Pending sale | $719,900$151/sqft |
Source: Baird & Warner #08997440 Report a problem | ||
| 4/16/2016 | Listed for sale | $719,900$151/sqft |
Source: Baird & Warner #08997440 Report a problem | ||
| 4/11/2016 | Pending sale | $719,900$151/sqft |
Source: Baird & Warner #08997440 Report a problem | ||
| 1/29/2016 | Price change | $719,900-4%$151/sqft |
Source: Baird & Warner #08997440 Report a problem | ||
| 9/24/2015 | Price change | $750,000-6.2%$157/sqft |
Source: Baird & Warner #08997440 Report a problem | ||
| 9/1/2015 | Price change | $799,900-3%$168/sqft |
Source: Baird & Warner #08997440 Report a problem | ||
| 7/30/2015 | Price change | $825,000-2.9%$173/sqft |
Source: Baird & Warner #08997440 Report a problem | ||
| 6/28/2015 | Price change | $850,000-2.9%$178/sqft |
Source: Baird & Warner #08914637 Report a problem | ||
| 5/30/2015 | Price change | $875,000-2.8%$183/sqft |
Source: Baird & Warner #08914637 Report a problem | ||
| 5/7/2015 | Listed for sale | $900,000+8.1%$189/sqft |
Source: Baird & Warner #08914637 Report a problem | ||
| 9/1/2009 | Sold | $832,500$175/sqft |
Source: Public Record Report a problem | ||
Public tax history
| Year | Property taxes | Tax assessment |
|---|---|---|
| 2024 | $18,554 -3.7% | $296,709 +8.6% |
| 2023 | $19,272 +5.7% | $273,266 +9.7% |
| 2022 | $18,225 +6.3% | $248,990 +5.9% |
| 2021 | $17,142 +0.1% | $235,095 +1.5% |
| 2020 | $17,120 +1.2% | $231,712 +1.5% |
| 2019 | $16,910 -5% | $228,310 -5% |
| 2018 | $17,798 +0.9% | $240,316 +1.5% |
| 2017 | $17,646 -8.4% | $236,788 +2.6% |
| 2016 | $19,270 | $230,810 -10.6% |
| 2015 | -- | $258,111 -1.5% |
| 2014 | -- | $262,068 -1.7% |
| 2013 | -- | $266,465 +1.7% |
| 2012 | -- | $262,059 -5.8% |
| 2011 | -- | $278,164 -1.9% |
| 2010 | -- | $283,408 +155.3% |
| 2009 | -- | $111,019 -71% |
| 2008 | -- | $383,386 +5899.8% |
| 2007 | -- | $6,390 +6.1% |
| 2006 | -- | $6,024 +6.4% |
| 2005 | -- | $5,664 |
Find assessor info on the county website
Neighborhood: 60175
Nearby homes
- $24,174-- bd-- ba-- sqft40W669 Willowbrook Ct, Saint Charles, IL 60175Off Market
- $24,174-- bd-- ba-- sqft40W654 Willowbrook Ct, Saint Charles, IL 60175Off Market
- $756,100-- bd2 ba3.2k sqft40W779 Willowbrook Ct, St Charles, IL 60175Off Market
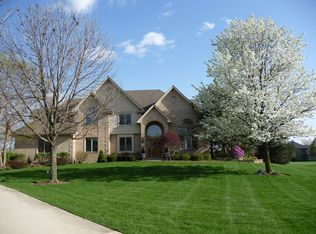
- $24,174-- bd-- ba-- sqft40W637 Willowbrook Ct, Saint Charles, IL 60175Off Market
- $24,174-- bd-- ba-- sqft40W694 Willowbrook Ct, Saint Charles, IL 60175Off Market
- $15,000-- bd-- ba-- sqft40W690 Corron Ct, Saint Charles, IL 60175Sold
- $576-- bd-- ba-- sqft40W700 Corron Ct, Saint Charles, IL 60175Off Market
- $24,174-- bd-- ba-- sqft40W634 Willowbrook Ct, Saint Charles, IL 60175Off Market
Nearby schools
GreatSchools rating
- 9/10Wasco Elementary SchoolGrades: K-5Distance: 2.3 mi
- 7/10Thompson Middle SchoolGrades: 6-8Distance: 6 mi
- 8/10St Charles North High SchoolGrades: 9-12Distance: 4.8 mi
Schools provided by the listing agent
- Elementary: Wasco Elementary School
- Middle: Thompson Middle School
- High: St Charles North High School
- District: 303
Source: MRED as distributed by MLS GRID. This data may not be complete. We recommend contacting the local school district to confirm school assignments for this home.
Get a cash offer in 3 minutes
Find out how much your home could sell for in as little as 3 minutes with a no-obligation cash offer.
Estimated market value
$1,029,400
Get a cash offer in 3 minutes
Find out how much your home could sell for in as little as 3 minutes with a no-obligation cash offer.
Estimated market value
$1,029,400
- Illinois
- Kane County
- Campton Hills
- 60175
- 40W701 Willowbrook Ct
Nearby cities
Nearby zip codes
Other Campton Hills Topics
