AMAZING TRANSFORMATION! You have to see it to believe it! A masterpiece remodel elevates this home to magazine worthy status. Treat yourself to this mid-century walk-out ranch on just over an acre in the St. Charles School District. You will love the sleek new kitchen showcasing stunning cabinetry, stylish countertops & top of the line appliances. Each of the three bathrooms is completely renovated, featuring modern on-trend finishes. The former breezeway has been transformed into a functional living space, now serving as the ideal mudroom. It includes a new washer & dryer, with convenient access to the garage, 2nd front entry & wraparound deck. Enjoy the expansive, renovated kitchen featuring an impressive 10' island with space for dining as well as an informal table. Imagine yourself in the heart of the home - the Great Room! Relax beneath the vaulted, beamed ceiling & take in the stunning wall of windows that fill the space with natural light. Adding to the charm is the two sided brick wall, with a wood burning fireplace serving as the warm & welcoming focal point. A sliding door invites you onto the raised deck, where you can enjoy views of the lush back yard. The walkout lower level is designed to exceed expectations. Enjoy the spacious family room featuring a second wood-burning fireplace. This level also includes a fourth bedroom with an adjacent full bath, a versatile den or office, and an expansive storage and workshop area. In addition to the attached two car garage there is an additional detached 2.5-car garage which is 24x26 and offers 10' ceilings. The lush backyard is graced with majestic century-old oak trees & includes the added convenience of a second driveway. For peace of mind some of the newer items are: roof, oversized gutters & downspouts, all new grading in the front includes 8 semi's of fresh dirt, hot water heater, new pressure tank, all new flooring, Pella sliding door in lower level, recessed lighting throughout, all new flooring, trim, hardware, entire kitchen, bathrooms, garage door, designer lighting and more. Don't miss out on this beauty right out of a magazine!
Closed
$720,000
40W709 Grand Monde Dr, Elburn, IL 60119
4beds
3,738sqft
Single Family Residence
Built in 1972
1.01 Acres Lot
$740,400 Zestimate®
$193/sqft
$3,900 Estimated rent
Home value
$740,400
$666,000 - $822,000
$3,900/mo
Zestimate® history
Owner options
List your home for rent
$3,900/mo
Rent Zestimate®
Find your next renter with Zillow Rental Manager. Plus, with online applications, you can quickly screen prospective tenants – for free.
$3,900/mo
Rent Zestimate®
Refinance and save
$5,176/mo
Est. payment
Refinancing to a lower rate could help reduce your monthly payments and save thousands over the life of the loan.
$5,176/mo
Est. payment
Explore your selling options
Work with a Zillow partner agent
Leverage their expertise and Zillow's premium Showcase listings to get your home seen by more buyers.
Get startedList with your own agent
Get your home in front of millions of buyers by listing it on Zillow.
Learn how to do itSell it yourself
Take full control of how buyers see your home on Zillow by listing For Sale by Owner (FSBO).
List your homeWhat's special
Wood burning fireplaceSecond wood-burning fireplaceModern on-trend finishesSleek new kitchenStylish countertopsMajestic century-old oak treesRecessed lighting
Zillow last checked:
Listing updated:
Listed by:
Katie Hemming 630-232-0021,
Berkshire Hathaway HomeServices Starck Real Estate
Bought with:
Amy Fichtel-Schwartz
Keller Williams Innovate - Aurora
Source: MRED as distributed by MLS GRID,MLS#: 12492776
Facts & features
Interior
Bedrooms & bathrooms
- Bedrooms: 4
- Bathrooms: 3
- Full bathrooms: 3
Rooms
- Room types: Den, Eating Area, Utility Room-Lower Level
Primary bedroom
- Features: Flooring (Other), Bathroom (Full, Double Sink, Shower Only)
- Level: Main
- Area: 208 Square Feet
- Dimensions: 16X13
Bedroom 2
- Features: Flooring (Other)
- Level: Main
- Area: 108 Square Feet
- Dimensions: 12X9
Bedroom 3
- Features: Flooring (Other)
- Level: Main
- Area: 143 Square Feet
- Dimensions: 11X13
Bedroom 4
- Features: Flooring (Other)
- Level: Basement
- Area: 192 Square Feet
- Dimensions: 12X16
Den
- Features: Flooring (Other)
- Level: Basement
- Area: 132 Square Feet
- Dimensions: 12X11
Dining room
- Features: Flooring (Other)
- Level: Main
- Area: 156 Square Feet
- Dimensions: 12X13
Eating area
- Features: Flooring (Other)
- Level: Main
- Area: 108 Square Feet
- Dimensions: 9X12
Family room
- Features: Flooring (Other)
- Level: Basement
- Area: 360 Square Feet
- Dimensions: 15X24
Kitchen
- Features: Kitchen (Eating Area-Breakfast Bar, Eating Area-Table Space, Island), Flooring (Other)
- Level: Main
- Area: 132 Square Feet
- Dimensions: 12X11
Laundry
- Features: Flooring (Other)
- Level: Main
- Area: 120 Square Feet
- Dimensions: 10X12
Living room
- Features: Flooring (Other)
- Level: Main
- Area: 320 Square Feet
- Dimensions: 20X16
Other
- Features: Flooring (Other)
- Level: Basement
- Area: 392 Square Feet
- Dimensions: 14X28
Heating
- Natural Gas, Forced Air
Cooling
- Central Air
Appliances
- Included: Range, Microwave, Dishwasher, Refrigerator, Washer, Dryer, Water Purifier Owned, Water Softener Owned
- Laundry: Main Level
Features
- Cathedral Ceiling(s), 1st Floor Bedroom, 1st Floor Full Bath, Walk-In Closet(s), Beamed Ceilings, Quartz Counters
- Basement: Finished,Exterior Entry,Storage Space,Full,Walk-Out Access
- Number of fireplaces: 2
- Fireplace features: Wood Burning, Family Room, Living Room
Interior area
- Total structure area: 3,738
- Total interior livable area: 3,738 sqft
- Finished area below ground: 1,869
Property
Parking
- Total spaces: 4.5
- Parking features: Asphalt, Garage Door Opener, Heated Garage, Garage, Yes, Garage Owned, Attached, Detached
- Attached garage spaces: 4.5
- Has uncovered spaces: Yes
Accessibility
- Accessibility features: No Disability Access
Features
- Stories: 1
- Patio & porch: Deck
Lot
- Size: 1.01 Acres
- Dimensions: 200X231X160X120X120
- Features: Wooded, Mature Trees
Details
- Additional structures: Second Garage
- Parcel number: 0835127002
- Special conditions: None
- Other equipment: Water-Softener Owned, Ceiling Fan(s)
Construction
Type & style
- Home type: SingleFamily
- Architectural style: Ranch
- Property subtype: Single Family Residence
Materials
- Cedar
- Foundation: Concrete Perimeter
- Roof: Asphalt
Condition
- New construction: No
- Year built: 1972
- Major remodel year: 2025
Details
- Builder model: Custom
Utilities & green energy
- Sewer: Septic Tank
- Water: Well
Community & HOA
Community
- Features: Street Paved
- Security: Carbon Monoxide Detector(s)
HOA
- Services included: None
Location
- Region: Elburn
Financial & listing details
- Price per square foot: $193/sqft
- Tax assessed value: $467,895
- Annual tax amount: $10,212
- Date on market: 10/16/2025
- Listing terms: Conventional
- Ownership: Fee Simple
Price history
| Date | Event | Price |
|---|---|---|
| 11/12/2025 | Sold | $720,000+3.6%$193/sqft |
Source:  MRED as distributed by MLS GRID #12492776 Report a problem MRED as distributed by MLS GRID #12492776 Report a problem | ||
| 10/21/2025 | Contingent | $695,000$186/sqft |
Source: MRED as distributed by MLS GRID #12492776 Report a problem | ||
| 10/16/2025 | Listed for sale | $695,000+77.3%$186/sqft |
Source: MRED as distributed by MLS GRID #12492776 Report a problem | ||
| 6/13/2025 | Sold | $392,000+31.1%$105/sqft |
Source: MRED as distributed by MLS GRID #12355855 Report a problem | ||
| 5/13/2025 | Contingent | $299,108$80/sqft |
Source: MRED as distributed by MLS GRID #12355855 Report a problem | ||
| 5/7/2025 | Listed for sale | $299,108+4.6%$80/sqft |
Source: MRED as distributed by MLS GRID #12355855 Report a problem | ||
| 10/29/1996 | Sold | $286,000$77/sqft |
Source: Public Record Report a problem | ||
Public tax history
| Year | Property taxes | Tax assessment |
|---|---|---|
| 2024 | $10,212 +2.3% | $155,965 +11.9% |
| 2023 | $9,987 +5.2% | $139,441 +9.8% |
| 2022 | $9,496 +4.7% | $127,053 +5.9% |
| 2021 | $9,070 +0.2% | $119,963 +1.5% |
| 2020 | $9,050 +1.3% | $118,237 +1.5% |
| 2019 | $8,930 +0.2% | $116,501 |
| 2018 | $8,915 +1% | $116,501 +1.5% |
| 2017 | $8,828 -10.5% | $114,791 +2.6% |
| 2016 | $9,866 | $111,893 +2.8% |
| 2015 | -- | $108,803 -1.5% |
| 2014 | -- | $110,471 -1.7% |
| 2013 | -- | $112,325 -4.7% |
| 2012 | -- | $117,914 -5.8% |
| 2011 | -- | $125,161 -7.4% |
| 2010 | -- | $135,103 -6.9% |
| 2009 | -- | $145,069 -2% |
| 2008 | -- | $147,984 +2.3% |
| 2007 | -- | $144,708 +6.1% |
| 2006 | -- | $136,414 +6.3% |
| 2005 | -- | $128,269 +4.9% |
| 2004 | -- | $122,230 +4.7% |
| 2003 | -- | $116,732 +1.2% |
| 2002 | -- | $115,291 +7% |
| 2001 | -- | $107,703 +4.8% |
| 2000 | -- | $102,761 |
Find assessor info on the county website
Neighborhood: 60119
Nearby homes
- $566,700-- bd2 ba2.8k sqft40W759 Grand Monde Dr, Elburn, IL 60119Off Market
- $640,4004 bd3 ba3.3k sqft40W665 Grand Monde Dr, Campton Hills, IL 60119Off Market
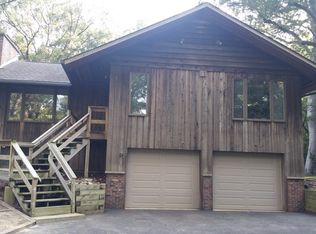
- $543,5003 bd3 ba2.7k sqft40W750 Grand Monde Dr, Elburn, IL 60119Off Market
- $579,4004 bd4 ba2.8k sqft40W705 Grand Monde Dr, Elburn, IL 60119Off Market

- $411,500-- bd1 ba1.5k sqft40W753 Grand Monde Dr, Elburn, IL 60119Off Market
- $533,800-- bd2 ba2.2k sqft40W712 Grand Monde Dr, Elburn, IL 60119Off Market
- $654,200-- bd-- ba-- sqft40W712 Grand Monde Dr, Elburn, IL 60119Off Market
- $548,5003 bd3 ba2.2k sqft2N924 Grand Monde Dr, Elburn, IL 60119Off Market
Nearby schools
GreatSchools rating
- 9/10Wasco Elementary SchoolGrades: K-5Distance: 1.9 mi
- 7/10Thompson Middle SchoolGrades: 6-8Distance: 4.4 mi
- 8/10St Charles North High SchoolGrades: 9-12Distance: 5.3 mi
Schools provided by the listing agent
- Elementary: Wasco Elementary School
- Middle: Thompson Middle School
- High: St Charles North High School
- District: 303
Source: MRED as distributed by MLS GRID. This data may not be complete. We recommend contacting the local school district to confirm school assignments for this home.
Get a cash offer in 3 minutes
Find out how much your home could sell for in as little as 3 minutes with a no-obligation cash offer.
Estimated market value
$740,400
Get a cash offer in 3 minutes
Find out how much your home could sell for in as little as 3 minutes with a no-obligation cash offer.
Estimated market value
$740,400
- Illinois
- Kane County
- Campton Hills
- 60119
- 40W709 Grand Monde Dr
Nearby cities
Nearby zip codes
Other Campton Hills Topics
