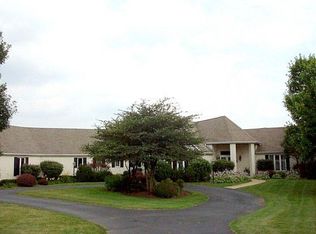
This stunning brick and cedar home, is ideally located in Campton Woods Subdivision, nestled on a 1.25 acre lot, offering gorgeous open spaces plus 5 bedrooms, and 4 full bathrooms, and a 3-car garage. This home is a perfect blend between timeless design and modern amenities. This amazing home boasts a formal dining room, conveniently located across the 2 story foyer, from an amazing home office, accessible through French doors and has a full closet as well as a full bathroom attached. The luxurious kitchen is a dream, featuring all stainless-steel appliances, a huge island with barstool seating, and a breakfast area, and built in range, plus a cozy fireplace, perfect for these chilly mornings, and did I mention the huge walk in pantry, complete with a 2nd full refrigerator! The family room offers another fireplace, 12 foot ceilings, and panoramic views of a gorgeous backyard. This home has amazing real hardwood floors and all new windows throughout. Completing the main level is a well-appointed laundry/mudroom, ideally situated near the 3-car garage for added convenience. The 2nd level, offers 3 very large secondary bedrooms, plus a jack-n-jill bathroom, huge linen closet, and a very large master suite, complete with a lovely sitting room, and yes another fireplace, a huge walk in closet, and gorgeous master bath!!! The walk out basement offers a large family room with a fireplace, guest room and a full bath, and easy access to your lower deck, and stunning views from every window! The homes' outdoor spaces are just as impressive, featuring 2 Trex decks, a raised garden, and a professionally landscaped, private backyard. Set in the heart of St. Charles/Campton Hills, the home is a close distance from the highly rated District 303 schools, top-tier private schools, and the lively downtown area offering fine dining, boutique shopping, and beautiful river views of the Fox River. Enjoy easy access to parks, trails, and renowned golf courses! Highly sought after St. Charles schools, and Campton Hills continues to be ranked as the safest town in Illinois, year after year!!! Welcome Home!
Closed
Street View
$800,000
40W785 Campton Meadows Dr, Campton Hills, IL 60119
5beds
5,498sqft
Single Family Residence
Built in 1995
1.25 Acres Lot
$843,800 Zestimate®
$146/sqft
$5,015 Estimated rent
Home value
$843,800
$759,000 - $945,000
$5,015/mo
Zestimate® history
Owner options
List your home for rent
$5,015/mo
Rent Zestimate®
Find your next renter with Zillow Rental Manager. Plus, with online applications, you can quickly screen prospective tenants – for free.
$5,015/mo
Rent Zestimate®
Refinance and save
$6,250/mo
Est. payment
Refinancing to a lower rate could help reduce your monthly payments and save thousands over the life of the loan.
$6,250/mo
Est. payment
Explore your selling options
Work with a Zillow partner agent
Leverage their expertise and Zillow's premium Showcase listings to get your home seen by more buyers.
Get startedList with your own agent
Get your home in front of millions of buyers by listing it on Zillow.
Learn how to do itSell it yourself
Take full control of how buyers see your home on Zillow by listing For Sale by Owner (FSBO).
List your homeWhat's special
Brick and cedar homeCozy fireplaceJack-n-jill bathroomRaised gardenHome officeMaster suiteMaster bath
Zillow last checked:
Listing updated:
Listed by:
Stephanie Boswell 224-828-5119,
Keller Williams Success Realty
Bought with:
Corey Ringa
HomeSmart Connect LLC
Source: MRED as distributed by MLS GRID,MLS#: 12276673
Facts & features
Interior
Bedrooms & bathrooms
- Bedrooms: 5
- Bathrooms: 4
- Full bathrooms: 4
Rooms
- Room types: Bedroom 5, Family Room, Game Room, Sitting Room
Primary bedroom
- Features: Flooring (Carpet), Bathroom (Full)
- Level: Second
- Area: 294 Square Feet
- Dimensions: 14X21
Bedroom 2
- Features: Flooring (Carpet)
- Level: Second
- Area: 168 Square Feet
- Dimensions: 14X12
Bedroom 3
- Features: Flooring (Carpet)
- Level: Second
- Area: 208 Square Feet
- Dimensions: 13X16
Bedroom 4
- Features: Flooring (Carpet)
- Level: Second
- Area: 165 Square Feet
- Dimensions: 15X11
Bedroom 5
- Features: Flooring (Carpet)
- Level: Basement
- Area: 196 Square Feet
- Dimensions: 14X14
Dining room
- Features: Flooring (Hardwood)
- Level: Main
- Area: 221 Square Feet
- Dimensions: 17X13
Family room
- Features: Flooring (Hardwood)
- Level: Main
- Area: 320 Square Feet
- Dimensions: 16X20
Other
- Features: Flooring (Carpet)
- Level: Basement
- Area: 340 Square Feet
- Dimensions: 20X17
Game room
- Features: Flooring (Carpet)
- Level: Basement
- Area: 460 Square Feet
- Dimensions: 23X20
Kitchen
- Features: Kitchen (Eating Area-Breakfast Bar, Eating Area-Table Space, Pantry-Walk-in, Breakfast Room, Custom Cabinetry, Granite Counters, Hearth Room, Updated Kitchen), Flooring (Hardwood)
- Level: Main
- Area: 322 Square Feet
- Dimensions: 23X14
Laundry
- Features: Flooring (Hardwood)
- Level: Main
- Area: 102 Square Feet
- Dimensions: 17X6
Sitting room
- Features: Flooring (Hardwood)
- Level: Second
- Area: 196 Square Feet
- Dimensions: 14X14
Heating
- Natural Gas
Cooling
- Central Air, Zoned, Dual
Appliances
- Included: Double Oven, Microwave, Dishwasher, High End Refrigerator, Washer, Dryer, Stainless Steel Appliance(s), Cooktop, Oven, Water Softener Owned, Gas Cooktop
- Laundry: Main Level, Gas Dryer Hookup, Sink
Features
- Cathedral Ceiling(s), 1st Floor Full Bath, Built-in Features, Walk-In Closet(s), High Ceilings, Granite Counters, Pantry, Replacement Windows, Workshop
- Flooring: Hardwood
- Windows: Replacement Windows, Skylight(s)
- Basement: Finished,Exterior Entry,Rec/Family Area,Full,Walk-Out Access
- Attic: Finished,Full
- Number of fireplaces: 4
- Fireplace features: Wood Burning, Gas Log, Gas Starter, More than one, Family Room, Master Bedroom, Basement, Kitchen
Interior area
- Total structure area: 0
- Total interior livable area: 5,498 sqft
Property
Parking
- Total spaces: 3
- Parking features: Garage Door Opener, On Site, Garage Owned, Attached, Garage
- Attached garage spaces: 3
- Has uncovered spaces: Yes
Accessibility
- Accessibility features: No Disability Access
Features
- Stories: 2
Lot
- Size: 1.25 Acres
- Features: Mature Trees
Details
- Parcel number: 0826301012
- Special conditions: None
Construction
Type & style
- Home type: SingleFamily
- Property subtype: Single Family Residence
Materials
- Brick, Cedar
- Roof: Asphalt
Condition
- New construction: No
- Year built: 1995
- Major remodel year: 2018
Details
- Builder model: CUSTOM
Utilities & green energy
- Electric: 200+ Amp Service
- Sewer: Septic Tank
- Water: Well
Community & HOA
Community
- Subdivision: Campton Woods
HOA
- Has HOA: Yes
- Services included: None
- HOA fee: $450 annually
Location
- Region: Campton Hills
Financial & listing details
- Price per square foot: $146/sqft
- Tax assessed value: $799,686
- Annual tax amount: $17,499
- Date on market: 1/24/2025
- Listing terms: Cash
- Ownership: Fee Simple w/ HO Assn.
Price history
| Date | Event | Price |
|---|---|---|
| 3/4/2025 | Sold | $800,000+0.1%$146/sqft |
Source:  MRED as distributed by MLS GRID #12276673 Report a problem MRED as distributed by MLS GRID #12276673 Report a problem | ||
| 1/28/2025 | Contingent | $799,000$145/sqft |
Source: MRED as distributed by MLS GRID #12276673 Report a problem | ||
| 1/24/2025 | Listed for sale | $799,000+2.6%$145/sqft |
Source: MRED as distributed by MLS GRID #12276673 Report a problem | ||
| 9/24/2024 | Listing removed | $779,000$142/sqft |
Source: MRED as distributed by MLS GRID #12167085 Report a problem | ||
| 9/18/2024 | Listed for sale | $779,000-2%$142/sqft |
Source: MRED as distributed by MLS GRID #12167085 Report a problem | ||
| 9/14/2024 | Listing removed | $795,000$145/sqft |
Source: MRED as distributed by MLS GRID #12144848 Report a problem | ||
| 8/30/2024 | Price change | $795,000-0.5%$145/sqft |
Source: MRED as distributed by MLS GRID #12144848 Report a problem | ||
| 8/22/2024 | Listed for sale | $799,000$145/sqft |
Source: MRED as distributed by MLS GRID #12144848 Report a problem | ||
| 8/22/2024 | Listing removed | -- |
Source: MRED as distributed by MLS GRID #12106273 Report a problem | ||
| 8/11/2024 | Price change | $799,000-1.7%$145/sqft |
Source: MRED as distributed by MLS GRID #12106273 Report a problem | ||
| 8/2/2024 | Price change | $812,500-1.5%$148/sqft |
Source: MRED as distributed by MLS GRID #12106273 Report a problem | ||
| 7/23/2024 | Listed for sale | $825,000+34.1%$150/sqft |
Source: MRED as distributed by MLS GRID #12106273 Report a problem | ||
| 6/10/2021 | Sold | $615,000-1.6%$112/sqft |
Source: MRED as distributed by MLS GRID #11026464 Report a problem | ||
| 4/18/2021 | Contingent | $625,000$114/sqft |
Source: MRED as distributed by MLS GRID #11026464 Report a problem | ||
| 4/12/2021 | Listed for sale | $625,000$114/sqft |
Source: MRED as distributed by MLS GRID #11026464 Report a problem | ||
| 3/25/2021 | Contingent | $625,000$114/sqft |
Source: MRED as distributed by MLS GRID #11026464 Report a problem | ||
| 3/19/2021 | Listed for sale | $625,000+38.1%$114/sqft |
Source: MRED as distributed by MLS GRID #11026464 Report a problem | ||
| 10/17/2011 | Sold | $452,500-18.9%$82/sqft |
Source: Public Record Report a problem | ||
| 12/6/2010 | Listing removed | $558,000$101/sqft |
Source: RE/MAX Great American North #07492918 Report a problem | ||
| 6/17/2010 | Price change | $558,000-6.7%$101/sqft |
Source: RE/MAX Great American North #07492918 Report a problem | ||
| 4/15/2010 | Listed for sale | $598,000+33.5%$109/sqft |
Source: Visual Tour #07492918 Report a problem | ||
| 7/11/1995 | Sold | $448,000$81/sqft |
Source: Public Record Report a problem | ||
Public tax history
| Year | Property taxes | Tax assessment |
|---|---|---|
| 2024 | $17,845 +2% | $266,562 +11.8% |
| 2023 | $17,499 +5.7% | $238,321 +9.7% |
| 2022 | $16,563 +4.6% | $217,149 +5.9% |
| 2021 | $15,841 +0.2% | $205,031 +1.5% |
| 2020 | $15,811 +1.3% | $202,081 +1.5% |
| 2019 | $15,606 +0.2% | $199,114 |
| 2018 | $15,580 +8.5% | $199,114 +1.5% |
| 2017 | $14,358 -14.8% | $196,190 +2.6% |
| 2016 | $16,861 | $191,237 +2.8% |
| 2015 | -- | $185,956 +11.1% |
| 2014 | -- | $167,338 +6.5% |
| 2013 | -- | $157,179 -4.7% |
| 2012 | -- | $165,000 -17.6% |
| 2011 | -- | $200,306 -6% |
| 2010 | -- | $213,089 -6.9% |
| 2009 | -- | $228,808 -2% |
| 2008 | -- | $233,406 +1.8% |
| 2007 | -- | $229,298 +6.1% |
| 2006 | -- | $216,156 +6.3% |
| 2005 | -- | $203,250 +4.9% |
| 2004 | -- | $193,682 +4.7% |
| 2003 | -- | $184,970 +1.2% |
| 2002 | -- | $182,687 +6.6% |
| 2001 | -- | $171,455 +4.8% |
| 2000 | -- | $163,587 |
Find assessor info on the county website
Neighborhood: 60119
Nearby homes
- $850,4005 bd5 ba3.3k sqft40W763 Campton Meadows Dr, Elburn, IL 60119Off Market
- $727,200-- bd3 ba2.8k sqft3N320 Knollview Ct, Elburn, IL 60119Off Market
- $886,000-- bd4 ba3.4k sqft40W835 Campton Meadows Dr, Elburn, IL 60119Off Market
- $777,7004 bd4 ba2.5k sqft40W751 Campton Meadows Dr, Elburn, IL 60119Off Market
- $870,0005 bd5 ba6.7k sqft40W790 Campton Meadows Dr, Elburn, IL 60119Sold
- $770,000-- bd2 ba3k sqft40W748 Campton Meadows Dr, Elburn, IL 60119Off Market
- $700,0006 bd4 ba3.2k sqft40W756 Campton Meadows Dr, Elburn, IL 60119Sold
- $1,012,700-- bd3 ba4.7k sqft40W818 Campton Meadows Dr, Elburn, IL 60119Off Market
Nearby schools
GreatSchools rating
- 9/10Wasco Elementary SchoolGrades: K-5Distance: 1.5 mi
- 7/10Thompson Middle SchoolGrades: 6-8Distance: 4.5 mi
- 8/10St Charles North High SchoolGrades: 9-12Distance: 5.1 mi
Schools provided by the listing agent
- High: St Charles North High School
- District: 303
Source: MRED as distributed by MLS GRID. This data may not be complete. We recommend contacting the local school district to confirm school assignments for this home.
Get a cash offer in 3 minutes
Find out how much your home could sell for in as little as 3 minutes with a no-obligation cash offer.
Estimated market value
$843,800
Get a cash offer in 3 minutes
Find out how much your home could sell for in as little as 3 minutes with a no-obligation cash offer.
Estimated market value
$843,800
- Illinois
- Kane County
- Campton Hills
- 60119
- 40W785 Campton Meadows Dr
Nearby cities
Nearby zip codes
Other Campton Hills Topics
