Skip main navigation
Off market
Street View
  • $510,900

    40W982 Creekwood Dr, Elgin, IL 60124

    3beds
    1,794sqft
    SingleFamily
    Built in 1985
    1.29 Acres Lot
    $510,900 Zestimate®
    $285/sqft
    $2,757 Estimated rent

    Home value

    $510,900

    $485,000 - $536,000

    $2,757/mo

    Zestimate® history
    Loading
    Loading...

    Owner options

    List your home for rent

    $2,757/mo

    Rent Zestimate®

    Find your next renter with Zillow Rental Manager. Plus, with online applications, you can quickly screen prospective tenants – for free.

    Learn more

    $2,757/mo

    Rent Zestimate®

    Refinance and save

    $3,075/mo

    Est. payment

    Refinancing to a lower rate could help reduce your monthly payments and save thousands over the life of the loan.

    See today's rates

    $3,075/mo

    Est. payment

    Explore your selling options

    Work with a Zillow partner agent

    Leverage their expertise and Zillow's premium Showcase listings to get your home seen by more buyers.

    Get started

    List with your own agent

    Get your home in front of millions of buyers by listing it on Zillow.

    Learn how to do it

    Sell it yourself

    Take full control of how buyers see your home on Zillow by listing For Sale by Owner (FSBO).

    List your home

    What's special

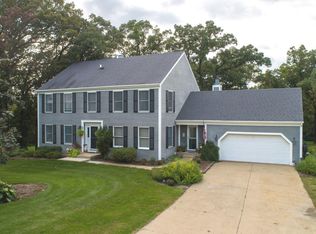
    Perfectly poised home sits on a gorgeous wooded lot filled with mature trees & native landscape! Great curb appeal welcomes you into this updated home. Living & dining rooms boast hardwood floors & charming sliding barn doors to allow privacy! Kitchen features timeless wood cabinetry, granite counters & newer stainless appliances. Large eating area with sunny bay window that looks over backyard! Family room is finished with hardwood floors, rich trim & sliders to enclosed screened porch. Master bedroom includes large walk in closet & newer bath with crisp white vanity, dual sinks & updated fixtures. Finished basement with built in oak bookshelf, huge walk in storage closet, large rec area & cement crawl space! Stunning lot is highlighted with incredible landscape, above ground pool with wrap around decking & patio which is perfect for summertime parties! Amazing property for the outdoor enthusiast & entertainer! Burlington School District 301.

    This property is not currently displayed as for sale or rent on Zillow. This may be different from what's on other websites or public sources.

    Facts & features

    Interior

    Bedrooms & bathrooms
    • Bedrooms: 3
    • Bathrooms: 2
    • Full bathrooms: 2
    • 1/2 bathrooms: 1
    Heating
    • Forced air, Gas
    Cooling
    • Central
    Appliances
    • Included: Dishwasher, Dryer, Microwave, Range / Oven, Refrigerator, Washer
    Features
    • Flooring: Tile, Carpet, Hardwood
    • Basement: Finished
    • Has fireplace: Yes
    Interior area
    • Total interior livable area: 1,794 sqft

    Property

    Parking
    • Total spaces: 2
    • Parking features: Garage - Attached
    Features
    • Exterior features: Vinyl
    • Has spa: Yes
    Lot
    • Size: 1.29 Acres
    Details
    • Parcel number: 0527276020

    Construction

    Type & style
    • Home type: SingleFamily
    Materials
    • Roof: Asphalt
    Condition
    • Year built: 1985

    Utilities & green energy

    • Sewer: Septic-Private

    Community & HOA

    Location
    • Region: Elgin

    Financial & listing details

    • Price per square foot: $285/sqft
    • Tax assessed value: $400,044
    • Annual tax amount: $9,632

    Price history

    DateEventPrice
    3/22/2019Sold$334,000-1.7%$186/sqft
    Source: MRED as distributed by MLS GRID #10164275 Report a problem
    1/30/2019Pending sale$339,900$189/sqft
    Source: @properties #10164275 Report a problem
    1/3/2019Listed for sale$339,900+10.7%$189/sqft
    Source: @properties #10164275 Report a problem
    1/9/2003Sold$307,000$171/sqft
    Source: Public Record Report a problem

    Public tax history

    YearProperty taxesTax assessment
    2024$9,632 +4.1%$133,348 +10.6%
    2023$9,254 -4%$120,622 +0.8%
    2022$9,643 +5%$119,711 +7.5%
    2021$9,186 +0.4%$111,348 +1.8%
    2020$9,151 +9.2%$109,347 +10%
    2019$8,378 +24.5%$99,365 +22.1%
    2018$6,727 +2.8%$81,383 +3.6%
    2017$6,547 -13%$78,524 +2.4%
    2016$7,526 $76,661 +3.5%
    2015-- $74,079 +1.5%
    2014-- $72,999 -3.5%
    2013-- $75,637 -7.6%
    2012-- $81,899 -14.5%
    2011-- $95,771 -4.3%
    2010-- $100,111 -7.9%
    2009-- $108,704 -6.3%
    2008-- $116,024 +2%
    2007-- $113,794
    2006-- $113,794 +10.3%
    2005-- $103,143 +5.3%
    2004-- $97,964 +8.5%
    2003-- $90,256 +16.8%
    2002-- $77,252 +7%
    2001-- $72,214 +2%
    2000-- $70,784
    Find assessor info on the county website

    Neighborhood: 60124

    Nearby schools

    GreatSchools rating
    Schools provided by the listing agent
    • Elementary: Lily Lake Grade School
    • Middle: PRAIRIE KNOLLS MIDDLE SCHOOL
    • High: Central High School

    Source: The MLS. This data may not be complete. We recommend contacting the local school district to confirm school assignments for this home.

    Get a cash offer in 3 minutes
    Find out how much your home could sell for in as little as 3 minutes with a no-obligation cash offer.
    Estimated market value
    $510,900
    Get a cash offer in 3 minutes
    Find out how much your home could sell for in as little as 3 minutes with a no-obligation cash offer.
    Estimated market value
    $510,900