ONE OF ONE. Welcome to 41 21st Street, a rare coastal offering in the heart of Hermosa Beach, just three homes from the Strand. This custom-built warm modern residence features an extraordinary 90 feet of walkstreet frontage, one of North Hermosa’s most coveted and rarely available attributes.
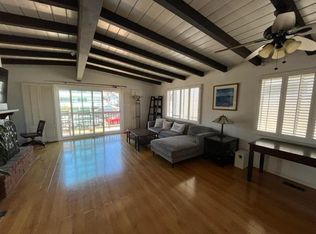
Designed by Michael Eserts and built in 2018 by Fritz Marohn, the home offers approximately 4,700 square feet of refined spaces and over 2,000 square feet of premier outdoor areas. Thoughtfully designed to maximize natural light, privacy, and ocean views, the residence seamlessly blends indoor and outdoor living. The home includes 5 bedrooms and 6.5 bathrooms, highlighted by an ocean-view primary suite with a wraparound deck and spa-inspired bath. The main level showcases a dramatic double-height entry, open-concept great room, and a chef’s kitchen with custom cabinetry, quartzite island, and top-tier appliances. Pocket doors open to expansive outdoor living, while a floating staircase adds architectural impact. The lower level is designed for elevated entertaining, featuring a custom bunk room with four queen beds, a flexible beach/entertaining room that opens to the expansive walkstreet-facing patio, along with a beverage station, pebble ice maker, and a dedicated beach shower suite with sauna. Additional features include custom cabinetry throughout, multiple flex spaces including an ocean-view office, secondary office or flex room, a Savant smart home system with integrated lighting, climate, security, and automated shades. Located just one block from the vibrant 22nd Street corridor, this home offers effortless access to Hermosa’s best dining and beach lifestyle, while maintaining privacy and luxurious amenities. This home is truly one-of-one and an extremely rare opportunity to own one of North Hermosa’s most exceptional walkstreet properties.
Sold for $13,300,000
Zillow last checked:
Listing updated:
Bought with:
Yuan Le, DRE #01947274
Ricky&Jessie Realty
Ricky Lee, DRE #01932116
Ricky&Jessie Realty
Source: CRMLS,MLS#: SB26093955 Originating MLS: California Regional MLS
Originating MLS: California Regional MLSPrice history
| Date | Event | Price |
|---|---|---|
| 7/15/2026 | Sold | $13,300,000-5%$2,817/sqft |
Source:  CRMLS #SB26093955 Report a problem CRMLS #SB26093955 Report a problem | ||
| 7/7/2026 | Pending sale | $13,999,000$2,965/sqft |
Source: CRMLS #SB26093955 Report a problem | ||
| 6/22/2026 | Contingent | $13,999,000$2,965/sqft |
Source: CRMLS #SB26093955 Report a problem | ||
| 6/3/2026 | Price change | $13,999,000-5.7%$2,965/sqft |
Source: CRMLS #SB26093955 Report a problem | ||
| 5/1/2026 | Listed for sale | $14,850,000+271.3%$3,146/sqft |
Source: CRMLS #SB26093955 Report a problem | ||
| 5/1/2013 | Sold | $4,000,000+0%$847/sqft |
Source: Public Record Report a problem | ||
| 4/23/2013 | Pending sale | $3,999,000$847/sqft |
Source: South Bay Brokers, Inc. #SB13063991 Report a problem | ||
| 4/12/2013 | Listed for sale | $3,999,000$847/sqft |
Source: Visual Tour #SB13063991 Report a problem | ||
Nearby homes
- $5,352,5003 bd4 ba4k sqft2115 Hermosa Ave, Hermosa Beach, CA 90254Off Market
- $2,158,1003 bd2 ba1.3k sqft2117 Hermosa Ave, Hermosa Beach, CA 90254Off Market
- $4,505,4004 bd3 ba3.1k sqft2123 Hermosa Ave, Hermosa Beach, CA 90254Off Market
- $5,282,9004 bd2 ba3k sqft25 21st St, Hermosa Beach, CA 90254Off Market
Get a cash offer in 3 minutes
Find out how much your home could sell for in as little as 3 minutes with a no-obligation cash offer.
Estimated market value
$13,191,900
