Skip main navigation
Off market
  • $1,387,600

    41-27 Orient Ave, Douglaston, NY 11363

    4beds
    2,300sqft
    Single Family Residence
    Built in 1940
    -- sqft lot
    $1,387,600 Zestimate®
    $603/sqft
    $5,118 Estimated rent

    Home value

    $1,387,600

    $1.26M - $1.53M

    $5,118/mo

    Zestimate® history
    Loading
    Loading...

    Owner options

    List your home for rent

    $5,118/mo

    Rent Zestimate®

    Find your next renter with Zillow Rental Manager. Plus, with online applications, you can quickly screen prospective tenants – for free.

    Learn more

    $5,118/mo

    Rent Zestimate®

    Refinance and save

    $8,369/mo

    Est. payment

    Refinancing to a lower rate could help reduce your monthly payments and save thousands over the life of the loan.

    See today's rates

    $8,369/mo

    Est. payment

    Explore your selling options

    Work with a Zillow partner agent

    Leverage their expertise and Zillow's premium Showcase listings to get your home seen by more buyers.

    Get started

    List with your own agent

    Get your home in front of millions of buyers by listing it on Zillow.

    Learn how to do it

    Sell it yourself

    Take full control of how buyers see your home on Zillow by listing For Sale by Owner (FSBO).

    List your home

    What's special

    Classic wood burning fireplaceCentral islandOpen floor planPrivate heated saltwater poolSpacious dining areaFully detached colonial residenceWhite chef-inspired kitchen

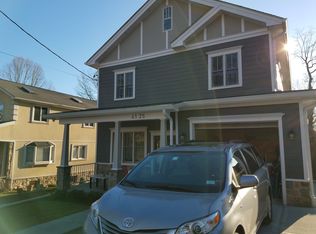
    Elegant Douglaston Retreat - A Rare Gem by the Nature Preserve. Welcome to this fully detached Colonial residence in the prestigious enclave of Douglaston. Designed and rebuilt in 2010, with refined taste and modern luxury in mind, this 4 bedroom sanctuary offers a harmonious blend of timeless charm and sophisticated living. Upon entering via the inviting front porch, the open floor plan seamlessly connects the sun-drenched living room with large windows and classic wood burning fireplace to the spacious dining area. There is also a powder room for added convenience. The white chef-inspired kitchen features a central island - perfect for both intimate gatherings and large-scale entertaining. As an added bonus, there is a large den adjacent to the open concept kitchen. Glass doors lead to an expansive granite deck that overlooks your private heated saltwater pool - an idyllic setting for outdoor lounging and summer soirees. The upstairs impresses with custom vaulted ceilings and 4 full bedrooms. The primary bedroom has oversized panoramic windows overlooking the backyard with the serene pool and lush nature preserve. Another bedroom was customized with a delightful loft that has been designed to resemble a ship. The renovated Roman bathroom offers both a soaking tub and a standup shower. The finished walk-out basement has a full bathroom and extends the residence with a versatile space for recreation, fitness or long-term guests. Its attached garage offers space for 2 cars, while the long driveway can fit an additional 3 cars.Tucked alongside a lush nature preserve on a cul-de-sac, this serene property offers unparalleled privacy and access to scenic walking trails - combining luxury living with the tranquility of the outdoors. At the same time, the LIRR station with restaurants and stores is just a couple of blocks away. A rare opportunity ton own a distinctive home in one of Queens' most exclusive neighborhoods. Experience the best of suburban elegance with city convenience.

    This property is off market, which means it's not currently listed for sale or rent on Zillow. This may be different from what's available on other websites or public sources.

    Zillow last checked:

    Source: Douglas Elliman,MLS#: 864512MLS Logo

    Facts & features

    Interior

    Bedrooms & bathrooms
    • Bedrooms: 4
    • Bathrooms: 3
    • Full bathrooms: 2
    • 1/2 bathrooms: 1
    Features
    • Has basement: No
    Interior area
    • Total structure area: 2,300
    • Total interior livable area: 2,300 sqft

    Property

    Parking
    • Total spaces: 5
    Features
    • Patio & porch: Patio
    Details
    • Parcel number: 081140129

    Construction

    Type & style
    • Home type: SingleFamily
    • Architectural style: Other
    • Property subtype: Single Family Residence
    Condition
    • Year built: 1940

    Community & HOA

    Community
    • Subdivision: Douglaston
    Location
    • Region: Douglaston

    Financial & listing details

    • Price per square foot: $603/sqft
    • Tax assessed value: $1,227,000
    • Date on market: 5/19/2025
    • Lease term: Contact For Details

    Price history

    DateEventPrice
    12/8/2025Listing removed$1,799,000$782/sqft
    Source: Douglas Elliman #864512 Report a problem
    9/16/2025Price change$1,799,000-10%$782/sqft
    Source: OneKey® MLS as distributed by MLS GRID #864512 Report a problem
    6/3/2025Listed for sale$1,999,990+412.8%$870/sqft
    Source: OneKey® MLS as distributed by MLS GRID #864512 Report a problem
    11/8/1996Sold$390,000$170/sqft
    Source: Public Record Report a problem

    Public tax history

    YearProperty taxesTax assessment
    2025-- $73,620 -6%
    2024-- $78,360 +7.3%
    2023-- $73,020 +13.3%
    2022-- $64,440 +4.5%
    2021-- $61,680 -5.5%
    2020$11,086 +6%$65,280 +2.6%
    2019$10,461 +4.1%$63,600 +32.4%
    2018$10,049 +3.2%$48,039 +0.6%
    2017$9,736 +8.6%$47,762 +0.7%
    2016$8,968 $47,412 +5.8%
    2015$8,968 +72%$44,808 +5.8%
    2014$5,215 $42,350 +5.8%
    2013-- $40,033 +0.6%
    2012-- $39,802 +0.7%
    2011-- $39,510 +5.8%
    2010-- $37,340 +5.8%
    2009-- $35,292
    Find assessor info on the county website

    Neighborhood: Douglaston

    Nearby schools

    GreatSchools rating