Skip main navigation
Sold for $1,900,000
  • $1,900,000

    41-32 63rd Street, Woodside, NY 11377

    7beds
    --sqft
    Triplex, Multi Family
    Built in 1967
    -- sqft lot
    $1,951,000 Zestimate®
    $--/sqft
    $3,805 Estimated rent

    Home value

    $1,951,000

    $1.79M - $2.13M

    $3,805/mo

    Zestimate® history
    Loading
    Loading...

    Owner options

    List your home for rent

    $3,805/mo

    Rent Zestimate®

    Find your next renter with Zillow Rental Manager. Plus, with online applications, you can quickly screen prospective tenants – for free.

    Learn more

    $3,805/mo

    Rent Zestimate®

    Refinance and save

    $11,634/mo

    Est. payment

    Refinancing to a lower rate could help reduce your monthly payments and save thousands over the life of the loan.

    See today's rates

    $11,634/mo

    Est. payment

    Explore your selling options

    Work with a Zillow partner agent

    Leverage their expertise and Zillow's premium Showcase listings to get your home seen by more buyers.

    Get started

    List with your own agent

    Get your home in front of millions of buyers by listing it on Zillow.

    Learn how to do it

    Sell it yourself

    Take full control of how buyers see your home on Zillow by listing For Sale by Owner (FSBO).

    List your home

    What's special

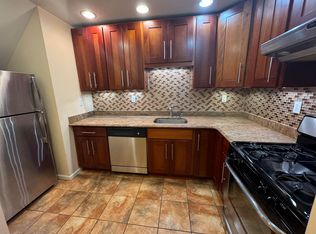
    Balcony Upgrade: In 2022, the original wood beam on the balcony was replaced with a large metal beam, ensuring structural integrity and safety. (Pictures available upon request). The property boasts a brand-new roof and shingles, offering enhanced protection against the elements. Hot Water Heater Installed new in 2022, Legal Conversion: In 2005, the original 2-family layout was legally converted into a 3-family configuration, featuring fireproof doors, a sprinkler system, and double sheet rock in critical areas such as the basement, lobby, and staircase to the top floor, ensuring compliance with safety regulations. 2nd Floor Apartment (Owners' Unit): Open Floor Layout: Embracing the contemporary trend, the apartment features an open floor layout, optimizing space and fostering a sense of connectivity. Customized Closets: All closets are meticulously installed by the renowned California Closet company, offering ample storage solutions tailored to modern living needs. High-Quality Fixtures: The living area boasts a large custom-built closet from The Sliding Door Company, reflecting both quality craftsmanship and luxury. Appliance Quality: Equipped with whisper-quiet Bosch dishwashers, ensuring efficient and discreet operation. Modernized Bathrooms and Kitchens: From the basement to the top floor, all bathrooms and kitchens have been updated with brand-new fixtures and fittings, enhancing functionality and aesthetics. Practical Design: Select bathrooms, including the 2nd-floor small bathroom and the basement bathroom, feature "wet" designs with drains in the floor, offering practicality and ease of maintenance., Additional information: Appearance:Mint

    Zillow last checked:

    Listing updated:

    Listed by:

    MD A. Hoque 917-561-9563,

    Wagner & Kelly Inc 718-429-4457

    Bought with:

    MD A. Hoque, 10301219933

    Wagner & Kelly Inc

    Source: OneKey® MLS as distributed by MLS GRID,MLS#: L3544892MLS Logo

    Facts & features

    Interior

    Bedrooms & bathrooms
    • Bedrooms: 7
    • Bathrooms: 6
    • Full bathrooms: 4
    • 1/2 bathrooms: 2
    Other
    • Description: LR, DR, Kitchen, 3 Bedroom, 1.5 Bath, Balcony Front
    Other
    • Description: LR, DR, Kitchen, 3 Bedroom, 2 Bath, Balcony Front & Back
    • Level: Second
    Other
    • Description: LR/DR, Kitchen Bedroom, Full Bath, Garage Front
    • Level: First
    Family room
    • Description: Utility room, Family room, Bath, Sep. entrance, acaess to pvt. backyard.
    • Level: Basement
    Heating
    • Baseboard, Hot Water
    Appliances
    • Included: Dishwasher, Dryer, ENERGY STAR Qualified Appliances, Microwave, Refrigerator, Washer, Gas Water Heater
    Features
    • Formal Dining, First Floor Bedroom, Granite Counters, Master Downstairs, Primary Bathroom, Speakers
    • Flooring: Hardwood
    • Windows: Double Pane Windows
    • Basement: Walk-Out Access,Full
    • Attic: None

    Property

    Parking
    • Total spaces: 2
    • Parking features: Attached, Driveway, Garage Door Opener, Garage, Private
    • Has uncovered spaces: Yes
    Features
    • Levels: Three Or More
    • Has view: Yes
    • View description: City
    Lot
    • Size: 2,121 Square Feet
    • Dimensions: 22 x 101
    • Features: Near Public Transit, Near School, Near Shops
    Details
    • Parcel number: 013370053
    • Zoning: R6B

    Construction

    Type & style
    • Home type: MultiFamily
    • Architectural style: Contemporary
    • Property subtype: Triplex, Multi Family
    • Attached to another structure: Yes
    Materials
    • Brick
    Condition
    • Year built: 1967

    Utilities & green energy

    • Gas: Separate Gas Meters: 2
    • Sewer: Public Sewer
    • Water: Public
    • Utilities for property: Trash Collection Public

    Community & HOA

    Community
    • Security: Fire Sprinkler System
    HOA
    • Has HOA: No
    • Amenities included: Park
    Location
    • Region: Woodside

    Financial & listing details

    • Annual tax amount: $9,464
    • Date on market: 11/21/2024
    • Listing agreement: Exclusive Right To Lease
    • Tenant pays: Electricity, Gas

    Price history

    DateEventPrice
    7/30/2024Sold$1,900,000-5%
    Source: OneKey® MLS as distributed by MLS GRID #L3544892 Report a problem
    4/30/2024Pending sale$1,999,999
    Source: OneKey® MLS as distributed by MLS GRID #3544892 Report a problem
    4/16/2024Listed for sale$1,999,999
    Source: OneKey® MLS as distributed by MLS GRID #3544892 Report a problem

    Public tax history

    Tax history is unavailable.

    Neighborhood: Woodside

    Nearby schools

    GreatSchools rating
    Schools provided by the listing agent
    • Middle: Middle College High Sch At Laguardia
    • High: Aviation Career And Tech High School

    Source: OneKey® MLS as distributed by MLS GRID. This data may not be complete. We recommend contacting the local school district to confirm school assignments for this home.