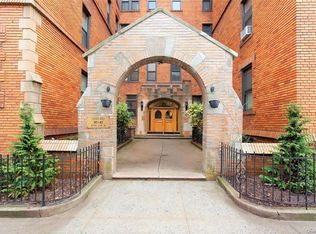
MINT Enormous Sunnyside top floor 3.5 Bedroom, 2-bath Co-op in The Oxford building is Now Available. Located on the corner of 41st street off 43rd Avenue – just 2 Blocks from the 40th Street stop on the 7 train. This top floor apartment is streaming with sunlight, offers two fully remodeled bathrooms, stunning new hardwood floors throughout, a primary Bedroom with en-suite bath, spacious Living Room which leads into an enormous open Kitchen with marble center island. The kitchen has an Energy Star GE 5 burner Chef’s stove with overhead vent and Dishwasher. On the other side of the apartment are two additional bedrooms and a gorgeous second bathroom with heated marble floor. Enormous amount of floor to ceiling closets, recessed lighting and ceiling fans throughout. The Oxford has a live-in super and porter, laundry room, bike storage, storage lockers for rent (waitlist) and a common courtyard. This is the largest apartment on the market as two apartments were combined and gut renovated from top to bottom. Pet friendly and subletting permitted after 2 years with board approval.
Sold for $999,000
$999,000
41-41 41st Street #6D/E, Sunnyside, NY 11104
3beds
1,500sqft
Stock Cooperative, Residential
Built in 1936
-- sqft lot
$1,038,500 Zestimate®
$666/sqft
$4,495 Estimated rent
Home value
$1,038,500
$935,000 - $1.15M
$4,495/mo
Zestimate® history
Owner options
List your home for rent
$4,495/mo
Rent Zestimate®
Find your next renter with Zillow Rental Manager. Plus, with online applications, you can quickly screen prospective tenants – for free.
$4,495/mo
Rent Zestimate®
Refinance and save
$5,411/mo
Est. payment
Refinancing to a lower rate could help reduce your monthly payments and save thousands over the life of the loan.
$5,411/mo
Est. payment
Explore your selling options
Work with a Zillow partner agent
Leverage their expertise and Zillow's premium Showcase listings to get your home seen by more buyers.
Get startedList with your own agent
Get your home in front of millions of buyers by listing it on Zillow.
Learn how to do itSell it yourself
Take full control of how buyers see your home on Zillow by listing For Sale by Owner (FSBO).
List your homeWhat's special
Floor to ceiling closetsTop floorRecessed lightingStreaming with sunlightFully remodeled bathroomsOverhead ventCeiling fans
Zillow last checked:
Listing updated:
Listed by:
Bonnie B. Milcarek 917-679-9195,
Prime Realty 718-229-2922
Bought with:
Jennifer Hsu, 10401389803
Corcoran
Source: OneKey® MLS as distributed by MLS GRID,MLS#: 818526
Facts & features
Interior
Bedrooms & bathrooms
- Bedrooms: 3
- Bathrooms: 2
- Full bathrooms: 2
Heating
- Has Heating (Unspecified Type)
Cooling
- Wall/Window Unit(s)
Appliances
- Included: Dishwasher, Exhaust Fan, Gas Range, Oven, Refrigerator, Stainless Steel Appliance(s)
- Laundry: In Basement
Features
- Ceiling Fan(s), Chefs Kitchen, Eat-in Kitchen, Kitchen Island, Marble Counters, Primary Bathroom, Open Floorplan, Open Kitchen, Recessed Lighting
- Flooring: Hardwood
- Windows: Double Pane Windows
- Basement: See Remarks
Interior area
- Total structure area: 1,500
- Total interior livable area: 1,500 sqft
Property
Details
- Parcel number: 001840001
- Special conditions: None
- Other equipment: Intercom
Construction
Type & style
- Home type: Cooperative
- Architectural style: Other
- Property subtype: Stock Cooperative, Residential
- Attached to another structure: Yes
Materials
- Brick
Condition
- Year built: 1936
Utilities & green energy
- Sewer: Public Sewer
- Water: Public
- Utilities for property: Electricity Connected, Natural Gas Connected, Water Connected
Community & HOA
HOA
- Has HOA: No
Location
- Region: Sunnyside
Financial & listing details
- Price per square foot: $666/sqft
- Tax assessed value: $7,034,000
- Date on market: 1/29/2025
- Cumulative days on market: 20 days
- Listing agreement: Exclusive Right To Sell
- Electric utility on property: Yes
Price history
| Date | Event | Price |
|---|---|---|
| 5/23/2025 | Sold | $999,000+0.4%$666/sqft |
Source:  OneKey® MLS as distributed by MLS GRID #818526 Report a problem OneKey® MLS as distributed by MLS GRID #818526 Report a problem | ||
| 2/18/2025 | Contingent | $995,000$663/sqft |
Source: StreetEasy #S1751837 Report a problem | ||
| 2/18/2025 | Pending sale | $995,000$663/sqft |
Source: OneKey® MLS as distributed by MLS GRID #818526 Report a problem | ||
| 1/30/2025 | Listed for sale | $995,000$663/sqft |
Source: StreetEasy #S1751837 Report a problem | ||
| 1/29/2025 | Contingent | $995,000$663/sqft |
Source: StreetEasy #S1751837 Report a problem | ||
| 1/29/2025 | Listed for sale | $995,000+397.5%$663/sqft |
Source: OneKey® MLS as distributed by MLS GRID #818526 Report a problem | ||
| 12/19/2017 | Listing removed | $1,650$1/sqft |
Source: Otto Nielsen Realty Report a problem | ||
| 12/13/2017 | Listed for rent | $1,650-5.7%$1/sqft |
Source: Otto Nielsen Realty Report a problem | ||
| 2/20/2016 | Listing removed | $1,750$1/sqft |
Source: Nielsen's Realty Report a problem | ||
| 1/9/2016 | Listed for rent | $1,750$1/sqft |
Source: Nielsen's Realty Report a problem | ||
| 3/8/2012 | Listing removed | $199,999$133/sqft |
Source: AST GROUP INTERNATIONAL CORP REAL ESTATE #2437730 Report a problem | ||
| 2/14/2012 | Listed for sale | $199,999-2.9%$133/sqft |
Source: AST GROUP INTERNATIONAL CORP REAL ESTATE #2437730 Report a problem | ||
| 2/9/2012 | Sold | $206,000-10.4%$137/sqft |
Source: Agent Provided Report a problem | ||
| 1/16/2012 | Price change | $230,000+15%$153/sqft |
Source: Exit Empire Realty #2437730 Report a problem | ||
| 1/12/2012 | Price change | $199,999-13%$133/sqft |
Source: AST GROUP INTERNATIONAL CORP REAL ESTATE #2437730 Report a problem | ||
| 12/17/2011 | Price change | $230,000+15%$153/sqft |
Source: Exit Empire Realty #2437730 Report a problem | ||
| 12/13/2011 | Price change | $199,999-9.1%$133/sqft |
Source: AST GROUP INTERNATIONAL CORP REAL ESTATE #2437730 Report a problem | ||
| 10/10/2011 | Price change | $220,000-2.2%$147/sqft |
Source: AST GROUP INTERNATIONAL CORP REAL ESTATE #2437730 Report a problem | ||
| 9/20/2011 | Price change | $225,000-2.2%$150/sqft |
Source: NorCor Management Corp #2437730 Report a problem | ||
| 9/1/2011 | Price change | $230,000+2.2%$153/sqft |
Source: Exit Empire Realty #2437730 Report a problem | ||
| 8/18/2011 | Price change | $225,000-2.2%$150/sqft |
Source: NorCor Management Corp #2437730 Report a problem | ||
| 2/16/2011 | Listed for sale | $230,000$153/sqft |
Source: EXIT Empire Realty Report a problem | ||
Public tax history
| Year | Property taxes | Tax assessment |
|---|---|---|
| 2025 | -- | $3,165,300 +12.1% |
| 2024 | -- | $2,822,850 -19.3% |
| 2023 | -- | $3,497,850 +3.3% |
| 2022 | -- | $3,386,250 +14.1% |
| 2021 | -- | $2,966,850 -12.5% |
| 2020 | $290,612 +6.9% | $3,390,300 +1.5% |
| 2019 | $271,969 -14.3% | $3,340,350 +32.7% |
| 2018 | $317,368 +12.9% | $2,516,400 +13.9% |
| 2017 | $281,049 +14.1% | $2,209,680 +9.8% |
| 2016 | $246,324 | $2,012,310 +10.1% |
| 2015 | $246,324 +110.5% | $1,827,720 +11.7% |
| 2014 | $117,009 | $1,636,650 +4.5% |
| 2013 | -- | $1,565,730 +2.8% |
| 2012 | -- | $1,522,440 -3% |
| 2011 | -- | $1,569,150 +10% |
| 2010 | -- | $1,426,500 -10.5% |
| 2009 | -- | $1,593,000 +11.3% |
| 2008 | -- | $1,431,000 |
Find assessor info on the county website
Neighborhood: Sunnyside
Nearby homes
- $7,069,000-- bd-- ba-- sqft4141 41st St APT 4J, Long Island City, NY 11104Off Market
- $7,069,000-- bd-- ba-- sqft4141 41st St APT 2N, Long Island City, NY 11104Off Market
- $7,069,0001 bd1 ba550 sqft4141 41st St APT 3R, Long Island City, NY 11104Off Market
- $7,069,000-- bd-- ba-- sqft4141 41st St APT 5K, Long Island City, NY 11104Off Market
- $7,069,000-- bd-- ba-- sqft4141 41st St APT 5D, Long Island City, NY 11104Off Market
- $7,069,000-- bd-- ba-- sqft4141 41st St APT 3M, Long Island City, NY 11104Off Market
- $7,069,0001 bd1 ba-- sqft4141 41st St APT 3F, Long Island City, NY 11104Off Market
- $7,069,0001 bd1 ba720 sqft4141 41st St APT 2A, Long Island City, NY 11104Off Market
Nearby schools
GreatSchools rating
- 7/10PS 150Q SunnysideGrades: PK-5Distance: 0 mi
- 9/10MS 429Grades: 6Distance: 0.4 mi
- 3/10Long Island City High SchoolGrades: 9-12Distance: 1.4 mi
Schools provided by the listing agent
- Elementary: Contact Agent
- Middle: Hunters Point Community Middle
- High: Long Island City High School
Source: OneKey® MLS as distributed by MLS GRID. This data may not be complete. We recommend contacting the local school district to confirm school assignments for this home.
Nearby cities
Nearby neighborhoods
Nearby zip codes
Other New York Topics
