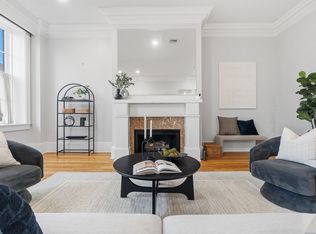
This stunning 2 bed, 2.5 bath condo in the Phillips Square residences has been renovated to perfection blending modern luxury with timeless charm. The centerpiece of the home is a custom-designed kitchen featuring premium Bosch appliances, sleek finishes and ample storage. Originally a converted school house, this home features 12 foot ceilings, oversized windows and French doors that lead to 2 private balconies. The open concept living area features a cozy gas fireplace, custom built-ins and elegant lighting. Hardwood floors throughout with a welcoming foyer featuring a guest powder room and spacious coat closet. There is also an in-unit washer/dryer and additional storage. The primary suite has double sinks, soaking tub, oversized shower, and generous closets. The second bedroom and en-suite bath are equally well appointed, perfect for guest or additional living space. Building amenities include concierge, common roof reck, garage parking, guest parking and updated common areas.
Sold for $2,200,000
$2,200,000
41-43 Phillips St Unit 2, Boston, MA 02114
2beds
1,356sqft
Condominium
Built in 1901
-- sqft lot
$-- Zestimate®
$1,622/sqft
$-- Estimated rent
Home value
Not available
Estimated sales range
Not available
Not available
Zestimate® history
Owner options
List your home for rent
Find your next renter with Zillow Rental Manager. Plus, with online applications, you can quickly screen prospective tenants – for free.
Refinance and save
$15,708/mo
Est. payment
Refinancing to a lower rate could help reduce your monthly payments and save thousands over the life of the loan.
$15,708/mo
Est. payment
Explore your selling options
Work with a Zillow partner agent
Leverage their expertise and Zillow's premium Showcase listings to get your home seen by more buyers.
Get startedList with your own agent
Get your home in front of millions of buyers by listing it on Zillow.
Learn how to do itSell it yourself
Take full control of how buyers see your home on Zillow by listing For Sale by Owner (FSBO).
List your homeWhat's special
Zillow last checked:
Listing updated:
Listed by:
Rebecca Davis Tulman and Leslie Singleton Adam 617-510-5050,
Gibson Sotheby's International Realty 857-310-5632
Bought with:
Non Member
Non Member Office
Source: MLS PIN,MLS#: 73316941
Facts & features
Interior
Bedrooms & bathrooms
- Bedrooms: 2
- Bathrooms: 3
- Full bathrooms: 2
- 1/2 bathrooms: 1
Primary bedroom
- Level: First
- Area: 197.37
- Dimensions: 12.9 x 15.3
Bedroom 2
- Level: Second
- Area: 101.76
- Dimensions: 9.6 x 10.6
Bathroom 1
- Features: Bathroom - Double Vanity/Sink, Bathroom - Tiled With Tub & Shower, Countertops - Stone/Granite/Solid
- Level: First
- Area: 76.95
- Dimensions: 9.5 x 8.1
Bathroom 2
- Features: Bathroom - Tiled With Shower Stall, Flooring - Stone/Ceramic Tile
- Level: First
- Area: 36.17
- Dimensions: 8.8 x 4.11
Bathroom 3
- Features: Flooring - Stone/Ceramic Tile, Flooring - Marble
- Level: Third
- Area: 27.03
- Dimensions: 5.1 x 5.3
Dining room
- Features: Flooring - Hardwood, Lighting - Pendant, Decorative Molding
- Level: First
- Area: 661.56
- Dimensions: 22.2 x 29.8
Kitchen
- Features: Flooring - Hardwood, Countertops - Stone/Granite/Solid
- Level: First
- Area: 661.56
- Dimensions: 22.2 x 29.8
Living room
- Features: Flooring - Hardwood, Balcony - Exterior, French Doors, Crown Molding
- Level: First
- Area: 661.56
- Dimensions: 22.2 x 29.8
Heating
- Forced Air
Cooling
- Central Air
Appliances
- Included: Range, Dishwasher, Disposal, Microwave, Refrigerator, Freezer, Washer, Dryer
- Laundry: In Unit
Features
- Decorative Molding, Entrance Foyer
- Flooring: Wood
- Doors: Pocket Door
- Basement: None
- Number of fireplaces: 1
Interior area
- Total structure area: 1,356
- Total interior livable area: 1,356 sqft
Property
Parking
- Total spaces: 1
- Parking features: Under, Rented
- Attached garage spaces: 1
Accessibility
- Accessibility features: Accessible Entrance
Features
- Entry location: Unit Placement(Upper,Back)
- Patio & porch: Deck - Roof
- Exterior features: Deck - Roof, Balcony
Lot
- Size: 1,356 Square Feet
Details
- Parcel number: W:05 P:02221 S:004,4139728
- Zoning: CD
Construction
Type & style
- Home type: Condo
- Property subtype: Condominium
- Attached to another structure: Yes
Materials
- Brick
- Roof: Rubber
Condition
- Year built: 1901
Utilities & green energy
- Electric: 220 Volts
- Sewer: Public Sewer
- Water: Public
Community & HOA
Community
- Features: Public Transportation, Shopping, Park, Walk/Jog Trails, Medical Facility, Laundromat, Bike Path, Highway Access, House of Worship, Private School, Public School, T-Station, University
- Security: Intercom, TV Monitor, Concierge
HOA
- Amenities included: Hot Water, Elevator(s)
- Services included: Heat, Sewer, Insurance, Security, Maintenance Structure, Maintenance Grounds, Snow Removal, Trash
- HOA fee: $1,930 monthly
Location
- Region: Boston
Financial & listing details
- Price per square foot: $1,622/sqft
- Tax assessed value: $1,650,900
- Annual tax amount: $17,995
- Date on market: 11/13/2025
Price history
| Date | Event | Price |
|---|---|---|
| 2/21/2025 | Sold | $2,200,000-4.3%$1,622/sqft |
Source: MLS PIN #73316941 Report a problem | ||
| 2/3/2025 | Contingent | $2,299,000$1,695/sqft |
Source: MLS PIN #73316941 Report a problem | ||
| 1/10/2025 | Price change | $2,299,000-8%$1,695/sqft |
Source: MLS PIN #73316941 Report a problem | ||
| 12/3/2024 | Listed for sale | $2,500,000$1,844/sqft |
Source: MLS PIN #73316941 Report a problem | ||
Public tax history
Tax history is unavailable.
Neighborhood: Beacon Hill
Nearby homes
- $5,039,6004 bd4 ba2.8k sqft41-43 Phillips St #15&16, Boston, MA 02114Off Market
- $2,200,0002 bd3 ba1.3k sqft41-43 Phillips St UNIT 2, Boston, MA 02114Sold

- $3,661,7003 bd2 ba2.2k sqft41-43 Phillips St #5&6, Boston, MA 02114Off Market
- $2,315,0002 bd3 ba1.3k sqft41-43 Phillips St UNIT 8, Boston, MA 02114Sold
- $2,673,6002 bd2 ba1.7k sqft41-43 Phillips St UNIT 1, Boston, MA 02114Off Market
- $842,3001 bd2 ba642 sqft41-43 Phillips St #3, Boston, MA 02114Off Market
- $2,475,3002 bd2 ba1.7k sqft41-43 Phillips St UNIT 7, Boston, MA 02114Off Market
- $1,546,6002 bd2 ba1k sqft41-43 Phillips St UNIT 9, Boston, MA 02114Off Market
Nearby schools
GreatSchools rating
- 9/10Eliot K-8 Innovation SchoolGrades: PK-8Distance: 0.8 mi
- NABoston Adult AcademyGrades: 11-12Distance: 0.8 mi
- 2/10Snowden Int'L High SchoolGrades: 9-12Distance: 0.9 mi
- Massachusetts
- Suffolk County
- Boston
- 02114
- Beacon Hill
- 41-43 Phillips St Unit 2
