Skip main navigation
Off market
  • $2,449,000

    41-61 63rd St, Woodside, NY 11377

    12beds
    6,200sqft
    MultiFamily
    Built in 2012
    -- sqft lot
    $2,449,000 Zestimate®
    $395/sqft
    $4,591 Estimated rent

    Home value

    $2,449,000

    $2.03M - $2.91M

    $4,591/mo

    Zestimate® history
    Loading
    Loading...

    Owner options

    List your home for rent

    $4,591/mo

    Rent Zestimate®

    Find your next renter with Zillow Rental Manager. Plus, with online applications, you can quickly screen prospective tenants – for free.

    Learn more

    $4,591/mo

    Rent Zestimate®

    Refinance and save

    $15,103/mo

    Est. payment

    Refinancing to a lower rate could help reduce your monthly payments and save thousands over the life of the loan.

    See today's rates

    $15,103/mo

    Est. payment

    Explore your selling options

    Work with a Zillow partner agent

    Leverage their expertise and Zillow's premium Showcase listings to get your home seen by more buyers.

    Get started

    List with your own agent

    Get your home in front of millions of buyers by listing it on Zillow.

    Learn how to do it

    Sell it yourself

    Take full control of how buyers see your home on Zillow by listing For Sale by Owner (FSBO).

    List your home

    What's special

    Tax abatementPrivate balconySpacious living room

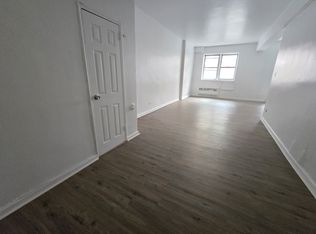
    Welcome, to this beautifully well designed five- family home in Woodside, Queens. Nothing like you've ever seen in Woodside, the home is made to perfection for luxury living and class. Each floor was done by precision and detail. All doors were handcrafted and custom built in Thailand, Italian glass handblown in Murano, Italy. Brazilian cherry wood hardwood floors, and granite counter tops in the main unit (1st floor), external ventilation system, 4 out of the 5 units have electric fireplace, all stainless steel appliances, all bathrooms floors are marble except the 2nd floor unit consists of granite, all windows are double pane and pin drop quiet, the top unit from its lavish 1000 sq. ft. private rooftop offers city skyline views while the other units have balconies for outside pleasure. (All units have storage) 2 parking garage and three on car on the lot premise, security cameras for safety. The main floor is 1800 sq. ft. offers 3 king size bedrooms and a master en suite. Granite counter tops in the - island kitchen leading to the dining room and spacious living room. Downstairs private studio (700 sq. ft.) used for entertaining guests. Storage available for all units and shared laundry room. Second floor - two two bedroom apartments with two bathrooms. Currently a single unit (can be placed back into two units upon a final sale) with 2 king size bedrooms, 2 bathrooms, quartz counter top island chef's kitchen and lavish dining area, private balcony on east and west side, and a separate entertaining area with electric fireplace for relaxation and rejuvenation. Third floor consists of one queen size bedrooms with 2 bathrooms, large south facing balcony, quartz island kitchen that leads right in to the living room. Penthouse unit - 2 king size bedrooms, with an open entertainment area and a beautifully designed island kitchen for family gatherings. Upstairs a California king size master bedroom that is exceptional - with a walk in closet and master bathroom. 1000 sq. ft rooftop overlooking city skyline, walk in closet, double sink bathroom with custom designed jacuzzi and standing shower, this unit itself will blow you away. Please call for your private showing - Tax abatement until 2035.

    This property is off market, which means it's not currently listed for sale or rent on Zillow. This may be different from what's available on other websites or public sources.

    Facts & features

    Interior

    Bedrooms & bathrooms
    • Bedrooms: 12
    • Bathrooms: 10
    • Full bathrooms: 10
    Appliances
    • Included: Dishwasher
    Features
    • Has fireplace: Yes
    Interior area
    • Total interior livable area: 6,200 sqft

    Construction

    Type & style
    • Home type: MultiFamily
    Condition
    • Year built: 2012

    Community & HOA

    Location
    • Region: Woodside

    Financial & listing details

    • Price per square foot: $395/sqft

    Price history

    DateEventPrice
    12/28/2021Listing removed--
    Source: StreetEasy Report a problem
    9/23/2021Price change$5,500,000-8.3%$887/sqft
    Source: StreetEasy Report a problem
    5/5/2021Price change$6,000,000-4%$968/sqft
    Source: StreetEasy Report a problem
    4/2/2021Listed for sale$6,250,000$1,008/sqft
    Source: StreetEasy Report a problem

    Public tax history

    Tax history is unavailable.

    Neighborhood: Woodside

    Nearby schools

    GreatSchools rating