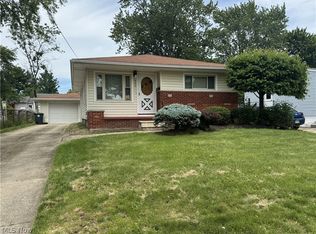
Welcome to 41 8th Street NE in Barberton! This charming and spacious three-bedroom, two-full-bath ranch offers comfortable one-floor living with even more room to enjoy in the finished lower level. Beautiful hardwood floors flow throughout much of the main level, beginning in the bright living room featuring a large picture window and inviting fireplace. The open dining area provides plenty of space for gathering, while the cheerful eat-in kitchen offers abundant cabinetry, generous counter space, and a cozy breakfast nook. Three nicely sized bedrooms and a full bath complete the first floor. Downstairs, the finished recreation room features a second fireplace, built-in shelving, and plenty of space for entertaining, relaxing, or creating a home office. The lower level also includes a second full bath, laundry area, storage, and access to the enclosed porch overlooking the private backyard. A rear deck and attached garage add even more convenience. Situated on a level 45-by-123-foot lot in East Barberton, this well-cared-for home offers warmth, character, and flexible living space inside and out. Schedule your private showing today!
Active
$187,777
41 8th St NE, Barberton, OH 44203
3beds
1,340sqft
Single Family Residence
Built in 1951
540 Square Feet Lot
$-- Zestimate®
$140/sqft
$-- HOA
What's special
Second fireplaceAttached garageNicely sized bedroomsComfortable one-floor livingFinished lower levelFinished recreation roomOpen dining area
- 13 hours
- 165
- 17
Zillow last checked:
Listing updated:
Listed by:
Greg Stearn 330-608-7888,
RE/MAX Trends Realty,
Ryan M Johnston 330-414-0412,
RE/MAX Trends Realty
Source: MLS Now,MLS#: 5241900 Originating MLS: Akron Cleveland Association of REALTORS
Originating MLS: Akron Cleveland Association of REALTORSFacts & features
Interior
Bedrooms & bathrooms
- Bedrooms: 3
- Bathrooms: 2
- Full bathrooms: 2
- Main level bathrooms: 1
- Main level bedrooms: 3
Heating
- Forced Air, Gas
Cooling
- Central Air
Appliances
- Included: Dryer, Range, Washer
- Laundry: Lower Level
Features
- Ceiling Fan(s), Eat-in Kitchen
- Basement: Full,Partially Finished,Storage Space,Walk-Out Access
- Number of fireplaces: 1
Interior area
- Total structure area: 1,340
- Total interior livable area: 1,340 sqft
- Finished area above ground: 1,150
- Finished area below ground: 190
Video & virtual tour
Property
Parking
- Total spaces: 2
- Parking features: Attached, Garage
- Attached garage spaces: 2
Features
- Levels: Two,One
- Stories: 1
- Patio & porch: Deck, Enclosed, Patio, Porch
- Fencing: None
- Has view: Yes
- View description: City
Lot
- Size: 540 Square Feet
- Dimensions: 123 x 45
- Features: City Lot
Details
- Additional structures: None
- Parcel number: 0107213
Construction
Type & style
- Home type: SingleFamily
- Architectural style: Ranch
- Property subtype: Single Family Residence
Materials
- Vinyl Siding
- Foundation: Permanent
- Roof: Asphalt,Fiberglass,Other
Condition
- Year built: 1951
Utilities & green energy
- Sewer: Public Sewer
- Water: Public
Community & HOA
Community
- Subdivision: Brinker
HOA
- Has HOA: No
Location
- Region: Barberton
Financial & listing details
- Price per square foot: $140/sqft
- Tax assessed value: $132,020
- Annual tax amount: $1,808
- Date on market: 9/4/2026
- Cumulative days on market: 28 days
- Listing terms: Cash,Conventional
Estimated market value
Not available
Estimated sales range
Not available
Not available
Price history
| Date | Event | Price |
|---|---|---|
| 9/4/2026 | Listed for sale | $187,777-3.7%$140/sqft |
Source:  MLS Now #5241900 Report a problem MLS Now #5241900 Report a problem | ||
| 8/24/2026 | Listing removed | $195,000$146/sqft |
Source: MLS Now #5230356 Report a problem | ||
| 8/17/2026 | Pending sale | $195,000$146/sqft |
Source: MLS Now #5230356 Report a problem | ||
| 8/13/2026 | Price change | $195,000-4.9%$146/sqft |
Source: MLS Now #5230356 Report a problem | ||
| 7/29/2026 | Listed for sale | $205,000$153/sqft |
Source: MLS Now #5230356 Report a problem | ||
Public tax history
| Year | Property taxes | Tax assessment |
|---|---|---|
| 2025 | $1,808 -3.1% | $46,200 |
| 2024 | $1,866 +0.6% | $46,200 |
| 2023 | $1,855 -3.8% | $46,200 +38% |
| 2022 | $1,929 +0.1% | $33,485 |
| 2021 | $1,927 | $33,485 |
| 2020 | -- | $33,485 +18.3% |
| 2019 | $1,760 +1.5% | $28,301 +0% |
| 2018 | $1,733 +18.1% | $28,300 |
| 2017 | $1,468 | $28,300 +19.6% |
| 2016 | $1,468 | $23,660 |
| 2015 | $1,468 +0.5% | $23,660 |
| 2014 | $1,460 -18% | $23,660 -20.9% |
| 2013 | $1,780 +15.5% | $29,910 |
| 2012 | $1,542 +0.6% | $29,910 0% |
| 2011 | $1,533 -5.7% | $29,915 -11.8% |
| 2010 | $1,625 | $33,922 |
| 2009 | -- | $33,922 |
| 2008 | $2,369 +62% | $33,922 -5.5% |
| 2007 | $1,462 -32.3% | $35,900 |
| 2006 | $2,160 +48.4% | $35,900 |
| 2005 | $1,456 | $35,900 +20% |
| 2004 | -- | $29,918 |
| 2003 | $1,024 +0.2% | $29,918 |
| 2002 | $1,021 +3.4% | $29,918 +17% |
| 2001 | $988 +8.1% | $25,568 |
| 2000 | $914 | $25,568 |
Find assessor info on the county website
Monthly payment
Est. payment
Payment breakdown
Explore the cost of this home by adjusting the details. Changes won't be saved.Climate risks
Neighborhood: 44203
Nearby schools
Schools provided by the listing agent
- District: Barberton CSD - 7702
Source: MLS Now. This data may not be complete. We recommend contacting the local school district to confirm school assignments for this home.
Similar homes
- $159,9003 bd1 ba1.1k sqft163 19th St NW, Barberton, OH 44203For Sale
 MLS ID #5231284, Debra G Shreiner, Helen Scott Realty LLC. MLS Now
 - $174,9003 bd2 ba1.6k sqft905 Carnegie Ave, Akron, OH 44314For Sale
 MLS ID #5213376, Debra G Shreiner, Helen Scott Realty LLC. MLS Now
 - $198,0004 bd2 ba1.4k sqft5920 Weaver Rd, New Franklin, OH 44216For Sale
 MLS ID #5224012, Bill G Sloan, Berkshire Hathaway HomeServices Stouffer Realty. MLS Now
 - $185,9004 bd2 ba1.3k sqft1853 Evergreen Ave, Akron, OH 44301For Sale
 MLS ID #5228532, Monique Rankins, Selling Ohio LLC. MLS Now
