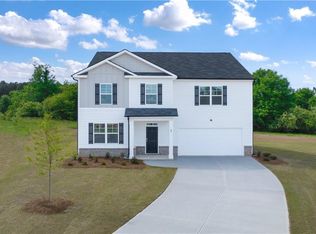
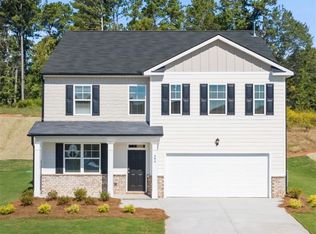
The Hanover plan, sitting on a .86-acre corner site, offers an expansive island kitchen that opens to a breakfast area and spacious family room w/ a fireplace. The flex area can be used as a fml living, dining, or office area. The powder room is conveniently located on the main level for guests. The upper level features the private Owner Ste w/ a spa-like bath and large closet. The 3 secondary BRs are separated by a loft area to be used for entertaining or game night! Your new home is built with an industry leading suite of smart home products that keep you connected with the people and place you value most. Photos are for illustrative purposes and do not depict actual home. Closing cost contributions given when using DHI Mortgage and ask our about special rates. Prices subject to change at any time and this listing although believed to be accurate may not reflect the latest changes.
This property is off market, which means it's not currently listed for sale or rent on Zillow. This may be different from what's available on other websites or public sources.