Skip main navigation
Sold for $263,000
  • $263,000

    41 Abbey Ct, Carlisle, PA 17015

    2beds
    1,588sqft
    Townhouse
    Built in 1989
    2,178 Square Feet Lot
    $269,400 Zestimate®
    $166/sqft
    $1,649 Estimated rent

    Home value

    $269,400

    $251,000 - $291,000

    $1,649/mo

    Zestimate® history
    Loading
    Loading...

    Owner options

    List your home for rent

    $1,649/mo

    Rent Zestimate®

    Find your next renter with Zillow Rental Manager. Plus, with online applications, you can quickly screen prospective tenants – for free.

    Learn more

    $1,649/mo

    Rent Zestimate®

    Refinance and save

    $1,791/mo

    Est. payment

    Refinancing to a lower rate could help reduce your monthly payments and save thousands over the life of the loan.

    See today's rates

    $1,791/mo

    Est. payment

    Explore your selling options

    Work with a Zillow partner agent

    Leverage their expertise and Zillow's premium Showcase listings to get your home seen by more buyers.

    Get started

    List with your own agent

    Get your home in front of millions of buyers by listing it on Zillow.

    Learn how to do it

    Sell it yourself

    Take full control of how buyers see your home on Zillow by listing For Sale by Owner (FSBO).

    List your home

    What's special

    Two patiosBuilt-in bench seatDining areaHeat pumpIndividually controlled ebb heat
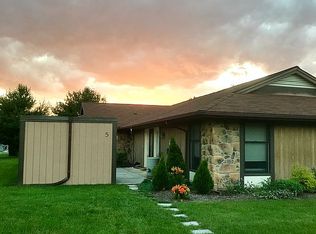
    Bright and spacious rooms in this Villas turn-key ranch home. Well maintained with newer flooring. Each room has large window(s) or skylights. End unit with two patios backing up to a large grassy and shaded communal lawn. Sit out and enjoy your coffee in the mornings and watch the squirrels and birds go by! Side patio has a tall fence and retractable awning for privacy and shade. 2 BRs, 2 full BAs, dining area and kitchen w/breakfast bar. Rear deck off primary bedroom accessed by a sliding door. Spacious living area (37'x14'approx.) flows into dining area and kitchen. Built-in bench seat, at the window, for that reading nook and cat or pup to lounge. Heat pump plus individually controlled EBB heat and solar panels for discounted electric. Cable or satellite available. Water Softener. Refrigerator, dishwasher, range and window treatments convey with sale. Inside photos to come! Set up your showing now! Showings start 6/20/25

    Zillow last checked:

    Listing updated:

    Listed by:

    HEATHER ULSH 717-275-2710,

    Green Acres Realty Company.

    Bought with:

    Yvonne Smith, RS359030

    Keller Williams Realty

    Source: Bright MLS,MLS#: PACB2042608MLS Logo

    Facts & features

    Interior

    Bedrooms & bathrooms
    • Bedrooms: 2
    • Bathrooms: 2
    • Full bathrooms: 2
    • Main level bathrooms: 2
    • Main level bedrooms: 2
    Rooms
    • Room types: Living Room, Dining Room, Primary Bedroom, Bedroom 2, Kitchen, Laundry, Other, Bathroom 1, Bathroom 2
    Primary bedroom
    • Description: X
    • Level: Main
    Bedroom 2
    • Description: X
    • Level: Main
    Bathroom 1
    • Level: Main
    Bathroom 2
    • Level: Main
    Dining room
    • Level: Main
    Kitchen
    • Level: Main
    Laundry
    • Level: Main
    Living room
    • Level: Main
    Other
    • Description: X
    • Level: Main
    Heating
    • Heat Pump, Electric, Solar
    Cooling
    • Central Air, Electric
    Appliances
    • Included: Dishwasher, Refrigerator, Oven/Range - Electric, Electric Water Heater
    • Laundry: Hookup, Laundry Room
    Features
    • Dining Area
    • Has basement: No
    • Has fireplace: No
    Interior area
    • Total structure area: 1,588
    • Total interior livable area: 1,588 sqft
    • Finished area above ground: 1,588

    Property

    Parking
    • Total spaces: 1
    • Parking features: Garage Faces Side, Inside Entrance, Paved, Off Street, Attached
    • Attached garage spaces: 1
    Accessibility
    • Accessibility features: None
    Features
    • Levels: One
    • Stories: 1
    • Patio & porch: Deck, Patio
    • Pool features: None
    • Fencing: Privacy
    • Has view: Yes
    • View description: Garden
    Lot
    • Size: 2,178 Square Feet
    • Features: Level
    Details
    • Additional structures: Above Grade
    • Parcel number: 40240759001UC41
    • Zoning: RESIDENTIAL
    • Special conditions: Standard

    Construction

    Type & style
    • Home type: Townhouse
    • Architectural style: Other
    • Property subtype: Townhouse
    Materials
    • Vinyl Siding, Stick Built
    • Foundation: Slab
    • Roof: Composition
    Condition
    • New construction: No
    • Year built: 1989

    Utilities & green energy

    • Electric: 200+ Amp Service
    • Sewer: Public Septic
    • Water: Public

    Community & HOA

    Community
    • Subdivision: The Villas
    HOA
    • Has HOA: Yes
    • HOA fee: $140 monthly
    • HOA name: THE VILLAS
    Location
    • Region: Carlisle
    • Municipality: SOUTH MIDDLETON TWP

    Financial & listing details

    • Price per square foot: $166/sqft
    • Tax assessed value: $144,500
    • Annual tax amount: $1,770
    • Date on market: 6/20/2025
    • Listing agreement: Exclusive Right To Sell
    • Listing terms: Conventional,Cash
    • Inclusions: Two Refrigerators, Dishwasher, Range
    • Exclusions: Washer / Dryer, Chest Freezer
    • Ownership: Fee Simple

    Price history

    DateEventPrice
    7/21/2025Sold$263,000+1.2%$166/sqft
    Source: Bright MLS #PACB2042608 Report a problem
    6/23/2025Pending sale$259,900$164/sqft
    Source: Bright MLS #PACB2042608 Report a problem
    6/20/2025Listed for sale$259,900+52.9%$164/sqft
    Source: Bright MLS #PACB2042608 Report a problem
    8/1/2017Sold$170,000-5.5%$107/sqft
    Source: Public Record Report a problem
    6/7/2017Pending sale$179,900$113/sqft
    Source: WOLFE & COMPANY REALTORS #10302595 Report a problem
    5/31/2017Listed for sale$179,900+9%$113/sqft
    Source: WOLFE & COMPANY REALTORS #10302595 Report a problem
    11/14/2014Sold$165,000$104/sqft
    Source: Public Record Report a problem

    Public tax history

    YearProperty taxesTax assessment
    2025$2,461 +9.4%$144,500
    2024$2,249 +3.2%$144,500
    2023$2,179 +2.6%$144,500
    2022$2,123 +2.1%$144,500
    2021$2,079 +4.4%$144,500
    2020$1,991 +365.3%$144,500
    2019$428 -77.6%$144,500
    2018$1,909 $144,500
    2017-- $144,500
    2016-- $144,500
    2015-- $144,500
    2014-- $144,500
    2013-- $144,500
    2012-- $144,500
    2011-- $144,500 +4.3%
    2010-- $138,550
    2009-- $138,550
    2008-- $138,550
    2007-- $138,550
    2006-- $138,550
    2005-- $138,550 +7.6%
    2004-- $128,800
    2003$277 $128,800
    2000-- $128,800
    Find assessor info on the county website

    Neighborhood: 17015

    Nearby schools

    GreatSchools rating
    Schools provided by the listing agent
    • High: Boiling Springs
    • District: South Middleton

    Source: Bright MLS. This data may not be complete. We recommend contacting the local school district to confirm school assignments for this home.

    Get pre-qualified for a loan
    At Zillow Home Loans, we can pre-qualify you in as little as 5 minutes with no impact to your credit score.

    An equal housing lender. NMLS #10287.

    Sell for more on Zillow
    Get a Zillow Showcase℠ listing at no additional cost and you could sell for .
    $269,400
    2% more
    +$5,388
    With Zillow Showcase(estimated)
    $274,788