Welcome home to easy living in this beautifully maintained 2-bedroom, 2-bath condo offering an impressive 1,552 square feet of bright, open living space! Gorgeous bamboo flooring flows throughout much of the home, while abundant windows fill every room with natural light. Freshly painted and move-in ready, the welcoming foyer opens into a spacious living and dining area anchored by a cozy gas fireplace—perfect for relaxing evenings or entertaining friends and family.
The open kitchen features a convenient serving bar, brand-new appliances, and plenty of space for gathering. Retreat to the oversized primary suite complete with a walk-in closet and private full bath. Loved ones enjoy a second bedroom with walk-in closet. A versatile sunroom offers endless possibilities as a home office, reading nook, hobby room, or additional living space. You'll also love the dedicated laundry/mud room tucked between the kitchen and attached 2-car garage, providing a practical space all its own. The garage includes additional storage and attic access for even more room to stay organized.
Enjoy peace of mind with a roof replacement completed in 2024, plus the convenience of being just minutes from WPAFB, The Greene, shopping, dining, and entertainment. Residents also enjoy access to wonderful community amenities including a clubhouse, exercise room, library, and swimming pool. This is the perfect opportunity to enjoy low-maintenance living without sacrificing space, comfort, or style!
Covered in HOA: Maintenance and repair of common areas. Water, sewer, utility lines, lawns, shrubs, trees, walkways, drives, parking areas, fireplace stacks, liners and chimneys, trash.
Pending
Price cut: $5K (7/21)
$250,000
41 Aberdeen Village Dr, Dayton, OH 45430
2beds
1,552sqft
Condominium
Built in 2005
-- sqft lot
$243,900 Zestimate®
$161/sqft
$425/mo HOA
What's special
Open kitchenWelcoming foyerOversized primary suiteGorgeous bamboo flooringBrand-new appliancesCozy gas fireplaceConvenient serving bar
- 84 days
- 155
- 0
Likely to sell faster than
Zillow last checked:
Listing updated:
Listed by:
Chrissie Pennington (937)828-4856,
Glasshouse Realty Group
Source: DABR MLS,MLS#: 961458 Originating MLS: Dayton Area Board of REALTORS
Originating MLS: Dayton Area Board of REALTORSFacts & features
Interior
Bedrooms & bathrooms
- Bedrooms: 2
- Bathrooms: 2
- Full bathrooms: 2
- Main level bathrooms: 2
Primary bedroom
- Level: Main
- Dimensions: 15 x 15
Bedroom
- Level: Main
- Dimensions: 14 x 14
Dining room
- Level: Main
- Dimensions: 12 x 10
Florida room
- Level: Main
- Dimensions: 16 x 12
Kitchen
- Level: Main
- Dimensions: 14 x 11
Living room
- Level: Main
- Dimensions: 19 x 18
Heating
- Forced Air
Cooling
- Central Air
Appliances
- Included: Dishwasher, Microwave, Range, Refrigerator
Interior area
- Total structure area: 1,552
- Total interior livable area: 1,552 sqft
Property
Parking
- Total spaces: 2
- Parking features: Attached, Garage, Two Car Garage
- Attached garage spaces: 2
Features
- Levels: One
- Stories: 1
Lot
- Size: 1,951 Square Feet
- Dimensions: .04acre
Details
- Parcel number: B42000300100023700
- Zoning: Residential
- Zoning description: Residential
Construction
Type & style
- Home type: Condo
- Property subtype: Condominium
Materials
- Brick, Vinyl Siding
- Foundation: Slab
Condition
- Year built: 2005
Utilities & green energy
- Water: Public
- Utilities for property: Sewer Available, Water Available
Community & HOA
HOA
- Has HOA: Yes
- HOA fee: $425 monthly
- HOA name: Aberdeen Village
- HOA phone: 937-826-3300
Location
- Region: Dayton
Financial & listing details
- Price per square foot: $161/sqft
- Tax assessed value: $223,590
- Annual tax amount: $4,492
- Date on market: 6/12/2026
Estimated market value
$243,900
$232,000 - $256,000
$1,985/mo
Price history
| Date | Event | Price |
|---|---|---|
| 7/22/2026 | Pending sale | $250,000$161/sqft |
Source:  DABR MLS #961458 Report a problem DABR MLS #961458 Report a problem | ||
| 7/21/2026 | Price change | $250,000-2%$161/sqft |
Source: DABR MLS #961458 Report a problem | ||
| 7/15/2026 | Price change | $255,000-1.9%$164/sqft |
Source: DABR MLS #961458 Report a problem | ||
| 7/9/2026 | Price change | $260,000-3.7%$168/sqft |
Source: DABR MLS #961458 Report a problem | ||
| 6/26/2026 | Price change | $270,000-1.8%$174/sqft |
Source: DABR MLS #961458 Report a problem | ||
| 6/20/2026 | Price change | $275,000-1.8%$177/sqft |
Source: DABR MLS #961458 Report a problem | ||
| 6/12/2026 | Listed for sale | $280,000+37.3%$180/sqft |
Source: DABR MLS #961458 Report a problem | ||
| 5/21/2026 | Sold | $204,000+0.2%$131/sqft |
Source: Public Record Report a problem | ||
| 9/26/2005 | Sold | $203,600$131/sqft |
Source: Public Record Report a problem | ||
Public tax history
| Year | Property taxes | Tax assessment |
|---|---|---|
| 2025 | $4,492 +0.5% | $78,260 |
| 2024 | $4,471 -1.4% | $78,260 |
| 2023 | $4,536 +1.8% | $78,260 +13.5% |
| 2022 | $4,455 +2.1% | $68,970 |
| 2021 | $4,365 -0.7% | $68,970 |
| 2020 | $4,398 +33.6% | $68,970 +38.2% |
| 2019 | $3,293 +13.3% | $49,910 |
| 2018 | $2,905 +1.7% | $49,910 |
| 2017 | $2,856 -9.1% | $49,910 -3.7% |
| 2016 | $3,142 +0.6% | $51,850 |
| 2015 | $3,123 | $51,850 |
| 2014 | $3,123 +1.5% | $51,850 -5.2% |
| 2013 | $3,077 +116.4% | $54,690 |
| 2012 | $1,422 -0.1% | $54,690 |
| 2011 | $1,423 -55.6% | $54,690 -14.2% |
| 2010 | $3,204 -0.4% | $63,770 |
| 2009 | $3,219 +2.9% | $63,770 |
| 2008 | $3,129 +0.7% | $63,770 -1.1% |
| 2007 | $3,108 -14.7% | $64,460 |
| 2006 | $3,642 | $64,460 |
Find assessor info on the county website
Monthly payment
Est. payment
Payment breakdown
Explore the cost of this home by adjusting the details. Changes won't be saved.Climate risks
Neighborhood: 45430
Nearby schools
Schools provided by the listing agent
- District: Beavercreek
Source: DABR MLS. This data may not be complete. We recommend contacting the local school district to confirm school assignments for this home.


Similar homes
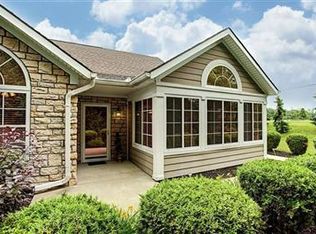
- $310,0003 bd2 ba1.4k sqft4145 Cambridge Trl, Dayton, OH 45430For Sale
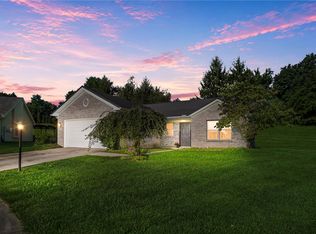
 MLS ID #967491, Leslie Bennett, CENTURY 21 The Gene Group. DABR MLS
 - $225,0003 bd3 ba1.4k sqft3143 Kerry Dr, Dayton, OH 45434For Sale
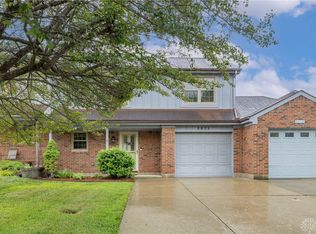 MLS ID #966102, Ellen Henderson, Irongate Inc.. DABR MLS
 - $239,9002 bd2 ba1.6k sqft3071 Willowbrook Way, Dayton, OH 45431For Sale
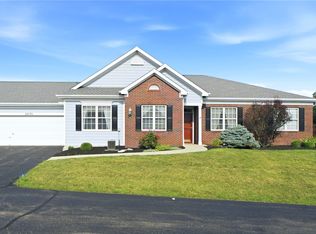 MLS ID #964759, Nicole Yoder-Barnhart, Howard Hanna Real Estate Serv. DABR MLS
 - $285,0003 bd2 ba1.6k sqft2250 Banyon Dr, Dayton, OH 45431For Sale
 MLS ID #964935, Heidi Menke, BHHS Professional Realty. DABR MLS
 - $225,0003 bd3 ba1.5k sqft3600 Sequoia Dr, Dayton, OH 45431For SaleMLS ID #964957, Sarah Klosterman, Howard Hanna Real Estate Serv. DABR MLS
- $283,5003 bd2 ba1.8k sqft3028 Elmbrook Way, Dayton, OH 45431For SaleMLS ID #967572, Dana C Pant, Irongate Inc.. DABR MLS
- $169,0002 bd2 ba1k sqft6611 Brigham Sq APT 2, Dayton, OH 45459For SaleMLS ID #968271, Lora E Allen, RE/MAX Victory + Affiliates. DABR MLS
- $249,9002 bd2 ba1.1k sqft19 Edinburgh Village Dr, Dayton, OH 45458For SaleMLS ID #965369, Michael L Williams, Glasshouse Realty Group. DABR MLS
- $264,9003 bd2 ba1.6k sqft498 Kathys Way, Xenia, OH 45385For SaleMLS ID #964949, Alisa Tackett, Keller Williams Community Part. DABR MLS
- $184,5002 bd2 ba1.4k sqft2636 Harding Ct APT K, Beavercreek, OH 45431For SaleMLS ID #961956, Kristine Wights, Luma Realty. DABR MLS
- $195,0003 bd2 ba1.5k sqft2640 Netherland Dr APT 206, Dayton, OH 45431For SaleMLS ID #961941, Holly DiFlora, The Home Group Realty Co Inc. DABR MLS
- $279,0003 bd3 ba1.5k sqft1157 Timbertrail Ct, Dayton, OH 45458For SaleMLS ID #967780, Richard Denny III, Coldwell Banker Heritage. DABR MLS
- $229,0002 bd2 ba1.1k sqft127 Edinburgh Village Dr, Dayton, OH 45458For SaleMLS ID #963272, Andrea Zellner, Coldwell Banker Realty. DABR MLS
- $275,0002 bd2 ba1.3k sqft1453 Little Yankee Run, Dayton, OH 45458For SaleMLS ID #967013, Sean Goodyear, Keller Williams Community Part. DABR MLS
- $225,0003 bd3 ba1.6k sqft6130 Martingale Ln, Dayton, OH 45459For SaleMLS ID #958038, Dana Lynn Chillinsky, Irongate Inc.. DABR MLS
- $214,9002 bd2 ba1.5k sqft2275 Pinnacle Ct APT 310, Fairborn, OH 45324For SaleMLS ID #965716, Mary E Buddendeck, Coldwell Banker Heritage. DABR MLS
- $166,9002 bd2 ba1.2k sqft2636 Harding Ct APT M, Beavercreek, OH 45431For SaleMLS ID #964507, Lori J Balyo, Coldwell Banker Heritage. DABR MLS
- $299,9002 bd2 ba1.4k sqft2484 Locust Hill Blvd, Dayton, OH 45431For SaleMLS ID #960844, Nikki Loudenback, Glasshouse Realty Group. DABR MLS
- $224,9003 bd1 ba1.3k sqft2770 Rushland Dr, Dayton, OH 45419For SaleMLS ID #967185, Alyssa Painter, NavX Realty, LLC. DABR MLS
