Stunning Renovated Expanded Buttonwood - in a perfect unobstructed location overlooking beautifully landscaped grounds. This home is move -in ready, as you enter there are wood floors throughout and an open floor plan great for Entertaining. Sun- filled living room w/fireplace open to dining rm and gourmet eat- In kitchen with Island. New white wood cabinets to ceiling with moldings, quartz countertops, stainless steel appliances, Led lighting and laundry. Upstairs enter the primary bedroom en-suite sanctuary which boasts new carpet, fireplace ,custom fitted closet and dressing alcove. Large master bathroom updated with granite countertops. Second Bedroom has updated carpeting, it is also great for an In- Home Office or guest bedroom, Updated hall bath with beautiful vanity. Upstairs windows have been replaced. 2 Car Attached Garage with Storage, New Hot Water Heater & Electric Panel. Amenities include; Outdoor Pool, Indoor Lap Pool, Fitness Rm, Sauna and Steam, Tennis Courts and Pickleball. Clubhouse with Cardrooms or/and Event Space, and Kitchen. Park & Playground. Herricks SD, Village Commuter Shuttle Service from the Village Hall to LRR Train is available upon request at Village Hall.
Sold for $910,000
$910,000
41 Acorn Ponds Drive, Roslyn, NY 11576
2beds
1,612sqft
Condominium, Residential
Built in 1979
-- sqft lot
$968,100 Zestimate®
$565/sqft
$5,571 Estimated rent
Home value
$968,100
$871,000 - $1.07M
$5,571/mo
Zestimate® history
Owner options
List your home for rent
$5,571/mo
Rent Zestimate®
Find your next renter with Zillow Rental Manager. Plus, with online applications, you can quickly screen prospective tenants – for free.
$5,571/mo
Rent Zestimate®
Refinance and save
$5,971/mo
Est. payment
Refinancing to a lower rate could help reduce your monthly payments and save thousands over the life of the loan.
$5,971/mo
Est. payment
Explore your selling options
Work with a Zillow partner agent
Leverage their expertise and Zillow's premium Showcase listings to get your home seen by more buyers.
Get startedList with your own agent
Get your home in front of millions of buyers by listing it on Zillow.
Learn how to do itSell it yourself
Take full control of how buyers see your home on Zillow by listing For Sale by Owner (FSBO).
List your homeWhat's special
Open floor planStainless steel appliancesCustom fitted closetLed lightingWood floorsWhite wood cabinetsDressing alcove
Zillow last checked:
Listing updated:
Listed by:
Lori B. Swift,
Keller Williams Points North 516-865-1800
Bought with:
Feng Niu, 10401329722
E Realty International Corp
Source: OneKey® MLS as distributed by MLS GRID,MLS#: 872985
Facts & features
Interior
Bedrooms & bathrooms
- Bedrooms: 2
- Bathrooms: 3
- Full bathrooms: 2
- 1/2 bathrooms: 1
Heating
- Electric
Cooling
- Central Air
Appliances
- Included: Dishwasher, Dryer, Electric Cooktop, Electric Oven, Electric Range, Electric Water Heater, Exhaust Fan, Microwave, Other, Refrigerator, Stainless Steel Appliance(s), Washer
- Laundry: Washer/Dryer Hookup, In Kitchen
Features
- Ceiling Fan(s), Chandelier, Eat-in Kitchen, Entrance Foyer, Granite Counters, Kitchen Island, Marble Counters, Primary Bathroom, Open Floorplan, Open Kitchen, Quartz/Quartzite Counters, Recessed Lighting, Sauna, Smart Thermostat, Storage
- Basement: Partial
- Attic: None
- Number of fireplaces: 2
- Fireplace features: Bedroom, Family Room
Interior area
- Total structure area: 1,612
- Total interior livable area: 1,612 sqft
Property
Parking
- Total spaces: 2
- Parking features: Garage
- Garage spaces: 2
Features
- Patio & porch: Porch
- Pool features: Community, In Ground
Lot
- Size: 8.89 Acres
Details
- Parcel number: 222908A000825UCA004500346
- Special conditions: None
Construction
Type & style
- Home type: Condo
- Property subtype: Condominium, Residential
Materials
- Brick
Condition
- Year built: 1979
Utilities & green energy
- Sewer: Public Sewer
- Water: Public
- Utilities for property: Cable Available, Natural Gas Available, Phone Available, Sewer Available, Trash Collection Private, Water Available, Water Connected
Community & HOA
Community
- Subdivision: acorn ponds
HOA
- Has HOA: No
Location
- Region: Roslyn
Financial & listing details
- Price per square foot: $565/sqft
- Tax assessed value: $670
- Annual tax amount: $11,402
- Date on market: 6/3/2025
- Cumulative days on market: 21 days
- Listing agreement: Exclusive Right To Sell
- Electric utility on property: Yes
Price history
| Date | Event | Price |
|---|---|---|
| 9/11/2025 | Sold | $910,000+1.2%$565/sqft |
Source:  OneKey® MLS as distributed by MLS GRID #872985 Report a problem OneKey® MLS as distributed by MLS GRID #872985 Report a problem | ||
| 6/24/2025 | Pending sale | $899,000$558/sqft |
Source: OneKey® MLS as distributed by MLS GRID #872985 Report a problem | ||
| 6/3/2025 | Listed for sale | $899,000+38.3%$558/sqft |
Source: OneKey® MLS as distributed by MLS GRID #872985 Report a problem | ||
| 11/13/2013 | Sold | $650,000$403/sqft |
Source: OneKey® MLS as distributed by MLS GRID #L2590323 Report a problem | ||
Public tax history
| Year | Property taxes | Tax assessment |
|---|---|---|
| 2024 | -- | $540 -10% |
| 2023 | -- | $600 -10.4% |
| 2022 | -- | $670 |
| 2021 | -- | -- |
| 2020 | $12,409 +13.8% | $999 |
| 2019 | $10,905 | $999 |
| 2018 | $10,905 -2.4% | $999 -5.8% |
| 2017 | $11,171 -10.2% | $1,061 -12% |
| 2016 | $12,433 +193.5% | $1,206 |
| 2015 | $4,236 +82.9% | $1,206 |
| 2013 | $2,316 +3% | $1,206 |
| 2012 | $2,249 -38.2% | $1,206 -7.4% |
| 2011 | $3,642 +103.8% | $1,302 -1.2% |
| 2010 | $1,787 | $1,318 -17.8% |
| 2009 | -- | $1,603 -0.7% |
| 2008 | -- | $1,615 +6% |
| 2006 | -- | $1,524 -40.5% |
| 2005 | -- | $2,563 -41.6% |
| 2004 | -- | $4,386 |
| 2003 | -- | $4,386 |
Find assessor info on the county website
Neighborhood: 11576
Nearby homes
- $1,250,100-- bd2 ba1.9k sqft64 Acorn Ponds Dr, Roslyn, NY 11576Off Market
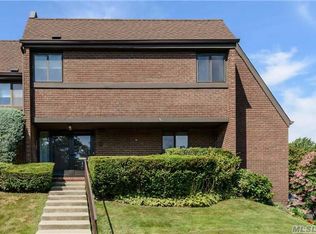
- $1,103,500-- bd2 ba1.6k sqft62 Acorn Ponds Dr, Roslyn, NY 11576Off Market
- $1,053,900-- bd2 ba1.6k sqft60 Acorn Ponds Dr, Roslyn, NY 11576Off Market
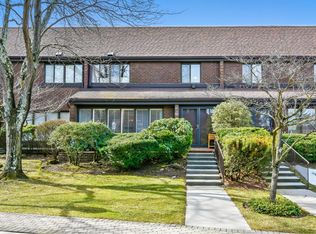
- $999,400-- bd2 ba1.5k sqft58 Acorn Ponds Dr, Roslyn, NY 11576Off Market
- $1,528,500-- bd3 ba2.4k sqft56 Acorn Ponds Dr, Roslyn, NY 11576Off Market
- $1,358,2003 bd4 ba2.4k sqft74 Acorn Ponds Dr, Roslyn, NY 11576Off Market
- $1,002,700-- bd2 ba1.5k sqft72 Acorn Ponds Dr, Roslyn, NY 11576Off Market
- $1,002,700-- bd2 ba1.5k sqft70 Acorn Ponds Dr, Roslyn, NY 11576Off Market
- $1,002,700-- bd2 ba1.5k sqft68 Acorn Ponds Dr, Roslyn, NY 11576Off Market
Nearby schools
GreatSchools rating
- 10/10Searingtown SchoolGrades: K-5Distance: 1.3 mi
- 9/10Herricks Middle SchoolGrades: 6-8Distance: 0.8 mi
- 10/10Herricks High SchoolGrades: 9-12Distance: 0.8 mi
Schools provided by the listing agent
- Elementary: Contact Agent
- Middle: Herricks Middle School
- High: Herricks High School
Source: OneKey® MLS as distributed by MLS GRID. This data may not be complete. We recommend contacting the local school district to confirm school assignments for this home.
Get a cash offer in 3 minutes
Find out how much your home could sell for in as little as 3 minutes with a no-obligation cash offer.
Estimated market value
$968,100
Get a cash offer in 3 minutes
Find out how much your home could sell for in as little as 3 minutes with a no-obligation cash offer.
Estimated market value
$968,100
- New York
- Nassau County
- Roslyn
- 11576
- 41 Acorn Ponds Drive
Nearby cities
Nearby neighborhoods
Nearby zip codes
Other Roslyn Topics
