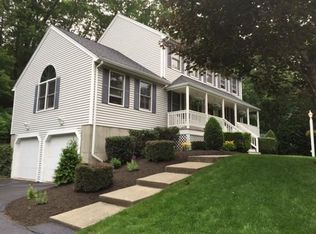
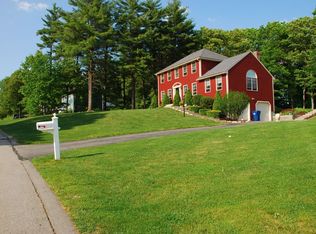
41 Alana Dr, Northbridge, MA 01534
Home value
$681,000
$647,000 - $715,000
$3,661/mo
Owner options
$3,661/mo
Rent Zestimate®
Find your next renter with Zillow Rental Manager. Plus, with online applications, you can quickly screen prospective tenants – for free.
$3,661/mo
Rent Zestimate®
$3,844/mo
Est. payment
Refinancing to a lower rate could help reduce your monthly payments and save thousands over the life of the loan.
$3,844/mo
Est. payment
Explore your selling options
Work with a Zillow partner agent
Leverage their expertise and Zillow's premium Showcase listings to get your home seen by more buyers.
Get startedList with your own agent
Get your home in front of millions of buyers by listing it on Zillow.
Learn how to do itSell it yourself
Take full control of how buyers see your home on Zillow by listing For Sale by Owner (FSBO).
List your homeWhat's special
Zillow last checked:
Listing updated:
The Kouri Team 781-964-1559,
Keller Williams Realty Boston South West 781-251-2101
Sarah Rose
Success! Real Estate
Facts & features
Interior
Bedrooms & bathrooms
- Bedrooms: 3
- Bathrooms: 3
- Full bathrooms: 2
- 1/2 bathrooms: 1
Primary bedroom
- Features: Bathroom - Full, Walk-In Closet(s), Closet/Cabinets - Custom Built, Flooring - Wall to Wall Carpet
- Level: Second
- Area: 234
- Dimensions: 18 x 13
Bedroom 2
- Features: Closet, Flooring - Wall to Wall Carpet
- Level: Second
- Area: 132
- Dimensions: 12 x 11
Bedroom 3
- Features: Closet, Flooring - Wall to Wall Carpet
- Level: Second
- Area: 240
- Dimensions: 20 x 12
Primary bathroom
- Features: Yes
Bathroom 1
- Features: Bathroom - Half
- Level: First
- Area: 21
- Dimensions: 3 x 7
Bathroom 2
- Features: Bathroom - Full, Bathroom - Double Vanity/Sink, Bathroom - With Shower Stall, Flooring - Laminate, Dressing Room
- Level: Second
- Area: 66
- Dimensions: 6 x 11
Bathroom 3
- Features: Bathroom - Full, Bathroom - With Tub & Shower, Flooring - Laminate
- Level: Second
- Area: 64
- Dimensions: 8 x 8
Dining room
- Features: Flooring - Wood, Chair Rail
- Level: First
- Area: 132
- Dimensions: 12 x 11
Kitchen
- Features: Flooring - Wood, Dining Area, Countertops - Stone/Granite/Solid, Open Floorplan, Stainless Steel Appliances, Peninsula
- Level: First
- Area: 143
- Dimensions: 13 x 11
Living room
- Features: Closet, Flooring - Wood, Deck - Exterior, Open Floorplan, Slider
- Level: Main,First
- Area: 320
- Dimensions: 20 x 16
Office
- Features: Flooring - Wall to Wall Carpet, French Doors
- Level: First
- Area: 156
- Dimensions: 13 x 12
Heating
- Baseboard, Oil
Cooling
- None
Appliances
- Included: Electric Water Heater, Water Heater, Range, Dishwasher, Microwave, Refrigerator
- Laundry: Flooring - Laminate, Electric Dryer Hookup, Washer Hookup, Second Floor
Features
- Office
- Flooring: Wood, Carpet, Laminate, Flooring - Wall to Wall Carpet
- Doors: French Doors, Insulated Doors
- Windows: Insulated Windows, Screens
- Basement: Full,Bulkhead,Concrete,Unfinished
- Number of fireplaces: 1
- Fireplace features: Living Room
Interior area
- Total structure area: 2,040
- Total interior livable area: 2,040 sqft
Property
Parking
- Total spaces: 6
- Parking features: Attached, Garage Door Opener, Storage, Garage Faces Side, Paved Drive, Off Street, Paved
- Attached garage spaces: 2
- Uncovered spaces: 4
Features
- Patio & porch: Deck - Wood, Covered
- Exterior features: Deck - Wood, Covered Patio/Deck, Rain Gutters, Sprinkler System, Screens, Fenced Yard
- Fencing: Fenced
Lot
- Size: 0.84 Acres
- Features: Corner Lot, Gentle Sloping
Details
- Foundation area: 1292
- Parcel number: M:00018 B:00200,1639788
- Zoning: RES
Construction
Type & style
- Home type: SingleFamily
- Architectural style: Colonial
- Property subtype: Single Family Residence
Materials
- Frame
- Foundation: Concrete Perimeter
- Roof: Shingle
Condition
- Year built: 1993
Utilities & green energy
- Electric: Circuit Breakers, 200+ Amp Service
- Sewer: Public Sewer
- Water: Public
- Utilities for property: for Electric Range, for Electric Dryer, Washer Hookup
Green energy
- Energy efficient items: Thermostat
Community & HOA
Community
- Features: Park, Golf, Sidewalks
- Subdivision: Brendan Woods
HOA
- Has HOA: No
Location
- Region: Northbridge
Financial & listing details
- Price per square foot: $294/sqft
- Tax assessed value: $465,100
- Annual tax amount: $6,028
- Date on market: 1/13/2026
- Exclusions: See Attached Inclusion/Exclusion List
- Road surface type: Paved
Price history
| Date | Event | Price |
|---|---|---|
| 9/20/2023 | Sold | $600,000+9.1%$294/sqft |
Source: MLS PIN #73141190 Report a problem | ||
| 8/2/2023 | Contingent | $550,000$270/sqft |
Source: MLS PIN #73141190 Report a problem | ||
| 7/27/2023 | Listed for sale | $550,000+203.9%$270/sqft |
Source: MLS PIN #73141190 Report a problem | ||
| 4/1/1996 | Sold | $181,000$89/sqft |
Source: Public Record Report a problem | ||
Public tax history
| Year | Property taxes | Tax assessment |
|---|---|---|
| 2025 | $6,407 +2.9% | $543,400 +5.5% |
| 2024 | $6,226 +3.3% | $515,000 +10.7% |
| 2023 | $6,028 +8.2% | $465,100 +15% |
| 2022 | $5,571 +1.9% | $404,600 +7.2% |
| 2021 | $5,467 +7.9% | $377,300 +3% |
| 2020 | $5,068 +10.9% | $366,200 +3.9% |
| 2019 | $4,571 +4.5% | $352,400 +4.3% |
| 2018 | $4,374 +0.6% | $338,000 +5.2% |
| 2017 | $4,347 +2.9% | $321,300 +4.6% |
| 2016 | $4,225 +2.7% | $307,300 |
| 2015 | $4,112 +0.9% | $307,300 |
| 2014 | $4,075 +9.6% | $307,300 +2.1% |
| 2013 | $3,717 -5% | $301,000 -1.5% |
| 2012 | $3,913 +6.6% | $305,500 -2.6% |
| 2011 | $3,670 +6% | $313,700 -5.8% |
| 2010 | $3,462 -5.1% | $332,900 -8.2% |
| 2009 | $3,648 +7.9% | $362,600 -7% |
| 2008 | $3,382 +1.7% | $390,100 +0.2% |
| 2007 | $3,326 -0.9% | $389,500 |
| 2006 | $3,357 +3.2% | $389,500 +8.5% |
| 2005 | $3,253 -0.5% | $359,100 +45.3% |
| 2004 | $3,268 +2.4% | $247,200 |
| 2003 | $3,191 +5.3% | $247,200 +28.5% |
| 2001 | $3,030 +15% | $192,400 +8.2% |
| 1998 | $2,635 | $177,800 |
Neighborhood: 01534
Nearby homes
- $656,4003 bd3 ba1.9k sqft59 Alana Dr, Northbridge, MA 01534Off Market

- $659,4003 bd3 ba2k sqft306 Jessica Way, Northbridge, MA 01534Off Market
- $678,0003 bd2 ba1.8k sqft40 Alana Dr, Northbridge, MA 01534Off Market
- $659,0003 bd3 ba1.9k sqft22 Nicole Ave, Northbridge, MA 01534Off Market

- $664,3003 bd3 ba1.9k sqft58 Alana Dr, Northbridge, MA 01534Off Market
- $561,1003 bd1 ba1.7k sqft171 Kelly Rd, Northbridge, MA 01534Off Market
- $613,1003 bd2 ba1.7k sqft73 Alana Dr, Northbridge, MA 01534Off Market
- $515,0003 bd2 ba1.2k sqft155 Kelly Rd, Northbridge, MA 01534Sold
Nearby schools
GreatSchools rating
- 5/10Northbridge Elementary SchoolGrades: PK-5Distance: 2.2 mi
- 5/10Northbridge Middle SchoolGrades: 6-8Distance: 2.9 mi
- 3/10Northbridge High SchoolGrades: 9-12Distance: 3.2 mi
Schools provided by the listing agent
- Elementary: W.Edward Balmer
- Middle: Northbridge Mid
- High: Northbridge H
Source: MLS PIN. This data may not be complete. We recommend contacting the local school district to confirm school assignments for this home.