Skip main navigation
Closed
  • $580,000

    41 Alaskan Dr, Leicester, NC 28748

    3beds
    2,015sqft
    Single Family Residence
    Built in 2021
    0.96 Acres Lot
    $-- Zestimate®
    $288/sqft
    $2,522 Estimated rent

    Home value

    Not available

    Estimated sales range

    Not available

    $2,522/mo

    Zestimate® history
    Loading
    Loading...

    Owner options

    List your home for rent

    $2,522/mo

    Rent Zestimate®

    Find your next renter with Zillow Rental Manager. Plus, with online applications, you can quickly screen prospective tenants – for free.

    Learn more

    $2,522/mo

    Rent Zestimate®

    Refinance and save

    $4,358/mo

    Est. payment

    Refinancing to a lower rate could help reduce your monthly payments and save thousands over the life of the loan.

    See today's rates

    $4,358/mo

    Est. payment

    Explore your selling options

    Work with a Zillow partner agent

    Leverage their expertise and Zillow's premium Showcase listings to get your home seen by more buyers.

    Get started

    List with your own agent

    Get your home in front of millions of buyers by listing it on Zillow.

    Learn how to do it

    Sell it yourself

    Take full control of how buyers see your home on Zillow by listing For Sale by Owner (FSBO).

    List your home

    What's special

    Gated communityBreathtaking mountain viewsFully fenced yardPrivate gated drivewayCozy gas fireplaceCustom light fixtures throughoutVaulted ceilings
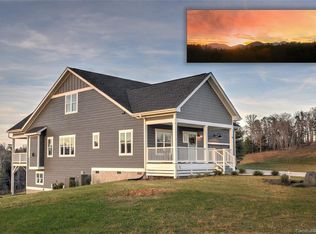
    Built in 2021, this stunning Arts & Crafts home sits at the end of a cul-de-sac in a gated community, offering breathtaking mountain views. The bright, open floor plan features vaulted ceilings, exquisite herringbone wood floors, and custom light fixtures throughout. A cozy gas fireplace anchors the living room, while large windows frame the scenic surroundings. The elegant kitchen boasts a spacious breakfast bar, custom tiled backsplash, upscale appliances, and a walk-in pantry. The luxurious primary suite offers a massive walk-in closet, floating dual sinks, and a custom tiled shower. A large finished bonus room over the garage provides versatile space for work or play. The fully fenced yard with a private gated driveway ensures privacy, while the upscale community offers a pool, playground, picnic area, and sports courts. Every detail in this home exudes quality and sophistication—don’t miss the opportunity to make it yours!

    Zillow last checked:

    Listing updated:

    Listing Provided by:

    Marie Reed Marie@MarieReedTeam.com,

    Keller Williams Professionals

    Bought with:

    Hannah Burger

    Keller Williams Professionals

    Source: Canopy MLS as distributed by MLS GRID,MLS#: 4342545MLS Logo

    Facts & features

    Interior

    Bedrooms & bathrooms
    • Bedrooms: 3
    • Bathrooms: 2
    • Full bathrooms: 2
    • Main level bedrooms: 3
    Primary bedroom
    • Level: Main
    Bedroom s
    • Level: Main
    Bedroom s
    • Level: Main
    Bathroom full
    • Level: Main
    Bathroom full
    • Level: Main
    Bonus room
    • Level: Upper
    Dining area
    • Level: Main
    Kitchen
    • Level: Main
    Laundry
    • Level: Main
    Living room
    • Level: Main
    Heating
    • Heat Pump
    Cooling
    • Heat Pump
    Appliances
    • Included: Dishwasher, Dryer, Gas Oven, Gas Range, Refrigerator, Washer
    • Laundry: Laundry Room, Main Level
    Features
    • Breakfast Bar, Open Floorplan, Walk-In Closet(s), Walk-In Pantry
    • Flooring: Tile, Wood
    • Has basement: No
    • Fireplace features: Living Room, Propane
    Interior area
    • Total structure area: 2,015
    • Total interior livable area: 2,015 sqft
    • Finished area above ground: 2,015
    • Finished area below ground: 0

    Property

    Parking
    • Total spaces: 6
    • Parking features: Driveway, Attached Garage, Garage on Main Level
    • Attached garage spaces: 2
    • Uncovered spaces: 4
    Features
    • Levels: 1 Story/F.R.O.G.
    • Patio & porch: Covered, Deck, Front Porch
    • Pool features: Community
    • Fencing: Fenced,Full
    • Has view: Yes
    • View description: Long Range, Mountain(s), Year Round
    • Waterfront features: None
    Lot
    • Size: 0.96 Acres
    • Features: Cleared, Paved, Views
    Details
    • Parcel number: 970177319300000
    • Zoning: OU
    • Special conditions: Standard
    • Horse amenities: None

    Construction

    Type & style
    • Home type: SingleFamily
    • Architectural style: Arts and Crafts
    • Property subtype: Single Family Residence
    Materials
    • Other
    • Foundation: Crawl Space
    Condition
    • New construction: No
    • Year built: 2021

    Utilities & green energy

    • Sewer: Septic Installed
    • Water: Well
    • Utilities for property: Propane

    Community & neighborhood

    Community
    • Community features: Clubhouse, Game Court, Gated, Picnic Area, Playground, Recreation Area, Tennis Court(s)
    Location
    • Region: Leicester
    • Subdivision: The Ridge

    HOA & financial

    HOA
    • Has HOA: Yes
    • HOA fee: $1,000 annually
    • Association name: Baldwin Real Estate
    • Association phone: 828-684-3400

    Other

    Other facts
    • Listing terms: Cash,Conventional
    • Road surface type: Concrete, Paved

    Price history

    DateEventPrice
    3/19/2026Sold$580,000-3.2%$288/sqft
    Source: Canopy MLS as distributed by MLS GRID #4342545 Report a problem
    2/5/2026Listed for sale$599,000-2.6%$297/sqft
    Source: Canopy MLS as distributed by MLS GRID #4342545 Report a problem
    2/2/2026Listing removed$615,000$305/sqft
    Source: Canopy MLS as distributed by MLS GRID #4231149 Report a problem
    11/26/2025Price change$615,000-5.2%$305/sqft
    Source: Canopy MLS as distributed by MLS GRID #4231149 Report a problem
    9/24/2025Price change$649,000-4.4%$322/sqft
    Source: Canopy MLS as distributed by MLS GRID #4231149 Report a problem
    7/1/2025Price change$679,000-2.9%$337/sqft
    Source: Canopy MLS as distributed by MLS GRID #4231149 Report a problem
    5/9/2025Price change$699,000-3.6%$347/sqft
    Source: Canopy MLS as distributed by MLS GRID #4231149 Report a problem
    4/1/2025Listed for sale$725,000+31.6%$360/sqft
    Source: Canopy MLS as distributed by MLS GRID #4231149 Report a problem
    4/29/2022Sold$551,000+819.9%$273/sqft
    Source: Canopy MLS as distributed by MLS GRID #3848408 Report a problem
    5/21/2019Listing removed$59,900$30/sqft
    Source: Keller Williams Professionals #3462067 Report a problem
    3/21/2019Listed for sale$59,900-4.9%$30/sqft
    Source: Keller Williams Professionals #3462067 Report a problem
    7/2/2014Sold$63,000+80.5%$31/sqft
    Source: Agent Provided Report a problem
    6/27/2012Listing removed$34,900$17/sqft
    Source: Preferred Properties of Asheville, Inc. #437420 Report a problem
    4/25/2012Price change$34,900-46.3%$17/sqft
    Source: Preferred Properties of Asheville, Inc. #437420 Report a problem
    6/11/2011Listed for sale$65,000$32/sqft
    Source: Preferred Properties of Asheville, Inc. #437420 Report a problem
    4/18/2011Listing removed$65,000$32/sqft
    Source: Preferred Properties of Asheville, Inc. #437420 Report a problem
    3/5/2011Price change$65,000-23.5%$32/sqft
    Source: Preferred Properties of Asheville, Inc. #437420 Report a problem
    2/26/2011Listed for sale$85,000-69.1%$42/sqft
    Source: Preferred Properties of Asheville, Inc. #437420 Report a problem
    8/13/2007Sold$275,000$136/sqft
    Source: Agent Provided Report a problem

    Public tax history

    YearProperty taxesTax assessment
    2017$183 -39%$24,600
    2016$300 +64%$24,600
    2015$183 +4.2%$24,600
    2014$176 $24,600
    2013-- $24,600 -64.7%
    2012-- $69,700
    2011-- $69,700
    2010-- $69,700
    2009-- $69,700

    Find assessor info on the county website

    Neighborhood: 28748

    Nearby schools

    GreatSchools rating
    Schools provided by the listing agent
    • Elementary: Leicester/Eblen
    • Middle: Clyde A Erwin
    • High: Clyde A Erwin

    Source: Canopy MLS as distributed by MLS GRID. This data may not be complete. We recommend contacting the local school district to confirm school assignments for this home.

    Get pre-qualified for a loan
    At Zillow Home Loans, we can pre-qualify you in as little as 5 minutes with no impact to your credit score.

    An equal housing lender. NMLS #10287.