Skip main navigation
Sold for $1,049,900
  • $1,049,900

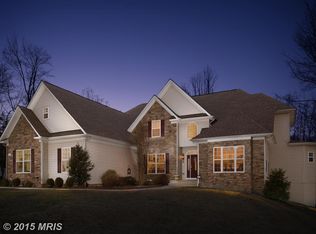
    41 Alderwood Dr, Stafford, VA 22556

    5beds
    6,731sqft
    Single Family Residence
    Built in 2010
    1.82 Acres Lot
    $1,097,600 Zestimate®
    $156/sqft
    $5,307 Estimated rent

    Home value

    $1,097,600

    $1.04M - $1.15M

    $5,307/mo

    Zestimate® history
    Loading
    Loading...

    Owner options

    List your home for rent

    $5,307/mo

    Rent Zestimate®

    Find your next renter with Zillow Rental Manager. Plus, with online applications, you can quickly screen prospective tenants – for free.

    Learn more

    $5,307/mo

    Rent Zestimate®

    Refinance and save

    $6,253/mo

    Est. payment

    Refinancing to a lower rate could help reduce your monthly payments and save thousands over the life of the loan.

    See today's rates

    $6,253/mo

    Est. payment

    Explore your selling options

    Work with a Zillow partner agent

    Leverage their expertise and Zillow's premium Showcase listings to get your home seen by more buyers.

    Get started

    List with your own agent

    Get your home in front of millions of buyers by listing it on Zillow.

    Learn how to do it

    Sell it yourself

    Take full control of how buyers see your home on Zillow by listing For Sale by Owner (FSBO).

    List your home

    What's special

    Outdoor uplightingFull-sized fridgeConvenient half bathMassive front yardFull-size fridgeImmaculate garden bedsHot tub

    Zillow last checked:

    Listing updated:

    Listed by:

    Alex Belcher 540-300-9669,

    Belcher Real Estate, LLC.

    Bought with:

    Andy Martinez, 0225204188

    Samson Properties

    Source: Bright MLS,MLS#: VAST2027260MLS Logo

    Facts & features

    Interior

    Bedrooms & bathrooms
    • Bedrooms: 5
    • Bathrooms: 6
    • Full bathrooms: 5
    • 1/2 bathrooms: 1
    • Main level bathrooms: 1
    Rooms
    • Room types: Living Room, Dining Room, Primary Bedroom, Bedroom 2, Bedroom 3, Bedroom 4, Bedroom 5, Kitchen, Game Room, Family Room, Foyer, Breakfast Room, Laundry, Office, Recreation Room, Primary Bathroom, Full Bath, Half Bath
    Basement
    • Area: 2447
    Heating
    • Forced Air, Zoned, Heat Pump, Propane
    Cooling
    • Ceiling Fan(s), Central Air, Zoned, Electric
    Appliances
    • Included: Microwave, Cooktop, Dishwasher, Extra Refrigerator/Freezer, Humidifier, Ice Maker, Oven, Refrigerator, Stainless Steel Appliance(s), Water Conditioner - Owned, Water Dispenser, Water Heater, Water Treat System
    • Laundry: Hookup, Upper Level, Washer/Dryer Hookups Only, Laundry Room, Mud Room
    Features
    • Attic, Breakfast Area, Built-in Features, Ceiling Fan(s), Chair Railings, Crown Molding, Dining Area, Family Room Off Kitchen, Open Floorplan, Formal/Separate Dining Room, Kitchen - Gourmet, Kitchen Island, Primary Bath(s), Recessed Lighting, Soaking Tub, Bathroom - Stall Shower, Bathroom - Tub Shower, Upgraded Countertops, Walk-In Closet(s), Bar, Wine Storage, Pantry, Sound System, Additional Stairway, 2 Story Ceilings, 9'+ Ceilings, Cathedral Ceiling(s), Dry Wall, High Ceilings
    • Flooring: Ceramic Tile, Hardwood, Carpet, Wood
    • Doors: Sliding Glass, French Doors, Double Entry
    • Windows: Double Hung, Vinyl Clad, Stain/Lead Glass, Window Treatments
    • Basement: Exterior Entry,Connecting Stairway,Finished,Partial,Full,Heated,Improved,Interior Entry,Rear Entrance,Windows
    • Number of fireplaces: 3
    • Fireplace features: Gas/Propane, Mantel(s), Stone, Corner
    Interior area
    • Total structure area: 7,178
    • Total interior livable area: 6,731 sqft
    • Finished area above ground: 4,731
    • Finished area below ground: 2,000

    Property

    Parking
    • Total spaces: 9
    • Parking features: Built In, Garage Faces Side, Inside Entrance, Asphalt, Driveway, Lighted, Attached
    • Attached garage spaces: 3
    • Uncovered spaces: 6
    • Details: Garage Sqft: 752
    Accessibility
    • Accessibility features: None
    Features
    • Levels: Three
    • Stories: 3
    • Patio & porch: Deck, Screened, Porch, Enclosed, Wrap Around
    • Exterior features: Lighting, Storage, Sidewalks, Underground Lawn Sprinkler, Bump-outs, Extensive Hardscape, Flood Lights
    • Pool features: None
    • Fencing: Back Yard,Split Rail
    • Has view: Yes
    • View description: Garden
    Lot
    • Size: 1.82 Acres
    • Features: Backs to Trees, No Thru Street, Landscaped, Wooded, Private
    Details
    • Additional structures: Above Grade, Below Grade, Outbuilding
    • Parcel number: 17G 17
    • Zoning: A-2
    • Special conditions: Standard

    Construction

    Type & style
    • Home type: SingleFamily
    • Architectural style: Colonial
    • Property subtype: Single Family Residence
    Materials
    • Vinyl Siding, Stone
    • Foundation: Permanent
    • Roof: Asphalt,Shingle
    Condition
    • Excellent
    • New construction: No
    • Year built: 2010

    Utilities & green energy

    • Sewer: Septic < # of BR
    • Water: Well
    • Utilities for property: Cable

    Community & HOA

    Community
    • Security: Main Entrance Lock, Smoke Detector(s)
    • Subdivision: Preserve On Aquia Creek
    HOA
    • Has HOA: No
    Location
    • Region: Stafford

    Financial & listing details

    • Price per square foot: $156/sqft
    • Tax assessed value: $931,900
    • Annual tax amount: $6,875
    • Date on market: 2/22/2024
    • Listing agreement: Exclusive Right To Sell
    • Inclusions: Four Wall-mounted Tvs. Basement Refrigerator, Pool Table, Wine Fridge, Professional Dog-wash Sink, Mini Fridge In Primary Bedroom, Family And Basement Surround Sound. Hot Tub, Home Humidifier, Outdoor Uplighting, Water Softener System, Two Laundry Hookups, Driveway Entrance Lighting, Ring Doorbell And Floodlight, Whole House Fan, Smart-16 Zone Sprinkler System, And Smart Thermostat.
    • Exclusions: Washer / Dryer, & Shelving In Storage Room Do Not Convey
    • Ownership: Fee Simple

    Price history

    DateEventPrice
    4/10/2024Sold$1,049,900$156/sqft
    Source: Bright MLS #VAST2027260 Report a problem
    3/5/2024Pending sale$1,049,900$156/sqft
    Source: Bright MLS #VAST2027260 Report a problem
    1/29/2024Listed for sale$1,049,900+66.7%$156/sqft
    Source: Bright MLS #VAST2026636 Report a problem
    8/15/2017Sold$630,000-0.8%$94/sqft
    Source: Public Record Report a problem
    6/22/2017Pending sale$634,900$94/sqft
    Source: CENTURY 21 New Millennium #ST9976270 Report a problem
    6/19/2017Listed for sale$634,900-2.3%$94/sqft
    Source: Century 21 New Millennium #ST9976270 Report a problem
    10/22/2010Sold$649,900$97/sqft
    Source: Public Record Report a problem

    Public tax history

    YearProperty taxesTax assessment
    2025$8,607 +3.4%$931,900
    2024$8,327 +14.7%$931,900 +15.2%
    2023$7,259 +5.6%$808,800
    2022$6,875 +4.9%$808,800 +19.7%
    2021$6,552 $675,500
    2020$6,552 +3.7%$675,500 +8%
    2019$6,317 +2%$625,400
    2018$6,191 $625,400 +4.4%
    2017$6,191 +4.4%$598,900
    2016$5,929 $598,900 +2.3%
    2015-- $585,500
    2014-- $585,500 -9.1%
    2013-- $643,800 +7.1%
    2012-- $601,400 -1.3%
    2011-- $609,600 +269.5%
    2010-- $165,000 +17.9%
    2009-- $140,000
    2008-- $140,000 +5.9%
    2006-- $132,200
    2005-- $132,200 +127.1%
    2004-- $58,200
    Find assessor info on the county website

    Neighborhood: 22556

    Nearby schools

    GreatSchools rating
    Schools provided by the listing agent
    • Elementary: Margaret Brent
    • Middle: A.g. Wright
    • High: Mountain View
    • District: Stafford County Public Schools

    Source: Bright MLS. This data may not be complete. We recommend contacting the local school district to confirm school assignments for this home.

    Get a cash offer in 3 minutes
    Find out how much your home could sell for in as little as 3 minutes with a no-obligation cash offer.
    Estimated market value
    $1,097,600
    Get a cash offer in 3 minutes
    Find out how much your home could sell for in as little as 3 minutes with a no-obligation cash offer.
    Estimated market value
    $1,097,600