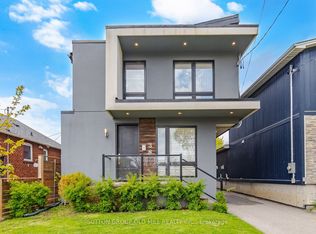
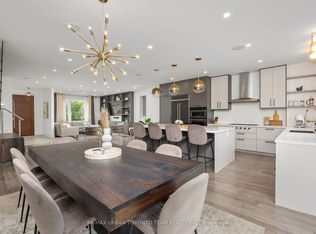
Welcome to 41 Algoma Street - Newly Constructed, Never-lived-in home situated on a thoughtfully redeveloped lot, offering modern comfort, generous space, and exceptional versatility. This expansive residence features 9-foot ceilings on the main floor, enhancing a beautifully designed layout that seamlessly blends everyday living with elegant entertaining. Enjoy a bright and inviting living room, a spacious family room, a formal dining area, and a sun-filled breakfast space. Large windows throughout flood the home with natural light, creating a warm and welcoming atmosphere. With 4 generously sized bedrooms and 5 well-appointed washrooms, this home is perfectly suited for families of all sizes. Each space is designed with comfort and functionality in mind. A beautifully finished basement featuring a self-contained secondary suite with a separate entrance and private laundry. Boasting impressive 10-foot ceilings, this bright and spacious area ideal for In-Law living or generating additional rental income. Located in a highly desirable and convenient neighborhood, the home is surrounded by top-rated schools, making it an excellent choice for families. Commuters will appreciate easy access to major highways and transit routes. Nature lovers will enjoy being just minutes from Humber Bay Park and Park Lawn Park, perfect for walking, cycling, and outdoor activities. Everyday essentials, shopping, and dining are all close at hand along the vibrant Queensway corridor, making daily living both convenient and enjoyable. This home presents a rare opportunity to own a thoughtfully designed, move-in-ready property in an outstanding location. This home also comes with an approved permit for a Garden Suite, offering future potential for additional living space, extended family accommodation, or supplemental rental income. 100A ,240 V electrical rough-in has been installed from main panel to the rear of the property, for a future Pool, Hot tub, or Heavy -Duty equipment in the shed.
For sale
Street View
C$1,849,999
41 Algoma St, Toronto, ON M8Y 1C4
5beds
5baths
Single Family Residence
Built in ----
2,512 Square Feet Lot
$-- Zestimate®
C$--/sqft
C$-- HOA
What's special
- 10 days |
- 6 |
- 1 |
Zillow last checked:
Listing updated:
Listed by:
RE/MAX REALTRON REALTY INC.
Source: TRREB,MLS®#: W13498022 Originating MLS®#: Toronto Regional Real Estate Board
Originating MLS®#: Toronto Regional Real Estate BoardFacts & features
Interior
Bedrooms & bathrooms
- Bedrooms: 5
- Bathrooms: 5
Heating
- Forced Air, Gas
Cooling
- Central Air
Appliances
- Included: Built-In Oven, Countertop Range, Water Heater
Features
- Central Vacuum, ERV/HRV, In-Law Suite
- Flooring: Carpet Free
- Basement: Finished with Walk-Out,Separate Entrance
- Has fireplace: Yes
- Fireplace features: Electric
Interior area
- Living area range: 2000-2500 null
Video & virtual tour
Property
Parking
- Total spaces: 2
- Parking features: Available, Garage Door Opener
- Has garage: Yes
Features
- Stories: 2
- Patio & porch: Deck
- Pool features: None
Lot
- Size: 2,512 Square Feet
- Features: Fenced Yard, Park, Place Of Worship, Public Transit, School
Details
- Parcel number: 076190143
- Other equipment: Sump Pump
Construction
Type & style
- Home type: SingleFamily
- Property subtype: Single Family Residence
Materials
- Stucco (Plaster)
- Foundation: Concrete
- Roof: Asphalt Shingle
Utilities & green energy
- Sewer: Sewer
Community & HOA
Location
- Region: Toronto
Financial & listing details
- Annual tax amount: C$3,793
- Date on market: 6/27/2026
RE/MAX REALTRON REALTY INC.
RE/MAX REALTRON REALTY INC.
By pressing Contact Agent, you agree that the real estate professional identified above may call/text you about your search, which may involve use of automated means and pre-recorded/artificial voices. You don't need to consent as a condition of buying any property, goods, or services. Message/data rates may apply. You also agree to our Terms of Use. Zillow does not endorse any real estate professionals. We may share information about your recent and future site activity with your agent to help them understand what you're looking for in a home.
Price history
Price history is unavailable.
Public tax history
Tax history is unavailable.
Climate risks
Neighborhood: Mimico
Nearby schools
GreatSchools rating
No schools nearby
We couldn't find any schools near this home.


- Ontario
- Toronto Division
- Toronto
- M8Y 1C4
- Mimico
- 41 Algoma St
Nearby cities
Nearby neighborhoods
Nearby zip codes
Other Toronto Topics
