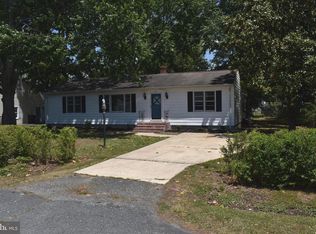
Located in the desirable Algonquin neighborhood, this 4 bedroom, 2 bath home offers a quiet, private setting with community water access. Features include a 1-car detached garage and new central HVAC (2026). Enjoy access to the community waterfront area for only $60/year, including use of the pier, small beach area, and potential boat slip availability. Possible off-season boat trailer storage.
Pending
Price cut: $25K (8/31)
$299,999
41 Algonquin Rd, Cambridge, MD 21613
4beds
1,992sqft
Single Family Residence
Built in 1955
0.34 Acres Lot
$296,000 Zestimate®
$151/sqft
$-- HOA
What's special
Small beach areaUse of the pier
- 31 days
- 452
- 19
Likely to sell faster than
Zillow last checked:
Listing updated:
Listed by:
LEO KUNEMAN 443-880-2257,
Meredith Fine Properties 4108226272
Source: Bright MLS,MLS#: MDDO2012540
Facts & features
Interior
Bedrooms & bathrooms
- Bedrooms: 4
- Bathrooms: 2
- Full bathrooms: 2
- Main level bathrooms: 2
- Main level bedrooms: 4
Basement
- Area: 0
Heating
- Heat Pump, Wood Stove, Electric, Wood
Cooling
- Central Air, Electric
Appliances
- Included: Electric Water Heater
Features
- Has basement: No
- Has fireplace: No
Interior area
- Total structure area: 1,992
- Total interior livable area: 1,992 sqft
- Finished area above ground: 1,992
- Finished area below ground: 0
Property
Parking
- Total spaces: 1
- Parking features: Other, Detached, Driveway, Off Street
- Garage spaces: 1
- Has uncovered spaces: Yes
Accessibility
- Accessibility features: None
Features
- Levels: Multi/Split,Two
- Stories: 2
- Pool features: None
- Has view: Yes
- View description: Panoramic
- Waterfront features: River
- Body of water: Jenkins Creek
Lot
- Size: 0.34 Acres
- Features: SideYard(s), Rear Yard, Private, Fishing Available
Details
- Additional structures: Above Grade, Below Grade
- Parcel number: 1007140592
- Zoning: SR
- Special conditions: Standard
Construction
Type & style
- Home type: SingleFamily
- Property subtype: Single Family Residence
Materials
- Stick Built
- Foundation: Block, Crawl Space
Condition
- New construction: No
- Year built: 1955
Utilities & green energy
- Sewer: Public Sewer
- Water: Public
Community & HOA
Community
- Subdivision: Algonquin
HOA
- Has HOA: No
Location
- Region: Cambridge
Financial & listing details
- Price per square foot: $151/sqft
- Tax assessed value: $177,300
- Annual tax amount: $2,123
- Date on market: 8/14/2026
- Listing agreement: Exclusive Right To Sell
- Exclusions: Amish Shed In Back Left Corner Of Yard Does Not Convey
- Ownership: Fee Simple
Estimated market value
$296,000
$281,000 - $311,000
$2,373/mo
Price history
| Date | Event | Price |
|---|---|---|
| 9/3/2026 | Pending sale | $299,999$151/sqft |
Source:  Bright MLS #MDDO2012540 Report a problem Bright MLS #MDDO2012540 Report a problem | ||
| 8/31/2026 | Price change | $299,999-7.7%$151/sqft |
Source: Bright MLS #MDDO2012540 Report a problem | ||
| 8/14/2026 | Listed for sale | $324,999+85.7%$163/sqft |
Source: Bright MLS #MDDO2012540 Report a problem | ||
| 5/28/2020 | Sold | $175,000-5.4%$88/sqft |
Source: Public Record Report a problem | ||
| 3/30/2020 | Pending sale | $185,000$93/sqft |
Source: Benson & Mangold, LLC #MDDO124494 Report a problem | ||
| 1/10/2020 | Price change | $185,000-7.3%$93/sqft |
Source: Benson & Mangold, LLC #MDDO124494 Report a problem | ||
| 11/26/2019 | Price change | $199,500-5%$100/sqft |
Source: Benson & Mangold, LLC #MDDO124494 Report a problem | ||
| 10/24/2019 | Listed for sale | $209,900$105/sqft |
Source: Benson & Mangold, LLC #MDDO124494 Report a problem | ||
Public tax history
| Year | Property taxes | Tax assessment |
|---|---|---|
| 2025 | $2,183 +12.2% | $185,900 +6.2% |
| 2024 | $1,946 +6.6% | $175,000 +6.6% |
| 2023 | $1,825 +7.1% | $164,100 +7.1% |
| 2022 | $1,704 +2.8% | $153,200 +2.8% |
| 2021 | $1,657 +2.9% | $149,033 +2.9% |
| 2020 | $1,611 +3% | $144,867 +3% |
| 2019 | $1,565 | $140,700 |
| 2018 | $1,565 +17.7% | $140,700 |
| 2017 | $1,329 -25.9% | $140,700 -11.5% |
| 2016 | $1,793 | $159,000 |
| 2015 | $1,793 | $159,000 |
| 2014 | $1,793 | $159,000 -3.5% |
| 2013 | -- | $164,800 |
| 2012 | -- | $164,800 |
| 2011 | -- | $164,800 -22% |
| 2010 | -- | $211,190 +10.8% |
| 2009 | -- | $190,612 +12.1% |
| 2008 | -- | $170,036 +13.8% |
| 2007 | -- | $149,460 +7.6% |
| 2006 | -- | $138,902 +8.2% |
| 2005 | -- | $128,346 +9% |
| 2004 | -- | $117,790 +2.8% |
| 2003 | -- | $114,596 +2.9% |
| 2002 | -- | $111,403 +3% |
| 2001 | -- | $108,210 |
Find assessor info on the county website
Monthly payment
Est. payment
Payment breakdown
Explore the cost of this home by adjusting the details. Changes won't be saved.Climate risks
Neighborhood: 21613
Nearby schools
Schools provided by the listing agent
- District: Dorchester County Public Schools
Source: Bright MLS. This data may not be complete. We recommend contacting the local school district to confirm school assignments for this home.
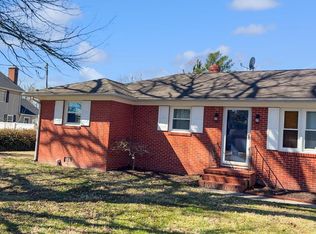
Similar homes
- $310,0003 bd2 ba1.6k sqft1 Kiowa Rd, Cambridge, MD 21613For Sale
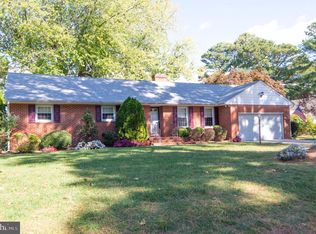
 MLS ID #MDDO2010864, Val Brown, Coldwell Banker Realty. Bright MLS
 - $289,9004 bd2 ba1.7k sqft9 Merryweather Dr, Cambridge, MD 21613For Sale
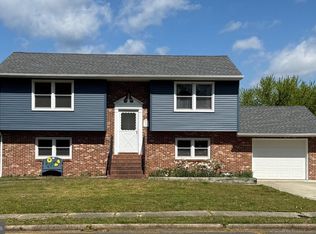 MLS ID #MDDO2012430, Scarlett Mills, Coldwell Banker Realty. Bright MLS
 - $334,9004 bd3 ba1.9k sqft146 Regulator Dr N, Cambridge, MD 21613For Sale
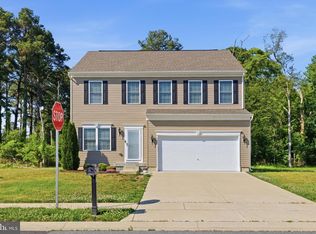 MLS ID #MDDO2012148, Shane Slacum, LPT Realty, LLC. Bright MLS
 - $285,9003 bd1 ba1.2k sqft111 Richardson Dr, Cambridge, MD 21613For Sale
 MLS ID #MDDO2012286, Larry L Mills, Eastern Shore Properties, ESP Inc.. Bright MLS
 - $342,9004 bd3 ba2k sqft138 Regulator Dr N, Cambridge, MD 21613For SaleMLS ID #MDDO2012314, Shane Slacum, LPT Realty, LLC. Bright MLS
- $339,0003 bd2 ba1.5k sqft202 Buena Vista Ave, Cambridge, MD 21613For SaleMLS ID #MDDO2011984, Charlotte Robinson, Eastern Shore Properties, ESP Inc.. Bright MLS
- $285,0004 bd3 ba2.2k sqft807 Bayly Rd, Cambridge, MD 21613For SaleMLS ID #MDDO2011190, Sue Wyatt, Coldwell Banker Realty. Bright MLS
- $246,0003 bd1 ba1.1k sqft13 Nanticoke Rd, Cambridge, MD 21613For SaleMLS ID #MDDO2011688, Verria Hairston, Open Door Brokerage, LLC. Bright MLS
- $384,9004 bd3 ba2.1k sqft145 Regulator Dr N, Cambridge, MD 21613For SaleMLS ID #MDDO2012852, Greg Salley, Long & Foster Real Estate, Inc.. Bright MLS
- $297,9003 bd1 ba1.5k sqft603 Roslyn Ave, Cambridge, MD 21613For SaleMLS ID #MDDO2012646, Bob Speelman, Berkshire Hathaway HomeServices Homesale Realty. Bright MLS
- $299,0004 bd3 ba1.5k sqftNone Available, Cambridge, MD 21613For SaleMLS ID #MDDO2012518, Connor Hill, Coldwell Banker Chesapeake Real Estate Company. Bright MLS
- $409,0005 bd4 ba2.7k sqft16 Buena Vista Ave, Cambridge, MD 21613For SaleMLS ID #MDDO2013016, LEO KUNEMAN, Meredith Fine Properties. Bright MLS
- $274,9004 bd3 ba1.8k sqft219 Willis St, Cambridge, MD 21613For SaleMLS ID #MDDO2012234, PETER Stark, Benson & Mangold, LLC. Bright MLS
- $324,9504 bd2 ba2k sqft415 Maryland Ave, Cambridge, MD 21613For SaleMLS ID #MDDO2012524, Denis Gasper, Benson & Mangold, LLC. Bright MLS
- $325,0004 bd2 ba2.5k sqft416 Maryland Ave #A & B, Cambridge, MD 21613For SaleMLS ID #MDDO2012580, PETER Stark, Benson & Mangold, LLC. Bright MLS
- $259,0003 bd2 ba1.2k sqft12 Oak St, Cambridge, MD 21613For SaleMLS ID #MDDO2012088, Brian Jones, Keller Williams Select Realtors of Annapolis. Bright MLS
- $293,5003 bd2 ba1.6k sqft105 W End Ave, Cambridge, MD 21613For SaleMLS ID #MDDO2011854, Brooke Tephabock, LPT Realty, LLC. Bright MLS
- $324,9003 bd3 ba2k sqft109 Willis St, Cambridge, MD 21613For SaleMLS ID #MDDO2012570, Val Brown, Coldwell Banker Realty. Bright MLS
- $309,5004 bd3 ba1.5k sqftNone Available, Cambridge, MD 21613For SaleMLS ID #MDDO2012304, Donna Harrington, Coldwell Banker Realty. Bright MLS
- $359,0003 bd2 ba2k sqft417 Osprey Cir, Cambridge, MD 21613For SaleMLS ID #MDDO2012856, Kristin Abbott, Keller Williams Select Realtors of Cambridge. Bright MLS
