Very well maintained Cape with lots of natural sunlight. This lovely home offers a spacious backyard - great for get-togethers, pets or just relaxing. There is off street parking for 4 cars in the paved driveway and a nice deck off the back to enjoy grilling! This welcoming home boasts a nice eat in kitchen with all new stainless steel appliances, four comfortable bedrooms of which two are on the first floor for easy one level living and the two bedrooms upstairs have new wall to wall carpeting. There is also a wonderful sunroom plus a bonus room in the basement waiting for your decorating ideas! Come and view today and make this your HOME SWEET HOME.
For sale
Price cut: $16K (10/6)
$519,000
41 Alma St, Lowell, MA 01854
4beds
1,669sqft
Single Family Residence
Built in 1950
10,019 Square Feet Lot
$517,700 Zestimate®
$311/sqft
$-- HOA
What's special
Wonderful sunroomFour comfortable bedroomsLots of natural sunlight
- 46 days
- 833
- 25
Zillow last checked:
Listing updated:
Listed by:
Wayne Simmons 978-319-2867,
Dick Lepine Real Estate,Inc. 978-441-2100
Source: MLS PIN,MLS#: 73566630
Facts & features
Interior
Bedrooms & bathrooms
- Bedrooms: 4
- Bathrooms: 1
- Full bathrooms: 1
Primary bedroom
- Level: First
Bedroom 2
- Level: First
Bedroom 3
- Features: Flooring - Wall to Wall Carpet
- Level: Second
Bedroom 4
- Features: Flooring - Wall to Wall Carpet
- Level: Second
Bathroom 1
- Features: Flooring - Vinyl
- Level: First
Kitchen
- Features: Flooring - Laminate
- Level: First
Living room
- Features: Flooring - Laminate
- Level: Basement
Heating
- Baseboard, Oil
Cooling
- None
Appliances
- Included: Electric Water Heater, Range, Dishwasher, Refrigerator, Range Hood
Features
- Sun Room, Bonus Room
- Flooring: Carpet, Laminate
- Doors: Insulated Doors
- Windows: Insulated Windows
- Basement: Full
- Has fireplace: No
Interior area
- Total structure area: 1,669
- Total interior livable area: 1,669 sqft
- Finished area above ground: 1,244
- Finished area below ground: 425
Property
Parking
- Total spaces: 4
- Parking features: Paved Drive, Off Street, Paved
- Uncovered spaces: 4
Accessibility
- Accessibility features: No
Features
- Patio & porch: Porch, Deck - Wood
- Exterior features: Porch, Deck - Wood
- Fencing: Fenced/Enclosed
Lot
- Size: 10,019 Square Feet
Details
- Parcel number: 3182030
- Zoning: TSF
Construction
Type & style
- Home type: SingleFamily
- Architectural style: Cape
- Property subtype: Single Family Residence
Materials
- Frame
- Foundation: Block
- Roof: Shingle
Condition
- Year built: 1950
Utilities & green energy
- Electric: 110 Volts
- Sewer: Public Sewer
- Water: Public
Community & HOA
Community
- Features: Public Transportation, Public School, University
HOA
- Has HOA: No
Location
- Region: Lowell
Financial & listing details
- Price per square foot: $311/sqft
- Tax assessed value: $508,600
- Annual tax amount: $5,773
- Date on market: 8/21/2026
Estimated market value
$517,700
$492,000 - $544,000
$3,029/mo
Price history
| Date | Event | Price |
|---|---|---|
| 10/6/2026 | Price change | $519,000-3%$311/sqft |
Source: MLS PIN #73566630 Report a problem | ||
| 9/16/2026 | Price change | $535,000-2.6%$321/sqft |
Source: MLS PIN #73566630 Report a problem | ||
| 8/21/2026 | Listed for sale | $549,000+54899900%$329/sqft |
Source: MLS PIN #73566630 Report a problem | ||
| 9/28/1998 | Sold | $1 |
Source: Agent Provided Report a problem | ||
Public tax history
| Year | Property taxes | Tax assessment |
|---|---|---|
| 2025 | $5,646 +8.3% | $491,800 +12.4% |
| 2024 | $5,213 +4.7% | $437,700 +9.2% |
| 2023 | $4,979 +17.2% | $400,900 +27% |
| 2022 | $4,249 | $315,700 |
| 2021 | $4,249 +4.2% | $315,700 +3.4% |
| 2020 | $4,077 +4.9% | $305,200 +10.3% |
| 2019 | $3,886 +3.7% | $276,800 +6.3% |
| 2018 | $3,747 +3.9% | $260,400 +7.7% |
| 2017 | $3,608 +8.8% | $241,800 +10.5% |
| 2016 | $3,317 | $218,800 |
Find assessor info on the county website
Monthly payment
Est. payment
Payment breakdown
Explore the cost of this home by adjusting the details. Changes won't be saved.Climate risks
Neighborhood: Pawtucketville

Similar homes
- $499,9004 bd2 ba1.5k sqft100 West St, Lowell, MA 01850For Sale
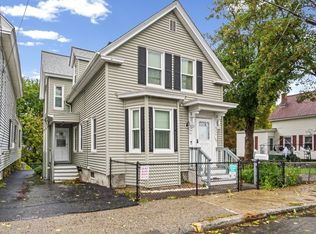 MLS ID #73585740, Raymond Boutin, RE/MAX Innovative Properties. MLS PIN
 - $559,9004 bd2 ba1.8k sqft114 Old Meadow Rd, Dracut, MA 01826For Sale
 MLS ID #73573943, Kenneth Purtell, RE/MAX Innovative Properties. MLS PIN
 - $559,9004 bd2 ba1.4k sqft26 Sunset Rd, Dracut, MA 01826For Sale
 MLS ID #73585884, Eleanor Connors, Doherty Properties. MLS PIN
 - $599,9003 bd2 ba1.8k sqft89 W Meadow Rd, Lowell, MA 01854For Sale
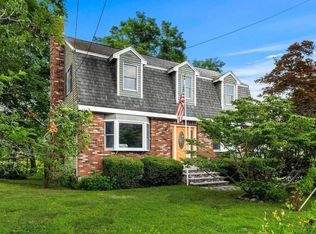 MLS ID #73550280, Katy Barry, Coldwell Banker Realty - Lowell. MLS PIN
